Quick Cave Creek AZ MLS Search

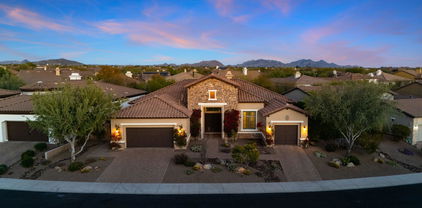
Browse All Montevista Properties for Sale

$1,210,000
3 Beds 3 Baths 6976624 MLS 2,794 SqFt.
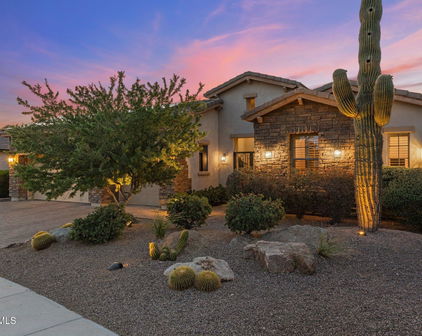
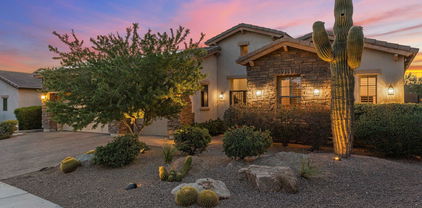
Welcome to one of the most dialed-in single-level homes in Monte Vista—perfectly positioned directly across from a community park and just moments from the main park that defines this sought-after Cave Creek neighborhood. This home is immaculately maintained and shows like a model, offering effortless living with a layout that flows beautifully from indoors to out. Step into an entertainer's backyard designed for Arizona living at its best, featuring a sparkling pool, total privacy, and plenty of room to relax or host. The three-car garage provides ample space for vehicles, storage, or toys, while the single-level design delivers comfort, convenience, and timeless appeal. Welcome to one of the most dialed-in single-level homes in Monte Vistaperfectly positioned directly across from a community park and just moments from the main park that defines this sought-after Cave Creek neighborhood. This home is immaculately maintained and shows like a model, offering effortless living with a layout that flows beautifully from indoors to out. Step into an entertainer's backyard designed for Arizona living at its best, featuring a sparkling pool, total privacy, and plenty of room to relax or host. The three-car garage provides ample space for vehicles, storage, or toys, while the single-level design delivers comfort, convenience, and timeless appeal. Quiet, private, and exceptionally cleanthis is Monte Vista living done right, surrounded by open space, parks, and the natural beauty that makes Cave Creek so special.

30211 N 52nd Place, Cave Creek

$2,550,000
4 Beds 5 Baths 6950128 MLS 4,855 SqFt.

This Montevista former model shows exceptional finishes. Stunning resort-style living with expansive indoor/outdoor flow. Bright, oversized kitchen features floor-to-ceiling lighted cabinetry, an impressive 12' center island with gourmet sink, seating for casual dining, Wolf appliances, gas cooktop, double ovens, and a walk-in pantry. A dedicated bar area off the great room offers temperature-controlled wine storage, beautiful cabinetry, sink, and generous counter space. The adjacent dining area is open yet private, showcasing serene courtyard views. An additional bonus room off the great room. The great room is anchored by a floor-to-ceiling tiled gas fireplace with hearth and captures sweeping views of the oversized backyard-complete with heated pool and spa, bench entry shelves, built- in BBQ area and multiple furnished outdoor living spaces. Enjoy outdoor dining, several conversation areas, including a fire-pit. An additional bonus room off the kitchen leads to the guest bedrooms and the outdoor firepit. The extraordinary laundry room holds a large island and wall-to-wall cabinet and additional refrigerator/freezer. Two en-suite guest rooms feature designer baths w/ fully tiled in glass and porcelain. A chic powder bath showcases a floating vanity. The extra- large primary suite includes a freestanding soaking tub, expansive walk-in shower, extended dual vanities, dedicated makeup/dressing area and two oversized walk-in closets. Double doors lead to a generous private study/home office with peaceful courtyard views. The gated entry courtyard provides access to the detached casita, offering a stylish living area with TV, private bedroom, host bar with under counter fridge and sink and a private bath-an ideal en-suite retreat. A deep 3-car garage provides excellent storage options. No carpet/ tile flooring throughout.

30305 N 55th Way, Cave Creek

$1,574,000
4 Beds 4 Baths 6937982 MLS 3,756 SqFt.
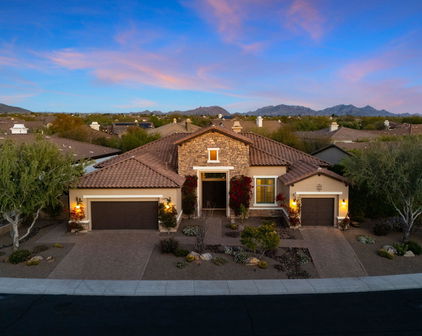
Rare opportunity inside gated Montevista community to own a 4 bedroom, 3.5 bath single level Toll brothers home with private ensuite casita! Expansive, gated courtyard with seating area and private casita entrance door. Custom iron front door to main home leads to a circular Foyer with an elegant formal dining space nearby. Great Room includes opulent stone wrapped wall with custom built in cabinetry flanking the fireplace on each side. Chef's Kitchen includes gas cooktop, quartz counters, built-in fridge, double ovens, R/O, freestanding island and stone wrapped counter. Expansive Primary Suite has private exit to backyard, luxury walk-in shower, and soaking tub. Heated salt water pool, custom water feature, artificial turf, and travertine decking. Wide 3 car epoxy garage with cabinets. This home features the popular Montierra Monterey floor plan with the optional attached ensuite casita - 4 total bedrooms including the casita. The casita shares a wall with the Den, making it possible for the future owner to connect the casita through the interior of the home. The Den is large enough to be converted into a fifth bedroom in the future, if desired. This home is turnkey and has been meticulously cared for. The exterior paint is fresh and the roof was recently inspected. A tankless hot water heater was added and this home also features a hot water circulating pump for nearly instantaneous warm water. There is surround sound pre wire and speakers in select rooms. Montevista is a highly sought after gated community in Cave Creek, AZ. It features a beautifully designed main entrance, lush landscaping, walking paths, and a large community grass park that includes a children's playground and a full basketball court. It's location is ideal being just minutes from premier shopping and dining destinations including Desert Ridge, Scottsdale Quarter, and the Kierland.

5426 E Las Piedras Way, Cave Creek

$1,570,000
5 Beds 5 Baths 6932017 MLS 4,741 SqFt.
Exquisite Toll Brothers Estate in Gated Montevista — Refined Elegance Meets Resort Living! Welcome to this exceptional Marchetti Model residence, perfectly positioned on a premium oversized lot across from a picturesque five-acre park in the coveted gated community of Montevista. Backing to a peaceful green belt, this designer-appointed home blends architectural sophistication with resort-style living. Step inside to discover an open Great-Room floor plan and split layout that effortlessly balances everyday comfort with upscale entertaining. A private Casita, spacious Bonus Room, and Control 4 Smart Home System elevate both functionality and luxury. The home showcases custom built-in cabinetry in the Den, Primary Suite, Loft, and Bonus Room, alongside hand-selected chandeliers, travertine flooring, Santa Fe wall texture, and solid-core wood doors throughout. A gas fireplace with hearth, framed mirrors, 36" vanities, and upgraded fixtures and finishes complete the home's refined aesthetic. The gourmet Kitchen is a showpiece in itself  featuring an expansive center island, 48" built-in refrigerator, double convection ovens, five-burner gas cooktop, beverage center, under-cabinet lighting, and staggered custom cabinetry with pull-out drawers. Designed for both form and function, it's the ideal space for gatherings, both casual and grand. Entertainment flows seamlessly throughout the home with integrated surround sound, extending to the Front Courtyard, Backyard, and Garage. The resort-inspired Backyard is a true oasis: a heated pool with Baja step, spa with cascading waterfall, gas fire pit with seating area, and synthetic turf play zone, framed by mature fruit trees and an extended covered patio are all perfect for outdoor living under the Arizona sky. Additional highlights include a three-car Garage with epoxy flooring, built-in cabinetry, workbench, 220V Tesla outlet, and service door. The paver driveway with medallion inlay, custom wrought-iron gates and doors, and professionally designed landscaping create unmatched curb appeal. Located just 10 minutes from Desert Ridge and downtown Cave Creek, Montevista offers the ideal blend of convenience and serenity where starlit skies, scenic walking paths, and neighborhood parks define an exceptional lifestyle. This is more than a home - it's a statement of quality, craftsmanship, and Arizona luxury living at its finest.

5415 E Hallihan Drive, Cave Creek

$1,000,000
4 Beds 3 Baths 6925968 MLS 3,576 SqFt.
Opportunity to live in the exclusive gated MonteVista community in Cave Creek! Spacious home features 4 bedrm + bonus game/playroom upstairs, guest/craft/exercise room downstairs, & living room/office/flex room. Enjoy an inviting interior courtyard, a lush backyard w/pool & spa, built-in BBQ. citrus trees & rose bushes. Large kitchen boasts SS appliances, 5-burner gas cooktop, blt-in Brew Express coffee maker, wine cooler, R/O system, center island open to great rm with stunning Canterra stone gas fireplace. Elegant entry showcases a rotunda w/connected sitting area, formal dining room, plantation shutters throughout. Additional highlights include a tandem 3-car garage w/epoxy flooring, 2 4X8 overhead storage units, exit door to back. Just steps to the community park Rentals Allowed with 30 day min lease. $75,000 in Interior Builder Upgrades: Wood plantation shutters t/o Cantera stone gas fireplace in great room. Sunken bonus room with French doors, built-in adjustable custom wood shelving & cabinets with Home Theater Control 4 systems. Upgraded kitchen cabinets, custom beveled granite, undermount sink, fixtures, wine chiller, custom backsplash, lighting under cabinets, RO. Marble countertops in Primary. Upgraded lighting for art niches, floor lights along stairs & hallway, canned ceiling lights on dimmers t/o. Upgraded custom iron stair banister and smooth Santa Fe texture. Classy closet shelving & lighting upgrades inside all bedroom closets. Full height mirrors framed in tile in bathrooms. Triple Low E windows. RO system $115,000 in Exterior upgrades: Resort heated pool & elevated Spa with overflow cascading over rock into pool, Pebble-Tec finish, Baja shelves, pop-up cleaning system, flagstone trimmed pool & spa. Variable speed Hayward pool filter with valve to separately heat the spa. Flagstone lined walkway and private courtyard. Landscape lightning & drip system in front, courtyard and back on timers Built-in BBQ & flagstone table. Turf backyard Epoxy garage coating, 2 8X4 overhead storage shelves, separate man door exit Extended garage & patio Upgraded aggregate concrete driveway.

5319 E Baker Drive, Cave Creek

$1,400,000
5 Beds 3 Baths 6878062 MLS 3,585 SqFt.
A rare opportunity to own a turn key masterpiece where elegance, comfort, and natural beauty converge. Discover refined Arizona living in this beautifully fully remodeled Cave Creek home located in the prestigious gated community of Montevista. This 5 bedroom, 3 full bath, 3 car garage residence features white oak floors, new high end appliances, an expansive oversized kitchen island. This home is perfect for entertaining with walk in butler pantry & home gym. Designed with attention to detail filled with natural light, this home blends modern elegance with timeless finishes. The flexible floor plan includes a downstairs bedroom with full bath, ideal for guests or multi-gen living. Step outside into your resort style backyard! Mountain views, beautiful AZ sunset, pool w/ a water feature, artifical turf, 3 hole putting green, RV gate and professionally built in trampoline and spa. All backing to a tranquil natural wash with surrounding trees and landscaped perfectly for a private escape. Enjoy low-maintenance outdoor living with a stunning backyard designed for year-round relaxation and the ideal place to enjoy beautiful Arizona weather year round! Located minutes from Cave Creek schools, hiking trails, golf courses, and the best of North Scottsdale, Kierland, Scottsdale Quarter, Desert Ridge, dining and shopping, this move-in-ready home is the perfect blend of luxury, lifestyle, and location. Don't miss your opportunity to own this turn-key home in one of Cave Creek's most desirable neighborhoods.

5434 E Barwick Drive, Cave Creek

$1,355,000
4 Beds 4 Baths 6856192 MLS 4,009 SqFt.
Experience elevated living in the exclusive gated community of Montevista, ideally located with convenient access to Carefree, Cave Creek, North Scottsdale, and North Phoenix. This stunning Toll Brothers home offers a seamless blend of luxury, comfort, and functionality, with thoughtfully designed spaces both inside and out. Enter through a beautiful gated courtyard with a cozy outdoor fireplace and step into a home that immediately showcases its many high-end upgrades. From the minute you walk in, you'll notice the attention to detail and quality craftsmanship throughout. The popular great room floorplan features split bedrooms, an expansive formal dining area, a large den/office, and an attached guest casita with a private entrance—perfect for multigenerational living or hosting guests in style. At the heart of the home, the gourmet kitchen is a chef's dream. Outfitted with a six-burner gas stove, double ovens, wine refrigerator, multiple sinks, and two oversized islands, the kitchen opens seamlessly into the spacious great room~creating an ideal space for both everyday living and entertaining. A full room-length sliding glass wall connects the indoors to an extended covered patio, enhancing the home's open, airy feel. The beautifully designed backyard sits on a generously sized lot and offers a true resort-like experience. Enjoy a large heated, salt water pool perfect for both lounging and lap swimming, a raised outdoor kitchen complete with built-in grill, 50,000 BTU burner, and pizza oven, plus multiple shaded areas for all-day comfort. The peaceful side yards include a grassy play area, herb garden, tranquil water feature, and three mature citrus trees~lime, lemon, and tangelo~that provide fresh fruit and delightful springtime aromas. The master suite is a true retreat, featuring a spa-like bath and a spacious walk-in closet. The private study, tucked between the courtyard and the serene side yard, offers built-in shelving and cabinetry~ideal for a home office or additional flex space. Throughout the home, elegant hardwood floors pair beautifully with Italian tile accents, adding timeless sophistication to every room. Wine enthusiasts will love the third garage bay conversion into a climate-controlled wine cellar with hardwood floors, accent lighting, and storage for approximately 800 bottles. A fully owned solar system, thoughtfully integrated and grandfathered into APS's metering program, provides energy efficiency and allows for substantial savings on utility costs year after year. Montevista is a prestigious gated community known for its beautifully landscaped entrances, scenic walking trails, and resort-style amenities~including parks, basketball and pickleball courts, and playgrounds. Set against a backdrop of stunning desert landscapes and mountain views, it offers a tranquil lifestyle just minutes from the upscale shopping, dining, and entertainment of North Scottsdale, and the charm and character of Cave Creek and Carefree. Blending luxury, comfort, and thoughtful design, this exceptional home is a rare opportunity to enjoy refined living in one of the most desirable communities in the Valley.

5512 E Barwick Drive, Cave Creek

$1,560,000
4 Beds 4 Baths 6848662 MLS 4,364 SqFt.
This magnificent Toll Brothers home is the perfect blend of luxury, comfort, and breathtaking surroundings. Nestled on a quiet cul-de-sac with mountain views, greenspace and a trailhead right across the street, this 4,364 sq. ft. residence sits on an expansive 19,109 sq. ft lot, offering privacy, space, and endless opportunities for entertainment. The heated, salt-water pool features a large baja shelf for lounging beside an oversized hot tub that cascades into the pool, creating a serene and luxurious setting. For those who love to entertain, the spectacular 580 sq ft. covered outdoor living space features a fireplace with a mounted 75'' TV, a high end built-in ''Blaze'' BBQ, beverage fridge, built-in ice-bin, storage drawers and trash drawer. Expansive dining... area with bar seating, and a high-pressure misting system ensuring year-round opportunities for entertaining and alfresco dining. The expansive backyard also includes a sport court and sprawling play area (featuring quality artificial turf), and four fire features including a large fire pit and seating area. The wrought-iron view fence beautifully frames the natural desert landscape, providing a stunning and private backdrop. Enjoy fresh fruit from your own little orchard complete with orange, lemon, lime, grapefruit and plum trees. Inside, the gourmet kitchen is a chef's dream designed with a 5-burner gas range, double ovens, oversized built-in GE Monogram refrigerator, and wine fridge to elevate every culinary experience. The walk-in pantry ensures plenty of storage, and the breakfast bar and eat-in nook open seamlessly into the spacious family room, where a stone-clad fireplace adds warmth and charm. Upstairs, you arrive at an expansive recreational/living space featuring a movie projector with automated retractable viewing screen, plus a convenient Murphy bed. This level is flanked by two generous balconies, each offering lovely views of the mountains, the surrounding desert wash, and the green space in front of the home. A large upstairs bedroom with balcony access and a full bath completes this well-designed second level. The downstairs primary suite is a private retreat, offering a spa-like ensuite bath with a soaking whirlpool jetted tub, walk-in shower, dual vanities with a makeup area, and a generously sized walk-in closet and an extra storage closet, complete with a private exit to the backyard oasis. On the opposite side of the home, two additional bedrooms share a full bath, one of which has been designed as a child's dream bedroom, complete with an activity wall, climbing rope and punching bag area. A versatile bonus room, currently being used as a billiards room, offers endless possibilities for work or play. A well-appointed laundry room with built-in cabinets and a sink, along with an ideally located powder bath, complete the first floor. Throughout the home, shuttered windows, wood and tile flooring, built-in surround sound speakers, custom paint schemes and high-end finishes enhance the thoughtfully designed layout. The three-car garage includes additional storage with built-in cabinets, making organization effortless. Located in a tranquil, gated community with expansive open spaces, walking trails and parks, this home offers a rare opportunity to experience resort-style living in a serene desert setting. With its breathtaking views, incredible outdoor amenities, and a well-appointed interior, this is more than just a home - it's a lifestyle. Don't miss your chance to experience it for yourself.

30129 N 52nd Place, Cave Creek

$1,382,500
4 Beds 4 Baths 6838123 MLS 4,002 SqFt.
As you enter the prestigious gated community of Montevista in Cave Creek, Arizona, you're welcomed by beautifully landscaped streets, a vibrant yet peaceful atmosphere, and a 5-acre community park featuring a playground, basketball/pickleball court, and BBQ areas. This highly sought-after neighborhood showcases pride of ownership at every turn. Nestled at the end of a quiet cul-de-sac, this stunning Toll Brothers home offers nearly 4,000 square feet of thoughtfully designed living space. Situated on a premium lot with no direct neighbors behind, this residence provides enhanced privacy while maintaining a strong sense of community. A grand double-door entry leads you into an inviting foyer, where soaring ceilings and abundant natural light create an open and airy feel.. ... The spacious formal dining room and adjacent living area provide an ideal space for entertaining or simply relaxing at home. The gourmet kitchen is a chef's dream, featuring granite countertops, stainless steel appliances, an oversized island, and ample cabinetry. Designed with both style and functionality in mind, it seamlessly flows into the family room, making it the heart of the home. This split floor plan offers four spacious bedrooms plus a versatile den. The luxurious primary suite is a true retreat, featuring his-and-hers closets, a spa-like bathroom with a soaking tub, a walk-in shower, and dual vanities. Two of the bedrooms share a convenient Jack-and-Jill bathroom, while the fourth bedroom is privately situated away from the others, complete with its own walk-in closet and en suite full bathrooman ideal setup for guests or multigenerational living. Step outside to a backyard designed for relaxation. A sparkling heated pool and spa invite you to unwind, while the large covered patio provides the perfect space for outdoor dining or entertaining. With no direct neighbors behind, the home offers enhanced privacy, with a spacious 50-foot buffer between the backyard and the nearest property. Additional highlights include plantation shutters, tumbled travertine flooring, freshly painted interior and exterior, and a 3-car split garage for extra storage and convenience. This is more than just a houseit's a perfect blend of luxury, comfort, and privacy in one of Cave Creek's most desirable communities. Arrange your private tour today and experience Montevista living at its finest!

30311 N 52nd Place, Cave Creek

$1,800,000
4 Beds 4 Baths 6780789 MLS 3,944 SqFt.
Welcome to Montevista, a highly desirable community in Cave Creek, Arizona. This gated community with impeccably manicured common areas, lush landscaping, and large grassy community park, complete with a playground, basketball/pickleball courts, social events, and covered spaces, creates a welcoming atmosphere. One of the best lots in the community, this home is nestled on a private, premium lot, that backs up to a serene NOAS with mountain views, offering unmatched privacy. As you enter the grand entrance, you'll be greeted by soaring ceilings, stunning chandelier lighting as well as an abundance of natural light. With almost 4,000 square feet of meticulously maintained living space, you will step into a world of elegance. The open concept split floor plan allows for kitchen is a chef's delight, boasting high-end appliances, a prep island, a walk-in pantry, and ample counter and cabinet space. Enjoy casual meals at the breakfast bar or dine in the sunny eat-in kitchen that flows seamlessly into the family room. The luxurious primary suite is a true retreat, offering dual vanities, a step-in shower, two walk-in closets, and a sitting area. Relax in front of the fireplace, soak in the spa-like tub, or step out to your private garden with citrus trees, a grassy area, and a tranquil pathway. The additional bedrooms are equally impressive: Bedrooms 2 and 3 share a stylish bath with dual sinks and a step-in shower, while Bedroom 4 features an ensuite bath for added privacy. A fifth room offers flexibility as a bedroom, office, or workout space. Step outside into your private resort-style backyard, a true oasis. The heated pool and spa with a water feature are surrounded by lush greenery and create an ideal setting for relaxation or entertaining. Gather under the pergola by the fire on cool Arizona evenings, or enjoy the built-in BBQ area with a bar. Other outdoor highlights include a covered patio with motorized shades, an oversized fire pit, a turf area with a soothing fountain, and plenty of spaces to soak in the serene desert views. Montevista's prime location offers easy access to shopping, dining, and the charming towns of Cave Creek and Carefree. This home is more than a residenceit's a harmonious blend of luxury, comfort, and privacy. Recent upgrades include three brand-new HVAC systems, new ductwork, furnace, pool motor, BBQ grill, outdoor lighting, fresh landscaping, and more. Come experience the unmatched beauty and lifestyle that Montevista and Cave Creek have to offeryour dream home awaits!

5452 E Windstone Trail, Cave Creek

$880,000
3 Beds 3 Baths 6772511 MLS 2,276 SqFt.
Stunning move-in ready 3 bed/2.5 bath + office & 3 car garage in Montevista, a highly sought after Toll Brothers community. This smart home boasts gorgeous curb appeal w/ a private entry, thoughtful upgrades, and a beautiful low-maintenance turf yard. The open and spacious popular single level floor plan (San Pietra) offers a light & bright great room w/ gas fireplace and an eat-in kitchen with new quartz countertops, backsplash, and pendant lighting plus a gas range/oven, and large island w/ breakfast bar. The primary suite has a large walk-in closet with custom built-ins and an ensuite bath with dual vanities, separate soaking tub, and private toilet room. Split from the primary are two additional bedrooms, a full bathroom plus a den/office. The home also includes a powder bath adjacent to the great room and a large laundry room that includes a sink and access to the temperature controlled 3-car tandem garage. The backyard boasts a large low maintenance turf yard, a covered & uncovered patio, gas firepit, zero maintenance pergola, Turbo BBQ w/ storage, and gorgeous desert landscaping. Other upgrades include a Control4 Smart Home system, newer gas water heater (2022), newer HVAC (2023), water softener, reverse osmosis, remote control window shades, and more. The beautiful community of Montevista offers gated access, a large community park with sport courts and a children's playground. Conveniently located between Desert Ridge Marketplace & downtown Cave Creek, MV is about 10 minutes from the 101 loop, 51 fwy and Mayo Clinic, and an easy drive to Kierland, Scottsdale Quarter and several more popular destinations. The area also offers top-rated Cave Creek schools and convenient walking distance to Lone Mountain Elementary. This home is a must see.

5309 E Barwick Drive, Cave Creek

$1,465,000
4 Beds 4 Baths 6762932 MLS 3,801 SqFt.
As you drive through the gates of the highly coveted Montevista community in Cave Creek, Arizona, you immediately notice the tranquil, upscale feel of the neighborhood. The well-manicured common areas, lush landscaping, and pristine 5-acre community park—complete with a playground, basketball/pickleball court, and BBQ spaces—create a welcoming atmosphere. Pride of ownership is evident at every turn. You arrive at the end of a peaceful cul-de-sac and park in the spacious driveway of your new home. Nestled on a private, premium lot, this residence backs up to a serene, undevelopable wash, offering unmatched privacy. Stepping out of your car, you're drawn to the beautiful, custom wrought iron double front doors that frame a charming private courtyard. The craftsmanship is immediately apparent as you enter through the grand entrance. Inside, soaring ceilings and an abundance of natural light greet you. Through the foyer, you enter an expansive living area, adjacent to the formal dining room, perfectly designed for hosting friends and family. You continue to explore the nearly 4,000 square feet of meticulously maintained living space, noticing the elegant quartz countertops and modern lighting fixtures that complement the open layout. As you make your way into the kitchen, you're impressed by its thoughtful design and high-end finishes. Beyond the kitchen, the split floorplan creates a sense of privacy, with walk-in closets in every spare bedroom. Each guest bathroom has been updated with stylish tile shower surrounds, while the massive master retreat is nothing short of luxurious. His-and-hers closets, a spacious soaking tub, and a spa-like bathroom complete your personal oasis. Stepping outside, you're greeted by a resort-style backyard. The private heated diving pool and spa, surrounded by travertine tile, offer the perfect space to relax or entertain. A large covered patio, outdoor gas BBQ, firepit, and the serene view of the desert wash create a true Arizona outdoor living experience. As you explore the rest of the home, you notice all the thoughtful detailsplantation shutters, motorized window treatments, and the convenience of a central vacuum system. The freshly painted interior and exterior, along with brand new carpet and recently updated LVP flooring, make the home feel brand new. Owned solar panels and a soft water system provide modern efficiency and comfort, while the 3-car garage (split into a 2-car and single-car configuration) offers plenty of space for vehicles and storage. This is more than just a houseit's the perfect blend of luxury, comfort, and privacy. You can already imagine yourself living here, enjoying all that Montevista and Cave Creek have to offer.

30314 N 52nd Place, Cave Creek

$1,340,000
4 Beds 4 Baths 6743171 MLS 4,354 SqFt.
Welcome to this stunning semi-custom 4 bedroom, 4 bathroom, plus a casita Toll Brother's home. Located on .35 acres in the highly sought-after gated community Montevista. This beautiful property features 2 primary suites, both in the main house. It's nestled on a spacious cul-de-sac lot that backs to a wash, with a sparkling pool, and large green space. This home provides plenty of room for outdoor entertaining and the mountain views and desert sunsets are gorgeous. Step inside to discover a meticulously maintained interior with high-end finishes throughout. The open concept floor plan offers a seamless flow from the living room to the gourmet kitchen, complete with granite countertops, stainless steel appliances, and a large island with additional seating; ideal for entertaining. Both primary suites luxurious ensuite bathrooms with dual vanities, a soaking tub, walk-in showers and more. The two additional bedrooms on the main floor open to a beautifully upgraded full bathroom. The casita opens to a partial kitchen, built in shelves and hardwood floors, perfect for guests or a home office. Upstairs is the second spacious primary bedroom that has a separate sitting area, walk-in closet, vanities and two walk out balconies ideal for both sunrises and sunsets. This home sides to a green space which provides the utmost privacy. Enjoy the peaceful surroundings and breathtaking sunsets from the comfort of your own backyard. This home is located close to all the local schools, minutes from Cave Creek, Desert Ridge, Kierland, Scottsdale Quarter, parks and so much more!

5216 E Barwick Drive, Cave Creek

$1,105,000
4 Beds 3 Baths 6739736 MLS 2,882 SqFt.
Experience luxurious living in this stunning Toll Brothers home, located in the gated community of Montevista. This active neighborhood features parks, playgrounds, multi-use paths throughout the community, pickleball, basketball and planned social events. Nestled on a large, private corner lot across from a grassy park, this home is perfect for both relaxation and entertainment. Inside, the popular split floor plan offers three bedrooms and a versatile office that can easily be converted into a fourth bedroom. The gourmet kitchen is equipped with stainless steel appliances, under-mount lighting, a center island, and an extended kitchen dining area that opens to a large great room. The additional room off the foyer can be used for additional living and entertaining space. Each with their own sink/vanity area, the front bedrooms share a tub/shower/toilet while the spacious primary suite has a large bathroom with 2 walk-in closets, separate tub and shower and dual sinks. Wooden shutters throughout, a surround sound system in the living room, and extended double and single garages add to the home's appeal. The backyard is an oasis designed for outdoor living. Immerse yourself in the sparkling pool with Baja shelf, or unwind in the spa on a chilly night, complete with a waterfall spillover and multi-color LED lighting that transform the space into a serene sanctuary. A contemporary pergola provides the perfect spot for alfresco dining. The front and back yards are beautifully landscaped with extended patio pavers, synthetic grass and fruit trees. This exceptional home combines contemporary elegance with practical amenities, making it the perfect retreat for modern living.

30207 N 52nd Place, Cave Creek

$1,090,000
3 Beds 3 Baths 6719502 MLS 2,850 SqFt.
Stunning remodeled home awaits in the sought-after gated Montevista community, boasting endless on-trend updates that redefine luxury living. From the moment you arrive, the new landscaping, gated private courtyard, and impressive rotunda entry exude excellent curb appeal. Step inside to discover a chef's eat-in kitchen complemented by painted cabinets, quartz counters, and a subway tile backsplash. The wrap-around island with breakfast bar invites gatherings, while stainless GE appliances, including a 5 burner gas cooktop, elevate the cooking experience. Not to mention the vast storage pantry, ensuring all your kitchen essentials are neatly organized. Entertain with ease in the open great room, highlighted by a gas fireplace with a stacked stone surround and a convenient TV mount. The dry bar, adorned with glass inserts and subway tile backsplash, includes a wine fridge, perfect for serving up your favorite beverages in style. This home boasts an array of desirable features, including fresh paint inside and out, soaring 12ft ceilings, and wood-look tile flooring that exudes warmth and sophistication. Custom window treatments and lighting throughout add an elegant touch, while a new water heater ensures efficiency. Find productivity and tranquility in the spacious home office den, offering the ideal space for remote work or relaxation. Retreat to the massive master suite, where luxury abounds. A walk-in closet provides ample storage, while the full bathroom features marble hex tile floors, dual vanities with quartz counters, a soaker tub, private toilet room, and a frameless glass walk-in shower, creating a spa-like experience right at home. The 3-car garage is a car enthusiast's dream, boasting epoxy floors, added insulation, and a new mini-split with a heat pump for year-round comfort. Step outside to your private resort-style backyard, where relaxation and entertainment await. The extended covered patio with a fan is perfect for lounging, while the pool with a water feature provides a refreshing escape. Enjoy the serene ambiance with no rear neighbors and a wrought iron view fence, along with pavers, a pergola, fire pit seating area, and a faux grass side yard, completing this outdoor oasis. Don't miss the opportunity to make this exquisite property your new home and experience luxury living at its finest!

5308 E Palo Brea Lane, Cave Creek

$845,000
3 Beds 3 Baths 6716332 MLS 2,276 SqFt.
Welcome home to the sought after gated community of Monte Vista. This popular Toll Brothers San Pietra floor plan offers an open layout with 3 bedrooms, 2.5 bathrooms and an office that can easily be used as additional dining, a playroom or even a home gym. Built in 2015, this home offers an upgraded chefs kitchen with gas range, wall oven, inviting island for entertaining and multi-sliding pocket doors that fully open to offer a true indoor/outdoor style of Arizona living. The primary bedroom is split from the remaining guest bedrooms and is spacious with modern touches including a freestanding tub, spa shower and walk-in closet. Outside you will find mountain views and a beautiful low-maintenance and well-curated backyard featuring turf, uplighting and a brand-new spa for relaxing after a long day of golf at one of the many golf courses nearby or pickleball at the neighborhood court. The garage offers ample storage with its 3 car, tandem style layout. This home is situated in a quiet, private location. You can't beat this coveted location situated on the border of Cave Creek, Scottsdale and N Phoenix. Minutes to Desert Ridge, Scottsdale Quarter or downtown Cave Creek, allowing you to shop and dine based on your lifestyle. Just 10 minutes to the acclaimed Mayo Clinic, the Loop 101 and the 51. Zoned for top-rated Cave Creek schools and convenient walking distance to Lone Mountain Elementary, a special feature that can be hard to find!

5324 E Palo Brea Lane, Cave Creek

$1,250,000
4 Beds 4 Baths 6685004 MLS 3,801 SqFt.
Welcome to luxurious living in the highly coveted gated community of Montevista, nestled in the serene city of Cave Creek, AZ. This exquisite Toll Brothers masterpiece offers the epitome of elegance and comfort, boasting unparalleled features and amenities. Step into this 4-bedroom, 3.5-bathroom haven, sprawling across 3801 sq ft of meticulously designed space. With a 3-car garage and a refreshing pool gracing the backyard, indulge in the perfect blend of relaxation and entertainment. Designed for seamless living, the split floor plan and tall ceilings create an airy ambiance throughout. The heart of the home lies in its gourmet kitchen, showcasing a large island, Viking built-in appliances, and a gas stove, harmoniously connected to the expansive living area. Retreat to the lavish primary bedroom, strategically positioned on the north side for optimal comfort and tranquility. Upstairs, discover a spacious loft adjacent to a full bathroom and an oversized bedroom, offering breathtaking mountain views. Experience unparalleled luxury with custom plantation shutters, new exterior and interior paint, and the convenience of a corner lot. Outside, entertain effortlessly with a built-in BBQ amidst lush surroundings. Montevista community itself is a haven of beauty and recreation, featuring a 5-acre park, a full-sized basketball court, playgrounds, scenic seating areas, and meandering walking paths. Priced below comps, this remarkable home presents an unparalleled opportunity to embrace a lifestyle of sophistication and relaxation in one of Cave Creek's most sought-after neighborhoods. Don't miss your chance to make this dream home yours!

5332 E Barwick Drive, Cave Creek

Start Your Search

All information should be verified by the recipient and none is guaranteed as accurate by ARMLS. Copyright 2026 Arizona Regional Multiple Listing Service, Inc. All rights reserved.

Montevista Real Estate & Homes

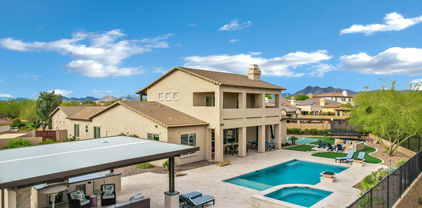
Our website features the best real estate search for homes, condos, land and foreclosure properties available in Montevista, Cave Creek AZ. It is the only site you will ever need! It is easy-to-use and updated by the official Realtor®’s database every 15 minutes. 
You can save searches, and get daily email alerts of new listings, price changes, sold data, and market reports. Our Interactive Map Search allows you to view properties on a map or refine your search by drawing the boundaries around the area you desire. 

Curious about what’s happening in your neighborhood? You can create a custom market report to see what’s active, under contract, and sold in your neighborhood! 

Considering selling or refinancing your home? Get an INSTANT property valuation now!

Contact us today to find out how we can be of assistance to you!