Quick Gilbert AZ MLS Search

Browse All Power Ranch Neighborhood 3 Properties for Sale

$1,188,000
4 Beds 4 Baths 7037432 MLS 3,411 SqFt.
Luxury, style & exceptional outdoor living come together in this beautifully remodeled home located in the highly desirable Power Ranch community of Gilbert. Offering 4 bedrooms, 3.5 bathrooms, a dedicated office & an expansive flex/theater room complete with pool table. From the private courtyard entry to the two expansive glass door systems, every detail has been thoughtfully designed to create an inviting atmosphere. The remodeled kitchen serves as the centerpiece of the home, featuring custom cabinetry, quartz countertops, under-cabinet lighting, new appliances, a built-in coffee maker, wine cooler, beverage cooler, ice maker, reverse osmosis system & a walk-in pantry. The adjoining family room showcases a contemporary media wall & fireplace, creating a warm gathering space. The spacious primary suite offers direct access to the backyard & a stunning spa-inspired bathroom complete with a freestanding soaking tub, oversized walk-in shower, floating vanity, backlit mirrors, quartz countertops & two walk-in closets. Secondary bathrooms have also been beautifully updated with modern cabinetry & premium finishes. One of the secondary bedrooms has a private ensuite. Additional, improvements include fresh interior & exterior paint, modernize lighting throughout, new baseboards, wood flooring in the main living areas & luxury vinyl flooring in the bedrooms. The laundry room features new cabinetry, quartz counters & a utility sink. Step outside & discover a backyard designed for Arizona living. Heated pool features a swim-up bar, water feature & updated equipment, outdoor shower, while the recently added hot tub sits beneath a ramada for year-round enjoyment. Entertain with ease using the two built-in BBQs stations, outdoor sink, two gas fire pits, extensive travertine decking & multiple conversation areas. Low-maintenance landscaping, a 2-car garage plus separate 1-car garage complete the property. As a resident of Power Ranch, you'll enjoy access to an impressive collection of community amenities, including two community clubhouses, resort-style pools, fishing lakes, miles of walking & biking trails, parks, playgrounds, tennis, basketball & volleyball courts, soccer fields, community events & abundant greenbelts. A community that is served by highly rated schools. This exceptional home offers not only luxury living but also one of Gilbert's sought-after lifestyles.

4649 E Carriage Court, Gilbert

$829,000
4 Beds 4 Baths 7028383 MLS 3,411 SqFt.
Discover the ideal balance of space and flexibility in this thoughtfully maintained single level Toll Brothers home, situated on a large corner cul-de-sac lot in the Oaks neighborhood of Power Ranch. Recent updates include new paint interior & exterior, a 2021 full roof replacement with transferable warranty, updated guest bathroom, fresh carpet and beautiful real hardwood floor throughout the living spaces. Designed with a functional split floor plan, this residence featuring 4 bedrooms & 3.5 bathrooms in 3411 sqft offers privacy and adaptability for modern living. The primary suite is strategically separated from the guest bedrooms, ensuring a quiet retreat. A front guest bedroom features an ensuite bath and a dedicated exterior door leading to the private courtyard, perfect for a home office, guest suite, or long-term visitors who value independence. The heart of the home flows seamlessly from the kitchen to the living areas, featuring elegant wood flooring and brand-new carpet in the formal living room. The expansive backyard is a rare find, offering a lovely design as-is or a fairly blank canvas with more than enough room to design a private pool and outdoor kitchen. For those who prefer a low-maintenance lifestyle, the home is just a short distance from the award-winning Power Ranch amenities, including two community pools, pickleball & tennis courts, catch-and-release lakes, and 26 miles of scenic trails. A solid, well-cared-for home in a top-tier location, ready for your personal touch.

4721 S Pablo Pass Court, Gilbert

$1,049,000
6 Beds 4 Baths 7008930 MLS 4,211 SqFt.
Come and see this freshly remodeled 6 bed, 3.5 bath, 3 car garage home with a pool in Gilbert's highly sought-after Power Ranch community, located in the desirable Oaks neighborhood. This move-in ready home offers the perfect blend of comfort, style, and convenience, just minutes from SanTan Village along with a wide variety of new restaurants, shopping, and entertainment options in southeast Gilbert. The home is served by the highly regarded Higley Unified School District, known for its strong academic programs, A-rated schools, and modern campuses, making it an excellent choice for families. Pulling up to the home, you are greeted by a freshly painted exterior and mature, landscaping that provides fantastic curb appeal. Through the front door, soaring ceilings and brand new wood flooring welcome you into the main living areas, complemented by plush patterned carpet in the front living room, bedrooms, and staircase. Just off the entry, the spacious family room flows seamlessly into the fully remodeled chef's dream kitchen, featuring brand new white shaker cabinets, stunning white quartz countertops, a massive eat-at kitchen island, custom tiled backsplash, upgraded stainless steel appliances, and a convenient butler's pantry. Down the hall from the kitchen, the expansive primary suite serves as a private retreat, offering an oversized bedroom with space for a sitting area, dual vanity sinks, a large soaking tub, custom tiled walk-in shower, private toilet room, and two walk-in closets. An additional bedroom near the primary suite is perfect for a nursery, home office, or gym. Upstairs, you'll find four additional bedrooms, two full bathrooms, and a versatile loft space. Throughout the home, new door hardware, ceiling fans, and updated light and plumbing fixtures create a fresh, modern feel. Step outside to your backyard oasis, complete with a large covered patio, mature landscaping, a spacious grass area, and a sparkling pool--perfect for relaxing or entertaining. The oversized 3 car garage has been upgraded with a fresh epoxy coating, adding both style and durability. Don't miss the opportunity to own this beautifully updated Gilbert gem in one of the area's most desirable master-planned communities!
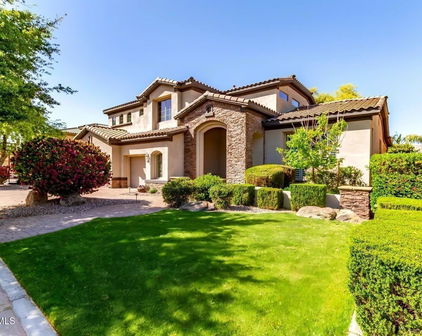
4711 S Pablo Pass Court, Gilbert
$960,000
7 Beds 5 Baths 6872912 MLS 5,816 SqFt.
The sellers, who are in love with their home, wrote the following themselves: If your home love language is 'EXTRA', Welcome Home--to the one-and-only Power Ranch Showstopper, priced to make 'EXTRA' a lifestyle. You're not home shopping to settle—and this isn't your basic Pinterest-inspired beige box. This, your next home, is a Toll Brothers classic with a basement, seven bedrooms, a den, a loft, a pool, backyard oasis... must we go on? Chef's Kiss Kitchen with handcrafted copper sinks? Yeah, we got that too. Double ovens, one convection - YES! Smart gas stove? Of course... And wait... separate food pantry and butler's pantry, why yes... because a beverage bar shouldn't interfere with breakfast. We will dearly miss this 'EXTRA' special home. Should you come see soon? A resounding YES! Need space for teens, guests, a second family, or just an amazing shoe collection? Got it right here. Home office? Check. Game Room? Yep. Loft? Please... bring your lofty goals to this house and call it home... and home shopping done. Separate bathrooms for kids... yes! Because sharing is great until bathroom time. Your new primary suite = personal spa oasis. Over-sized walk-in shower? Naturally, and with two benches and three niches because you deserve it. Stand alone soaking tub? Why, of course. Walk-in Shoe Kingdom... sure, or you can call it a closet if you want. Sitting room? Yes... the world demands relaxation. The primary suite doesn't just whisper relax; it sings it in surround sound. The basement is enough for guests, grown kids, dreams, and teens, with two bedrooms, a full bathroom, storage, and a game room/family room, so you can escape without any questions. Real grass and a sparkling PebbleTec pool with a rock slide and water feature, plus two covered patios give off a margaritas-at-sunset vibe in this resort-level backyard oasis. Upgrades That Prove You've Arrived To Life, Level Extra: 2024: Fully remodeled kitchen cabinets + new fridge & dishwasher, new basement carpet, 10 tons of landscaping rock, pool filter replacement 2023: Custom barn doors & reinforced window wells 2022: Full pool facelift: PebbleTec, tile, coping 2020: Primary bathroom overhaul that belongs in a spa brochure 2017+: From custom flooring to designer tile and layout, artisan-cut custom-designed, one-of-a-kind marble floor medallion, to the kitchen backsplash and countertops that are literal art, you will not find these finishes anywhere else. This is not just a home. It's a lifestyle. Extra. A whole vibe, a new way of modern suburban luxe. With a motivated seller and a price that is making jaws drop in a great way, this showpiece won't stick around. Pack your floaties... your forever flex is waiting.

4497 E Carriage Way, Gilbert

$1,055,000
7 Beds 5 Baths 6839479 MLS 5,816 SqFt.
When your home love language is EXTRA, Welcome Home—the one-and-only Power Ranch Showstopper, priced to make Extra a lifestyle. You're not home shopping to settle—and this isn't your basic Pinterest-inspired beige box. This, your next home, is a Toll Brothers classic with a basement, seven bedrooms, a den, a loft, a pool, backyard oasis... must we go on? Chef's Kiss Kitchen with handcrafted copper sinks? Yeah, we got that too. Double ovens, one convection because obvs... cake. Smart gas stove? Of course... just check your phone; you turned it off. And wait... separate food pantry and butler's pantry, why yes... because a beverage bar shouldn't interfere with breakfast. You're welcome. Need space for teens, guests, a second family, or just an amazing shoe collection? Got it right here. Home office? Check. Game Room? Yep. Loft? Please... bring your lofty goals to this house and call it home... and home shopping done. Separate bathrooms for kids... yes! Because sharing is great until bathroom time. Your new primary suite = personal spa oasis. Over-sized walk-in shower? Naturally, and with two benches and three niches because you deserve it. Stand alone soaking tub? Why, of course. Walk-in Shoe Kingdom... sure, or you can call it a closet if you want. Sitting room? Yes... the world demands relaxation. The primary suite doesn't just whisper relax; it sings it in surround sound. The basement is enough for guests, grown kids, dreams, and teens, with two bedrooms, a full bathroom, storage, and a game room/family room, so you can escape without any questions. Real grass and a sparkling PebbleTec pool with a rock slide and water feature, plus two covered patios give off a margaritas-at-sunset vibe in this resort-level backyard oasis. Upgrades That Prove You've Arrived To Life, Level Extra: 2024: Fully remodeled kitchen cabinets + new fridge & dishwasher, new basement carpet, 10 tons of landscaping rock, pool filter replacement 2023: Custom barn doors & reinforced window wells 2022: Full pool facelift: PebbleTec, tile, coping 2020: Primary bathroom overhaul that belongs in a spa brochure 2017+: From custom flooring to designer tile and layout, artisan-cut custom-designed, one-of-a-kind marble floor medallion, to the kitchen backsplash and countertops that are literal art, you will not find these finishes anywhere else. This is not just a home. It's a lifestyle. Extra. A whole vibe, a new way of modern suburban luxe. With a motivated seller and a price that is making jaws drop in a great way, this showpiece won't stick around. Pack your floaties... your forever flex is waiting.

4497 E Carriage Way, Gilbert

$1,275,000
7 Beds 5 Baths 6734752 MLS 5,816 SqFt.
All new AC's! Beautiful basement home on one of the largest lots in the desirable Power Ranch, almost ½ acre. Dramatic entry has column accents plus soaring ceiling, lots of window space and upgraded lighting, elegant living room has a fireplace with arched entry through the columns into the large formal dining room with two chandeliers and a bay window. There are gorgeous, crowned molding and tall baseboards and 10-foot ceilings throughout the main level. Updated kitchen and bathrooms with all new AC's and a split system in the extended 3rd car garage. Designer colors with travertine, wood floor and plush carpet. Kitchen with large island, completely remodeled with Sub Zero/Wolf appliances and double ovens, coffee bar, breakfast bar and a breakfast room. (see more) Spacious family room with cozy fireplace opening to the kitchen and backyard. Master bedroom suite complete with sitting room and large walk-in closet and sliding glass door leading to the balcony. Master bathroom completely remodel with lots of storage. The basement has a bedroom, office and full bath and bonus/ game room with surround sound. Awesome backyard with 1200 sq ft. fenced diving pool, with elevated spa, gazebo, gas firepit, built/in trampoline and a covered patio the length of the home. Many extras in this home and neighborhood, two laundry rooms, gas fireplaces with blowers, Quartzite countertops, extra trampoline pad, plus an awesome community with biking/walking paths, children's play grounds, splash pad, Clubhouse barn for HOA activities, Heated community pool, lake for fishing, Basketball, volleyball and soccer fields. This home has been professional clean and is move in ready.

4670 E Reins Road, Gilbert

$1,400,000
6 Beds 5 Baths 6663722 MLS 5,816 SqFt.
Indulge in the epitome of luxury living with this truly remarkable 6-bedroom residence, spanning a generous living space in an exclusive lake community with awe-inspiring mountain views! The spacious floor plan is complete with a separate den, family room, guest quarters with a private entrance, and oversized primary bedroom with a spa-like en suite, sitting room and balcony. The allure of recent upgrades adds a contemporary touch to this already sophisticated abode. Revel in the meticulously remodeled gourmet kitchen and bar, adorned with two beverage fridges and a wine fridge, Butler's pantry, white custom cabinets and gorgeous granite countertops. Stunning new tile flooring graces the kitchen, laundry room, and bar. The basement boasts new carpet and tile, complemented by upgraded LED lighting throughout. Outside, a haven awaits with new pavers in the backyard alongside two fresh pool pumps. Your resort style yard has a sparkling pool and built-in BBQ. The home also features a tankless water heater and a water softener. Nestled in the distinguished Higley High School area with a stellar 9/10 school rating, this residence not only offers exquisite living but also boasts proximity to Power Ranch Golf Course, community walking trails, play areas, and a vibrant neighborhood with friendly neighbors, limited access streets, and a wealth of community events and activities. Welcome to a lifestyle where every detail exudes luxury and every upgrade elevates your living experience to new heights!

4685 E Ruffian Road, Gilbert

Start Your Search

All information should be verified by the recipient and none is guaranteed as accurate by ARMLS. Copyright 2026 Arizona Regional Multiple Listing Service, Inc. All rights reserved.

Power Ranch Neighborhood 3 Real Estate & Homes

Our website features the best real estate search for homes, condos, land and foreclosure properties available in Power Ranch Neighborhood 3, Gilbert AZ. It is the only site you will ever need! It is easy-to-use and updated by the official Realtor®’s database every 15 minutes. 

You can save searches, and get daily email alerts of new listings, price changes, sold data, and market reports. Our Interactive Map Search allows you to view properties on a map or refine your search by drawing the boundaries around the area you desire. 

Curious about what’s happening in your neighborhood? You can create a custom market report to see what’s active, under contract, and sold in your neighborhood! 

Considering selling or refinancing your home? Get an INSTANT property valuation now!

Contact us today to find out how we can be of assistance to you!