Quick Gilbert AZ MLS Search

Browse All Stratland Estates Properties for Sale

$619,900
4 Beds 3 Baths 7022481 MLS 2,242 SqFt.
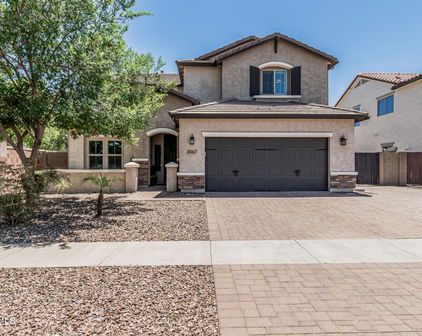
Beautiful Single Story Gem. 2-car garage, RV gate, and a charming courtyard entry with a welcoming iron gate. Step inside to a spacious open floor plan with tile flooring throughout, plantation shutters, and upgraded thick baseboards. The wide-open kitchen is a standout, offering granite countertops, stainless steel appliances, a stylish tile backsplash, white cabinetry, a walk-in pantry, and a large breakfast bar island--perfect for entertaining. A convenient powder room and a generously sized den provide added flexibility for a home office, guest space, or hobby room. The primary suite features elegant double-door entry doors. Stratland Estates Community Park with Lake is just down the street. Backyard has privacy with no rear neighbors! A well-appointed bathroom with dual sinks, a separate tub and shower, and a walk-in closet. The backyard is designed for relaxation and enjoyment, complete with a covered patio, extended paver seating area, artificial turf, and beautiful palm trees--your own private outdoor oasis. This is a must-see home that combines comfort, style, and privacy! Located near top-rated schools, shopping, dining, and entertainment, this home offers both convenience and comfort. Recent upgrades include new tile flooring in the primary suite, living room, and north and east bedrooms, along with brand-new HVAC units and ductwork installed in 2024. The home also features fresh interior and exterior paint, sleek epoxy-coated garage floors, refinished white cabinetry, and newly installed exterior gates.

2973 E Santa Fe Lane, Gilbert

$1,567,500
5 Beds 6 Baths 6968964 MLS 4,473 SqFt.
Experience unparalleled luxury with this exquisite estate, a 5-bedroom, 6-bathroom masterpiece boasting over $500,000 in high-end upgrades, perfectly positioned on an extremely private, north-facing lot within a quiet private cul-de-sac. This rare setting is further enhanced by a charming, storybook tree swing at the center of the cul-de-sac, creating a warm sense of community while preserving the privacy and exclusivity of the home. Thoughtfully designed to embody the ultimate Arizona lifestyle, this residence offers a seamless blend of elegance, comfort, and resort-style living. Upon entering the grand foyer, you are immediately captivated by the expansive open-concept design, highlighted by new flooring, designer finishes, and custom lighting that exude sophistication. The gourmet kitchen stands as the heart of the home, anchored by a massive waterfall-edge island, bespoke cabinetry, and top-of-the-line appliances... highlighted by an Italian-imported ILVE Nostalgie Series induction range. This iconic range blends timeless European-inspired design with cutting-edge technology, offering a safe, fast, and energy-efficient induction cooktop with precise temperature control. The sleek glass surface allows for effortless cleaning and increased cooking speed, while the residual heat indicator enhances safety by alerting when the surface remains warm. Designed with versatility in mind, the home features two dedicated dens. The downstairs den is ideal for a private home office or executive workspace, while the upstairs den serves as a perfect kids' playroom or teen retreat, complete with a built-in refrigerator for added convenience. For those who cherish hosting, the reimagined dining and entertaining lounge offers a seamless blend of modern elegance and functionality. Sliding doors open to a private courtyard, extending gatherings outdoors and creating an intimate setting around the fireplace beneath the starlit Arizona sky. Every detail has been meticulously curated, including brand-new Carrier AC units, fresh interior and exterior paint, custom blinds and shutters, and updated door hardware throughout. The expanded four-car garage offers ample space for vehicles, storage, and lifestyle needs. The backyard is a true private retreat. A huge covered patio spanning the length of the home features a cozy outdoor fireplace, built-in grill, beverage fridge, and pre-wiring for heaters... creating an exceptional year-round entertaining space. The resort-style pool showcases sheer descents, elegant fountains, and a spacious Baja step, perfect for lounging, sunbathing, or safe play, while adding to the tranquil, resort-like ambiance. A shaded ramada provides a peaceful escape for lounging or dining al fresco, and a private poolside bathroom with a full shower offers unmatched convenience. The expansive grassy yard is thoughtfully designed for recreation and relaxation, currently set up with a removable volleyballnet, ample space for playing catch, tag, or football, and a built-in, in-ground trampoline that blends seamlessly into the landscape... offering fun and activity without compromising the elevated aesthetic of the space. This is more than a home... it's a lifestyle. A rare opportunity to enjoy privacy, elegance, and meaningful community moments... all within one extraordinary property. Homes of this caliber are seldom available... don't miss your chance to make this one yours.

2950 E Los Altos Court, Gilbert

$1,170,000
5 Beds 4 Baths 6937754 MLS 4,152 SqFt.
Luxury Toll Brothers Home with Casita & Resort-Style Backyard. Tucked away at the end of a cul-de-sac on a spacious ⅓-acre lot, this beautiful Toll Brothers residence offers comfort, privacy, and elegance in the heart of Stratland Estates, neighboring Whitewing and Somerset. Step inside to find a thoughtfully designed split floor plan featuring 4 generous bedrooms, a formal dining room (or office), and a versatile den. Freshly painted inside and out, this home also features new carpet, terra-cotta style tile flooring, and wood-beamed ceilings in the living room—creating the perfect Arizona retreat. The gourmet kitchen includes granite countertops, a tiled backsplash, maple cabinetry, a breakfast bar, and an extended breakfast nook. Enjoy stainless steel appliances, including a six-burner gas range and convection oven, ideal for any home chef. The owner's suite is a private retreat with patio access, a luxurious bath featuring granite counters, a jetted tub, a separate shower, and a massive walk-in closet. Step outside to your resort-style backyard, complete with a spacious covered patio, a heated lagoon-style pool with rock waterfall features, raised spa, and playful coves for both kids and adults. The built-in gas BBQ and multiple outdoor dining areas make this space perfect for entertaining year-round. Additional highlights include a separate-entry casita, extended 4-car garage with storage, RV gate, and soft water loop. Experience the perfect blend of luxury, comfort, and Arizona outdoor living in this stunning Stratland Estates home.

3163 E Los Altos Court, Gilbert

$710,000
4 Beds 3 Baths 6834916 MLS 2,546 SqFt.
This 4-bedroom, 3-bathroom home with an office is located in the sought-after Stratland Estates community in Gilbert. Light, bright, and meticulously maintained, this home has been barely lived in for just three months per year. Inside, you'll find custom two-tone paint, diagonal ceramic tile, a striking stone accent wall, and built-in surround sound, creating a warm and inviting space. The chef's kitchen is designed for both style and functionality, featuring solid wood cabinets, granite countertops, a custom backsplash, two pantries, and a large island with breakfast bar seating. The owner's suite is a private retreat with a garden tub, walk-in shower, and a spacious walk-in closet. The guest bedrooms are generously sized, with multiple walk-in closets, including one en-suite guest bedroom for added privacy. The Jack and Jill bathroom is already plumbed for two sinks. Step outside to your private backyard oasis, where you'll find a heated play pool, built-in fire pit, mature landscaping, and synthetic turf for a low-maintenance lifestyle. Additional upgrades include a tankless hot water heater, gutters, a new pool pump, and a new washer and dryer. This home is in a prime location, close to a community lake, top-rated restaurants, and fantastic shopping. Don't miss this rare opportunity to own a beautifully maintained home in one of Gilbert's most desirable communities! Other great features are: Pre-wired patio speakers with dedicated volume control located just inside the back patio doors, in addition to indoor surround sound. Smart home connectivity allows control and monitoring of the pool, thermostat, water softener, two in-wall outlets (great room and primary bedroom), and outdoor lighting via the internet. Digitally controlled lock on the side gateno need for padlocks or keys. Ring doorbell and backyard security camera included with the home. Buyer may assume remaining security monitoring agreement (approx. 12-14 months left at $65/month), if desired.

3044 E Trigger Way, Gilbert

$693,000
4 Beds 3 Baths 6726827 MLS 2,446 SqFt.
*Beautifully Upgraded Home with Pool located in the desired Stratland Estates!* This Gem is perched on a Premium lot & features: Open Layout w/Split Floor Plan, Custom Flooring, Owned Solar Power, Dual Pane Windows, New Water Softener & Water Heater, Large Eat-in Kitchen w/ Upgrade Cabinets, Granite Countertops, Walk-in Pantry, SS Appliances, Recessed & Pendant Lighting. Backyard Oasis Boasts an Amazing Pebble-tec Pool w/Water Features, Travertine Pavers, Extended Covered Patio w/Fans & Sun Shade, Pergola at Master Bedroom Exit, Built in BBQ w/Eat at Bar, Putting Green, Synthetic Grass & High Privacy Wall. This is an Entertainer's Dream Home! Your Situated across from a Greenbelt & Amenities include: lake w/amphitheater, multiple covered playgrounds, & basketball+sand volleyball courts! There are additional features on the property worth mentioning. 2 Car Garage Garage has Epoxy Floors and Built-In Cabinets for extra storage. Huge Master Bedroom has a new sliding glass door added for direct access to your backyard & the master bath has a dual sinks, separate shower and tub + a huge walk-in closet. Beautiful Landscaping is all low maintenance. Large Greenbelt out front leads to a covered playground and BBQ area. Refrigerator is included in the sale. FRESH INTERIOR PAINT COMING FIRST WEEK OF OCTOBER! This home is in one of the most sought after areas of Gilbert and near great shopping, restaurants & top rated schools. This home will go fast. This is a must see!!!

2935 E Trigger Way, Gilbert

$785,000
5 Beds 4 Baths 6581120 MLS 3,257 SqFt.
*Motivated Seller* Welcome to Stratland Estates! Presenting this exquisite two-story home that offers an abundance of space, style, and impressive features. With 5 bedrooms, 4 bathrooms, a large loft, pool, and spa in the backyard, this home is move in ready! As you step inside, you'll immediately notice the attention to detail and the high-quality finishes that define this home. The spacious layout provides ample room for both entertaining and everyday living. The grand living area is adorned with natural light, creating a warm and inviting atmosphere for gathering with family and friends. The kitchen is a true chef's dream, boasting beautiful granite counters that elegantly complement the custom cabinetry. Prepare delicious meals with stainless steel appliances. Upstairs, a generous loft area awaits, offering endless possibilities for a home office, game room, or relaxation space. With its versatile design, you can easily tailor this area to suit your unique needs and preferences. Retreat to the luxurious master suite located upstairs. The master bathroom is a private oasis, featuring a spa-like soaking tub, a separate shower, and dual vanities. Four additional bedrooms provide ample space for family members or guests, ensuring everyone has their own sanctuary. Step outside and be greeted by your own personal paradise. The backyard is an entertainer's delight, boasting a sparkling pool and a soothing spa, perfect for enjoying those warm afternoons. Whether you're hosting poolside parties or simply lounging in the sun, this outdoor space is sure to impress. The pool was drained and cleaned in May of 2023. New landscaping shows citrus trees and jasmine, and recently planted garden beds connected to the new irrigation system. Additional features of this remarkable home include Nest thermostats, providing energy efficiency and convenience, as well as a three-car garage for your vehicles and storage needs. There is a hybrid water purifier and softener, as well as a new gas water heater. Located in the prestigious Stratland Estates, this home offers a desirable lifestyle with access to top-rated schools, parks, shopping, and dining options just moments away. You are minutes away from the new Gilbert Regional Park, the new Phoenix Children's hospital in Gilbert, top rated hospital Mercy Gilbert Hospital, San Tan Village and more!

2915 E Trigger Way, Gilbert

Start Your Search

All information should be verified by the recipient and none is guaranteed as accurate by ARMLS. Copyright 2026 Arizona Regional Multiple Listing Service, Inc. All rights reserved.

Stratland Estates Real Estate & Homes

Our website features the best real estate search for homes, condos, land and foreclosure properties available in Stratland Estates, Gilbert AZ. It is the only site you will ever need! It is easy-to-use and updated by the official Realtor®’s database every 15 minutes. 

You can save searches, and get daily email alerts of new listings, price changes, sold data, and market reports. Our Interactive Map Search allows you to view properties on a map or refine your search by drawing the boundaries around the area you desire. 

Curious about what’s happening in your neighborhood? You can create a custom market report to see what’s active, under contract, and sold in your neighborhood! 

Considering selling or refinancing your home? Get an INSTANT property valuation now!

Contact us today to find out how we can be of assistance to you!