Quick Goodyear AZ MLS Search

Browse All Pebblecreek Phase 2 Unit 61 Properties for Sale

$1,050,000
2 Beds 3 Baths 7048304 MLS 2,541 SqFt.
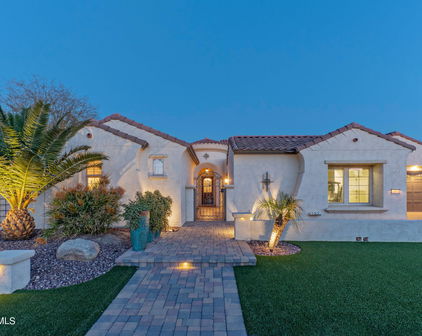
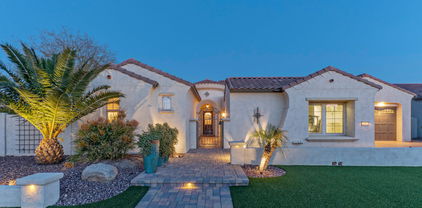
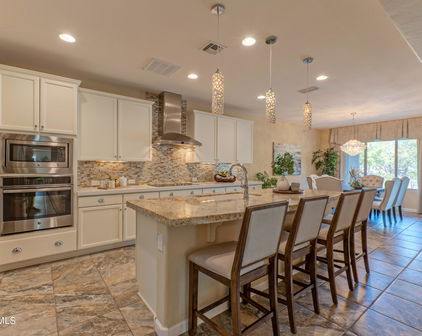
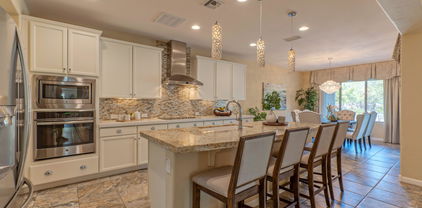
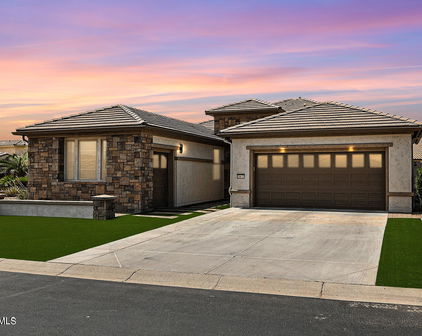
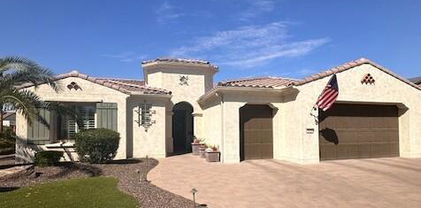
Prepare to be pleased the moment you drive up to this gorgeous Sonata model home featuring mature landscaping that requires little maintentance with river rock and faux grass. Pavers covering the driveway, walk-ways and patio. Entering the home you will be greated with a gated entrance and upgraded iron door with glass/screen insert. The open floor plan with great room, dining area and kitchen flowing seamless together creating the perfect atompshere for entertaining. The great room has an enclave for your TV w/upper storage and a stackable moving glass wall system providing great views and easy access to the out door living areas. The kitchen is the center of all, with both chef and guests enjoying all the conversations while congregating at the large kitchen island. The kitchen features top of the line Wolfe cooktop range,hood, oven, and microwave, and Asko dishwasher, built-in fridge, plethora of upgraded cabinets with roll-out sheving, soft close doors/drawers and Quartz countertops. Dining room adjacent to kitchen with addituonal cabinets, views of the outdoor/common area and easy access to the patio through a sliding door . Primary suite offers spacious areas for all furnishings, an enclave for your media area with upper built-in cabintery and also a bump out increasing the size of the room, walk-in closet you will be delighted with the Californina closets! Primary bath features seperate shower and bath tub, double vanity/sinks. Guest suite offers own bath with walk-in shower. All bathrooms feature comfort height toilets. Additional spaces include a den w/built-n shelving and a "flex" room with built-in cainets and utilized for extra storage area. Laundry room includes washer/dryer, upper and lower cabinets and sink. The outdoor living area is as unique as the interior offering paver patio with both remote solar blinds on E & S patio and roller shutters on E, extended with pergola, fenced with views of common area. The garage with golf cart area, epoxy flooring and overhead storage. Owned Solar! Interior/Exterior painted January 2025. For all the fine details of this beautiful home please feel free to contct the listing agents. PebbleCreek community offers 3-18 hole golf courses, Pickleball, Tennis, Bocce ball, softball, 3 swimming pools, restaurant/bars, fitness centers, and creative center and an array of clubs to join! Be as busy as you wish! PebbleCreek is a "Lifestlye"!

16771 W Cypress Street, Goodyear

$792,000
2 Beds 3 Baths 6964241 MLS 2,239 SqFt.

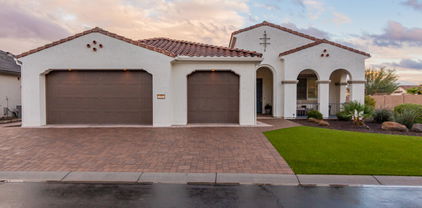
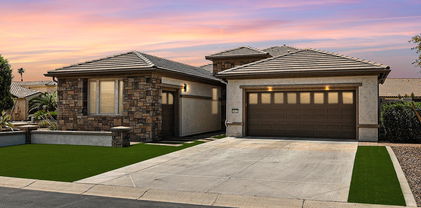
If you've been imagining a spacious, private backyard complete with a sparkling pool and hot tub—your very own outdoor retreat—this highly sought-after Treviso model is the perfect fit. N/S exposure & ideally located in a quiet section of the Tuscany Falls side of the award-winning PebbleCreek golf course community. This home offers both comfort and style and conveys fully furnished! At the heart of the home is a stunning kitchen that seamlessly flows into the expansive great room, highlighted by a stately stacked-stone media center. Perfectly positioned between the kitchen and great room is a gorgeous dry bar featuring high-end granite, additional cabinetry, including glass door upper cabinets and a wine fridge—ideal for entertaining. The eat-in kitchen combines modern... sophistication with everyday functionality, showcasing upgraded espresso cabinetry with soft close doors, crown molding, convenient roll-out shelving, and GE Profile stainless steel appliances, including a gas cooktop and hood, quartz countertops. An island bar, stunning full-height porcelain tile backsplash, and pendant lighting complete the space; while a large walk-in pantry provides abundant storage to keep everything organized and clutter-free. Porcelain tile flooring enhances the main living areas, with plush carpet in the bedrooms. Ceiling fans and recessed lighting are featured throughout the home. The extended primary suite offers ample space for a large bedroom set and a comfortable sitting area. The luxurious primary en suite includes a spacious tiled walk-in shower, jetted soaking tub, quartz countertops with dual sinks, and a generous custom walk-in closet. Guests will appreciate their own private ensuite with a full bathroom featuring a tub & shower and a large walk-in closet. The den, conveniently located off the great room near the powder room, has custom bar doors and serves perfectly as a quiet retreat, home office, or additional guest space, and includes built-in cabinetry for crafts, hobbies, or extra storage. The well-appointed laundry room offers additional cabinetry, and the LG front-load GE washer and dryer on pedestals convey. A water softener system is already installed for your convenience. Step outside to your own private oasis, where an extended travertine patio, expanded pergolas, and a resort-style solar heated pool and hot tub create the ideal setting for relaxation and unforgettable gatherings. The 4-foot extended garage features epoxy flooring, a workbench, and a dedicated golf cart garageproviding plenty of room to keep life simple and organized. This turnkey, move-in-ready PebbleCreek Dream Estate has everything you're looking for and even comes with all the indoor and outdoor furnishings! Don't wait, this opportunity won't last long! Staging décor items do not convey. Please see a full list of upgrades in the document section.

16723 W Alvarado Drive, Goodyear

$1,165,125
3 Beds 3 Baths 6953145 MLS 2,538 SqFt.
Welcome to your dream ESTATE in the heart of the Tuscany Falls side of the award-winning golf course community of PebbleCreek. Where resort-style living meets everyday luxury. This highly upgraded, meticulously maintained residence is an entertainer's paradise, thoughtfully designed for comfort, sophistication and resort living! The charming brick-paved walkway and front elevation will welcome you, and a beautiful custom iron door will lead you to an extraordinary home with every upgrade and elevated detail that you can possibly imagine! Throughout the home you will find high ceilings, custom draperies and window treatments, new luxury vinyl plant flooring (2024), tall 5 ½ in baseboards, designer light fixtures and ceiling fans. The gourmet chef's kitchen is... both functional and beautiful, featuring abundant cabinetry with crown molding, soft-close doors, pull-out shelving, and luxurious granite countertops. GE Monogram stainless steel appliances, including a gas range and hood, cater to culinary enthusiasts. Pendant lighting illuminates a spacious breakfast bar, while the adjoining nook offers enough space for a full-size dining table and showcases a beautiful built-in wine bar, complete with wine fridge and additional cabinetry fo-r an abundance of storage. Flowing seamlessly from the kitchen, the bright and open great room is bathed in natural sunlight from tall glass doors, with custom window treatments and a magnificent floor-to-ceiling stacked stone media center complete with surround sound and a cozy fireplace. This versatile floor plan also includes a formal dining room, currently serving as a private den, complemented by a conveniently located powder room adjacent to the full guest en-suite with a floor to ceiling porcelain tile shower and abundance of closet space. The 3rd bedroom/office with custom built-in closet and primary en-suite are on the opposite side of the house providing an ideal split-bedroom layout for maximum privacy. The expansive owner's suite offers a tranquil sitting area with over-sized windows, while the en-suite bath and custom designed closet have been luxuriously upgraded, creating a spa like retreat The spacious laundry room offers ample counter space with additional cabinetry for storage, and a sink, the washer/dryer are included. The oversized garage with epoxy coated floors accommodates two vehicles plus a golfcart, featuring extensive floor-to-ceiling cabinetry, overhead shelving and a large built-in safe for all your safekeeping & storage needs. AND, did I mention that this property also offers a 34 panel OWNED SOLAR SYSTEM?! Plus, I saved the best for last! This desert paradise has a luxurious outdoor living space designed for ultimate relaxation and entertainment, with natural, low-maintenance desert landscape. The environment is a resort-style retreat, perfect for enjoying warm sunny days and cool, starlit desert evenings. An expansive covered patio extends from the home, providing a large, shaded area for year-round comfort. The centerpiece of the backyard is a sparkling custom pool featuring a large baja shelf providing a shallow area for lounging in the water. A stylish pergola is strategically positioned to cast dappled shade over the baja seating, offering a comfortable reprieve from the sun. A raised spa is situated with a perfect view of the primary bedroom, complete with soothing water features that add a tranquil ambiance to the backyard oasis. An outdoor gourmet kitchen is integrated into the hardscape, featuring a built-in BBQ grill, ample counter space, a bar for seating, and beverage fridge. This area is designed for effortless hosting, allowing the grill master to interact with guests while preparing meals. For the perfect end to a desert evening, a custom firepit area serves as a gathering spot. The entire outdoor area is surrounded by low-maintenance desert landscaping and overlooks a beautiful common area. This paradise creates a seamless indoor/outdoor living experience, turning a backyard into a private, resort-style destination. This is a once in a life-time chance to own your own piece of desert paradise, don't miss it! (Some furnishings available outside of escrow)

16778 W Cypress Street, Goodyear
$925,000
2 Beds 3 Baths 6828713 MLS 2,475 SqFt.
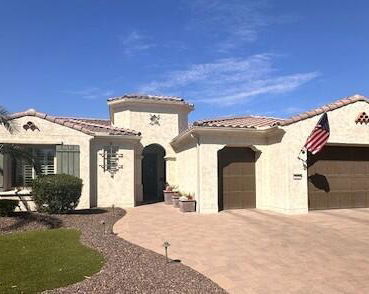
Absolutely beautiful Extended TESORO home with upgrades galore! The floorplan has been increased in every possible way including dining room, den, owners suite & closet, covered patio and garage. The kitchen features Quartz counter tops, white cabinets, 2-1/4'' crown molding, undermount Blanco sink, Delta Touch faucet, under cabinet lighting, Monogram SS appliances, roll-out shelving, dovetail drawers w/full extension, soft close drawer glides and hinges on cabinet doors. Valet area with walk-in pantry and added cabinetry. The additional beverage area in the great room includes a wine rack, and wine fridge and sink. The hallway to den and laundry room also includes extra cabinetry and countertops. Extensive use of crown molding in most rooms with the great room featuring double molding, and a skylight, adding sophistication. Easy access to the fabulous outdoor living spaces through a French style sliding door onto an extended, covered patio featuring wood plank ceiling, gas fireplace, remote sunscreens, built-in BBQ, mister system and HEATED SWIMMING POOL. The entire patio is covered in Travertine tile. Spacious common area with views of mature landscaping enhance the back yard. Additional features of the home include plantation shutters through, 18x18 tile flooring with a picture framed Deco tile band at foyer, beautiful wainscoting and 5-1/4" baseboards. Owners suite with curbless shower, dual sinks, 2 closets, guest ensuite with shower/tub combination, and powder room all with Kohler Elongated Comfort height toilets and wood framed mirrors in lieu of standard option. The huge, extended 2-1/2 car garage includes a mini-split A/C unit in the garage, additional insulation, epoxy flooring, overhead storage, cabinet storage, keyless entry and service door. The laundry room includes a sink and additional cabinets. This home is also equipped with Central Vac, recirculation pump, electrical timer, security system, water conditioning and rain gutters. The paved driveway creates pleasing curb appeal. All this and OWNER OWNED SOLAR 11.7kw This home has all the bells and whistles you can imagine! You must see it to truly appreciate all it has to offer!

2120 N 166th Drive, Goodyear

$620,500
2 Beds 3 Baths 6817342 MLS 1,870 SqFt.
Welcome Home!!! This gorgeous 2 bedroom 2.5 bath gated home at the 55+ active adult community of Pebblecreek in Goodyear is in a fantastic location. Close to restaurants, shopping, multiple golf courses & easy access to the 303 & I-10 Fwy's. You'll love the layout of this open concept floor plan. Your kitchen offers stainless steel appliances, corian counter tops, an island/breakfast bar for extra prep & storage, filtered water, full height tiled backsplashes with mosaic tile inset & stunning crown molding cabinetry. Your spacious master suite offers a plethora of natural light from your bay windows, a large walk in closet, a dual corian vanity & a custom tiled walk in shower. This gated community home also offers upgraded ceiling fans & lighting, plantation shutters, a half bathroom, an office/den to utilize, the 2nd bedroom also has an attached bathroom, along with a 2.5 golf cart garage with a water softener. This backyard was designed for entertaining. It includes a large covered patio, extended pavers, mature landscaping, a 6 hole putting green to keep the short game strong, as well as a hot tub to relax & enjoy in. Your community offers 3 championship golf courses, a clubhouse, restaurants & lounges, as well as a fitness center, tennis complex, pickleball courts, bocce ball, multiple pools & a performing arts theater. This gem in the desert is a Great Buy & a Must See!!! **Furniture is available on a separate bill of sale.

16713 W Monte Vista Road, Goodyear

$795,000
2 Beds 3 Baths 6653521 MLS 2,591 SqFt.
Why build when this Stunning Luxury Home located on a park-like common area ready to enjoy now. Spacious open concept home features a great room with soaring ceilings, crown moulding, custom media center with fireplace, additional cabinets & bar area with decorative tile backsplash, valet area with additional cabinetry, oversized windows/slider highlights the gorgeous view. The fabulous kitchen features abundant upgraded full overlay white cabinetry, pull out shelving, beautiful solid surface counters, glass tile backsplash, upgraded stainless steel appliances, Smooth glass top electric cooktop, wall oven & microwave, Blanco granite undermount sink, an oversize island with stylish pendant lights, Butler's pantry & a huge walk-in pantry. **Click ''More'' to see additional information. A spa-like master bath features double vanities with sinks, luxurious walk-in shower with clear glass frameless enclosure, soaking tub & walk-in closet. The expanded & spacious den delivers dual function as an office or flex space. The guest bedroom has a private bathroom & walk-in closet. Large laundry room with extensive cabinetry & sink: washer/dryer remain. Additional upgrades include custom window treatments, Plantation Shutters, rain gutters, hot water recirculating pump, & more. Two car extended garage and golf cart garage with service door and storage cabinetry. The backyard is a private oasis: Large patio with beautiful tile flooring, recessed lighting, & gas line for grill. This one is Special & ready for you to enjoy.

16772 W Cypress Street, Goodyear
Start Your Search

All information should be verified by the recipient and none is guaranteed as accurate by ARMLS. Copyright 2026 Arizona Regional Multiple Listing Service, Inc. All rights reserved.

Pebblecreek Phase 2 Unit 61 Real Estate & Homes

Our website features the best real estate search for homes, condos, land and foreclosure properties available in Pebblecreek Phase 2 Unit 61, Goodyear AZ. It is the only site you will ever need! It is easy-to-use and updated by the official Realtor®’s database every 15 minutes. 
You can save searches, and get daily email alerts of new listings, price changes, sold data, and market reports. Our Interactive Map Search allows you to view properties on a map or refine your search by drawing the boundaries around the area you desire. 

Curious about what’s happening in your neighborhood? You can create a custom market report to see what’s active, under contract, and sold in your neighborhood! 

Considering selling or refinancing your home? Get an INSTANT property valuation now!

Contact us today to find out how we can be of assistance to you!