Quick Litchfield Park AZ MLS Search

Browse All Village At Litchfield Park Phase 2 Properties for Sale

$980,000
4 Beds 4 Baths 7032793 MLS 3,508 SqFt.
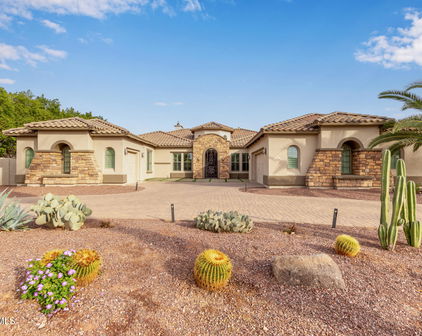
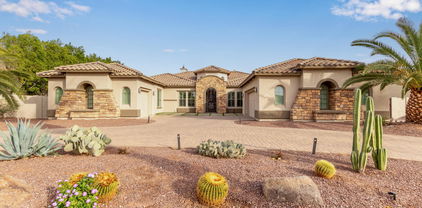
Experience RESORT-STYLE living in this stunning home w/POOL & SPA! Located in the Village at Litchfield Park, this remodeled single level beauty with center courtyard offers 3508 SF, 4 beds, 3.5 baths, great curb appeal, mature desert landscape plus 3-car garage. Interior exudes elegance with a welcoming foyer, wood shutters, tall 10' ceilings, archways, abundant natural light, neutral paint & wood-look tile floors everywhere except secondary bedrooms Custom shutters & remodeled bathrooms with newer tiled showers. Excellent floor plan showcasing formal living & dining room alongside an open-concept family room w/a fireplace. Gourmet kitchen boasts SS appliances with double ovens, quartz counters, tiled backsplash and large island w/bfast bar. Fully owned solar too for low electric bills! The lavish primary bedroom includes two vanities with quartz countertops, a make-up vanity, & two walk-in closets. Luxurious tiled walk in shower too. One private secondary bedroom with its own walk in closet and bathroom, perfect for the guests. You'll love the center courtyard with a Pergola, pavers, & a gas fireplace! Designed for ultimate relaxation and entertainment, the spacious backyard oasis impresses you with a covered patio, well-laid travertine, sparkling pool & spa, and a built-in BBQ grill under the pergola. Plus SOLAR PANELS that are fully owned for low electric bills!! What's not to like? This gem is a dream come true!

14817 W Escondido Drive N, Litchfield Park

$875,000
4 Beds 3 Baths 7009388 MLS 2,553 SqFt.
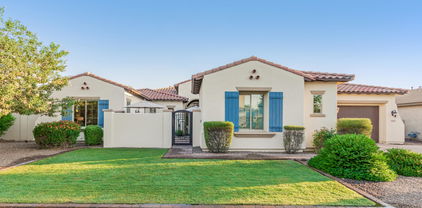
This home shows like a new model home-a true luxury transformation. Meticulously maintained by the original owner and extensively updated in 2022 with significant six-figure improvements and today's most desired finishes. This stunning Toll Brothers home in The Village at Litchfield Park blends timeless architecture with luxurious yet inviting indoor-outdoor living, highlighted by a sparkling pool & resort-style backyard designed for unforgettable Arizona evenings. Located near the award-winning Wigwam Golf Club & surrounded by the golf-cart-friendly charm that makes The Village so special. A private gated courtyard & impressive iron entry door create a striking first impression, opening to the beautifully designed split floor plan inside. Soaring 10-foot ceilings, 8-foot doors, plantation shutters throughout, formal dining room, an enclosed study offering flexibility as a 4th bedroom & an open bonus room and generously sized secondary bedrooms add to the home's spacious yet welcoming feel. Updated flooring throughout, including beautiful wood-look plank tile in the main living spaces, complements the home's sophisticated design. The chef's kitchen is a true showpiece, featuring professional stainless steel KitchenAid appliances, an oversized built-in refrigerator, quartz countertops, tiled backsplash, generous center island seating, cabinetry with custom pull-outs & accent lighting, designer vent hood with warming lights, wine fridge, reverse osmosis system, walk-in pantry, and seamless connection to the spacious great room, perfect for effortless entertaining. Thoughtfully positioned for privacy, the owner's suite is a true retreat with direct backyard access and a spacious spa-inspired ensuite bath featuring a freestanding soaking tub as the centerpiece, separate dual vanities and an oversized walk-in shower with seamless glass and a built-in bench. The custom walk-in closet features upgraded built-in organization. The backyard oasis completes the resort feel with a sparkling pool with sunning shelf, elegant arcing deck jets, customizable color-changing pool lighting, and a gas fire pit, all surrounded by beautiful travertine decking. Outdoor kitchen, covered patio with TV, pergola-covered entertaining area with an additional TV, music piped throughout the outdoor living spaces, and artificial turf in both the front and backyard enhance curb appeal and effortless low-maintenance living. Additional highlights include fruit trees, a 3-car tandem garage with epoxy flooring and built-in shelving and additional side parking with RV gate. The lifestyle extends beyond the home with wonderful parks throughout the community, tree-lined walking paths along the Bullard Wash and Village Parkway, convenient access to I-10, Loop 101, Loop 303, proximity to State Farm Stadium, Sky Harbor Airport, Trader Joe's, Starbucks, and highly rated schools. The small-town feel of Litchfield Park, known as the jewel of the West Valley for the iconic and historic Wigwam Resort, makes it easy to enjoy the flexibility of riding your golf cart to the nearby resort for golf, dining, spa days, or social and tennis memberships.

14827 W Aldea Drive S, Litchfield Park

$1,147,500
4 Beds 4 Baths 6995230 MLS 3,024 SqFt.

Exquisitely maintained & thoughtfully upgraded, this stunning residence in The Village at Litchfield Park offers refined elegance, exceptional craftsmanship, & effortless Arizona indoor-outdoor living. From the moment you arrive, the home's charming curb appeal & extended cobblestone front patio create a warm & sophisticated welcome. Inside, superior finishes & attention to detail are evident throughout, including custom lighting fixtures, tray ceilings, plantation shutters, designer window treatments, & engineered wood flooring. At the heart of the home is the chef's kitchen, beautifully remodeled in 2024, featuring premium appliances including a 6-burner JennAir gas range, upgraded cabinetry w/ crown molding, & an impressive, oversized island w/ bar seating. A spacious walk-in pantry & convenient butler's pantry provide exceptional storage & preparation space. The adjacent breakfast nook enjoys serene views of the resort-style backyard, your own private tropical retreat. The custom-designed pool is a true showpiece, highlighted by a dramatic waterfall, gas fire bowls, Baja deck, & built-in table w/ wraparound seating, creating an unforgettable setting for relaxation or entertaining. The Great Room perfectly captures Arizona's signature indoor-outdoor lifestyle, w/ a dramatic wall of glass that opens seamlessly to the extended paver patio, complete w/ a fire pit, integrated interior/exterior surround sound, & multiple spaces for gathering beneath the desert sky. The luxurious Primary Suite offers a tranquil escape w/ shiplap accent walls, distinctive designer lighting, & a spa-inspired bath featuring a walk-in shower w/ rain shower, deep soaker garden tub w/ beautiful tile surround. Extensive storage includes a large linen closet & huge walk-in closet w/ custom cabinetry. Amenities include two spacious en-suite guest bedrooms, private office/den w/ built-in cabinetry, a formal dining area or cozy gathering space w/ wainscoting, designer wallpaper & private access to a covered patio, plus a 4-car tandem garage w/ custom cabinets & workbench. Ideally situated near The Wigwam Resort, championship golf, fine dining, & premier shopping. This exceptional home offers the perfect balance of luxury, comfort, and location.

14646 W Village Parkway, Litchfield Park

$635,000
3 Beds 2 Baths 6967907 MLS 1,736 SqFt.
Over $75,000 in upgrades. Fully remodeled. Move-in ready. Welcome to this beautifully updated Litchfield Park home on a premium corner lot with no neighbors in front and peaceful greenbelt views. From the moment you arrive, you'll notice the fresh exterior paint, stone accents, new front door, and private entry gate that set the tone for what's inside. The kitchen has been thoughtfully upgraded with quartz countertops, painted cabinetry, and new stainless steel appliances, making it both stylish and functional for everyday living and entertaining. New flooring flows throughout the home, complemented by updated baseboards, modern lighting, and added recessed lighting for a bright, clean feel. The primary suite is a true retreat featuring a fully remodeled bathroom, a new patio slider for private outdoor access, and custom closet cabinetry in both closets. Additional bathrooms and the laundry room also shine with new quartz countertops and updated lighting. Step outside to your private backyard oasis. The pool has been refreshed with new tile, and the landscaping has been professionally updated with new trees and shrubs. The exterior fence has been stucco'd, creating a polished, resort-style atmosphere perfect for relaxing or hosting guests. Additional upgrades include new ceiling fans, a custom barn door, updated electrical switches throughout, and fresh interior paint. Enjoy the privacy of no front neighbors, the space of a corner lot, and scenic greenbelt views in sought-after Litchfield Park with easy access to dining, shopping, and major freeways.

4561 N Luna Road W, Litchfield Park

$775,000
4 Beds 3 Baths 6934989 MLS 2,931 SqFt.
Nestled on an oversized homesite backing serene open space, this stunning 4-bedroom, 2.5-bath residence offers 2,931 square feet of thoughtfully designed living space and features prepaid solar panels for energy savings. The open-concept great room is complemented by two versatile flex spaces, ideal for home offices, playrooms, or cozy reading nooks. Recent upgrades in 2025 include a brand-new A/C and water heater, ensuring comfort and efficiency. The chef's kitchen is a true showstopper, featuring rich cabinetry with display shelving, gleaming granite countertops, a stylish subway tile backsplash, stainless steel appliances including wall ovens and an electric cooktop, and a spacious island with breakfast bar and pendant lighting. The great room boasts custom built-ins, perfect for entertaining or relaxing. Step outside to a covered patio with ceiling fans and a sprawling, private backyard with lush artificial turf, an ideal space for kids and pets to play freely. The luxurious primary suite is filled with natural light and showcases a spa-inspired bathroom with dual vanities, a framed mirror, an oversized shower with multiple heads, a freestanding soaking tub, and a dream walk-in closet with custom built-ins. Additional highlights include custom closets and luxury vinyl flooring throughout, permanent holiday lighting, elegant two-tone paint, plantation shutters, a mudroom with built-in cubbies, and a spacious 4-car tandem garage with built-in cabinetry. This home blends comfort, style, and functionality in every corner, ready to welcome its next proud owner.

14852 W Aldea Drive N, Litchfield Park

$830,000
5 Beds 3 Baths 6933168 MLS 2,992 SqFt.
Step into sophistication and comfort with this exceptional 5-bedroom, 2.5-bath residence, thoughtfully designed with a desirable split floor plan for maximum privacy and functionality. Enter through a welcoming walk-in courtyard and a builder-upgraded front entry gate, setting the tone for the elegance within. The home features a versatile bonus room, ideal for a gym, office, or creative space to suit your lifestyle. The heart of the home is a chef's dream kitchen, boasting a massive natural quartzite island with bar seating, Monogram stainless steel appliances, a premium 6-burner gas range, an additional wall oven, and a reverse osmosis water system for pure, fresh drinking water. Custom staggered maple cabinetry, a gorgeous stone backsplash, unique spice racks, and a spacious walk-in pantry provide both beauty and practicality. Entertain in style in your private backyard oasis, complete with lush landscaping in both the front and back yards. Enjoy a sparkling pool, relaxing jacuzzi, and a gazebo with misters for year-round comfort. The outdoor kitchen is equipped with a built-in BBQ, Blackstone griddle, and plenty of bar seatingperfect for gatherings with family and friends. Misters throughout the backyard keep you cool on warm days, while the expansive patio invites you to unwind and enjoy the serene surroundings. Inside, 10-foot coffered ceilings, plantation shutters, crown molding, and upgraded lighting create an atmosphere of refined luxury. The living room is enhanced with built-in surround sound, making it the perfect spot for movie nights or entertaining guests. Additional features include an EV charging port in the garage, leased solar panels for energy efficiency, and thoughtful hardware and pull-outs throughout the home. This residence seamlessly blends luxury, comfort, and innovation, offering an unparalleled living experience. From its stunning architectural details to its modern amenities and eco-friendly features, this home is truly one-of-a-kindready to welcome you to your dream lifestyle.

14870 W Aldea Circle, Litchfield Park

$625,000
4 Beds 3 Baths 6899347 MLS 2,392 SqFt.
Welcome to the Village! Nestled in one of the most sought-after communities in Litchfield Park, with palm tree lined streets and lush parks on every corner, this beautiful home has it all. As you enter through the quiet gated front patio you are welcomed into a vaulted foyer entry where you'll find the guest bedroom and full bath, perfect to have the separate space. Down the hall is another full bath and a huge 3rd and 4th bedrooms. The open concept floor plan boasts a beautiful eat-in kitchen with new gorgeous granite countertops that flow up the wall as a backsplash. It also has a built-in microwave and oven. LG Stainless-steel appliances that are less than 3 years old. The lush and relaxing backyard has new turf, all new stone, a custom built-in grill less than 3 years old, a granite countertop, a built-in extended patio covering, with low maintenance landscaping, perfect for Arizona entertaining. All black polyethylene watering pipes have been replaced with PVC.The front yard also has new stone and turf and all new plants with low voltage landscape lighting.The RV gate has been extended in height and width. After a long day, retreat to your large master suite with the same granite countertops, new dual sinks and faucets and a tiled shower, with a huge walk-in closet providing the perfect respite. With a 3-car garage, a water drop RO, this home has all the extras. The AC unit was replaced in 2022. Come and see why this stunning home won't last long.

14846 W Luna Dr Drive N, Litchfield Park

$1,300,000
4 Beds 5 Baths 6866205 MLS 3,862 SqFt.
Executive semi-custom home with prime Litchfield Park location on the Wigwam Red Golf Course in the Village at Litchfield Park! Home boasts a sun-filled floor plan, open to an expansive courtyard & patios, which bring the light and golf course views inside . You are greeted with an entry gate into the private front courtyard, which has a relaxing front covered patio with a fireplace, TV and an 9x8 bifold door leading to the dining room. There is also access to the next-gen suite through the front courtyard as well for additional privacy. The interior is richly appointed with 3,861sq/ft of spacious living,4bd,4.5ba. includes a next generation suite w/walk-in closet, living room, full bath & kitchenette! Additionally, this home has a den, central private courtyard, 3 fire features & a large backyard patio. The kitchen features Bianco Antico granite with 5/8" top bevel edge detail, full Eclipse Espresso Backsplash with Travertine Vino Noce trim & large island w/ eating bar, stainless appliance, gas cooktop and wall ovens open to dining & great room. The Open great room with a fireplace and extended wet bar is situated at the rear of the home where 20x8 ft multi-slide pocket doors disappear into the wall creating a seamless flow to the large rear covered patio with TV and Fireplace and electric roller shades. The primary wing has an open office area and large primary suite containing a large bedroom with patio access and golf course views and spacious ensuite bathroom featuring a freestanding soaking tub as a focal feature and his and hers vanity's, expansive walk-in closet, and fully tiled walk in shower. The guest wing has a next gen suite as well as 2 guest bedrooms with their own ensuite bathrooms. The rear guestroom has patio access, and its ensuite bathroom opens to the rear yard for easy access from the swimming pool. The rear yard has a heated pool with water feature, extensive decking and a freestanding hot tub. There is a pergola which can be used to BBQ. All of this overlooking the setting sun on the 16th fairway of Wigwam. There is an extended depth 2 car garage and a single garage with passthrough providing ample storage. The latest in energy efficient features and technology capabilities abound throughout as well. This home has the original owner and has been a seasonal winter home since new. The surrounding community provides social and physical activities, such as year-round golf at the Wigwam public course, many walking paths and parks. Pro-sports arenas (Cardinals, Coyotes, & Spring Training), shopping and dining are all within a short drive.

4822 N Barranco Drive, Litchfield Park

$1,790,000
5 Beds 5 Baths 6794584 MLS 4,452 SqFt.
This impressive, energy-efficient property captivates with its stone-accented facade, circular driveway, 3-car garage, and RV gate/parking. Inside, you'll find an inviting blend of style and comfort, with tile flooring, plantation shutters, and surround sound enhancing the ambiance. A versatile den with double doors serves perfectly as a home office, while the sizable great room offers a cozy gas fireplace, wet bar, and a custom wall niches for a refined touch. With the convenience of Control4 Smart Home System, the homeowner can control nearly every device and system in the house in ways that are easy and fun to use. The sleek kitchen is a chef's delight, boasting stainless steel appliances, including wall ovens, granite counters, a mosaic tile backsplash, white cabinetry, a walk-in pantry, and a large center island with a breakfast bar. The primary retreat is a luxurious escape, complete with a sitting area, private backyard access, and an opulent ensuite bathroom featuring dual vanities, a soaking tub, and a spacious dual walk-in closets. The additional bedrooms offer mirrored closet doors for added elegance. Step outside to your private backyard oasis! The expansive space is perfect for entertaining, showcasing a covered patio, Ramada, sunken sitting area with a built-in BBQ, spa, basketball court, storage shed, and a sparkling pool with enchanting water features. Guest Casita with additional bedroom and bathroom features direct exterior entry.This property truly has it all. Don't miss the chance to make this gem your forever home. Come and experience its allure for yourself!

4599 N Village Parkway, Litchfield Park

$1,699,000
5 Beds 6 Baths 6654633 MLS 5,278 SqFt.
LOCATION, LOCATION, LOCATION! This Wigwam Golf Course Village Parkway, property is a highly desirable rarity! Welcome to your 5-bedroom, 5.5 bathroom dream home featuring a chef kitchen, 4 car garage and resort style back yard, including a detached CASITA. Get cooking in your fabulous kitchen featuring a built-in ice maker, double ovens, built-in refrigerator, butler pantry with beverage refrigerator, walk-in pantry, cabinet storage galore and more. If you prefer to party outside, stroll though the oversized sliding glass doors to enjoy a built-in grill and sink surrounded by granite countertops and plenty of cooking space. Relax in the oversized hot tub or splash around in the lap length, heated pool with tons comfortable seating in the pool while taking in the breathtaking view of the the large property opening to the beautiful Wigwam golf course. This home has too many upgrades to list, from an oversized garage with a sink, workbench and built-in garage storage, to an electric fireplace surrounded by stone masonry and shelving, to custom shelving and desk in the library. The bright, ground floor primary suite features a tray ceiling, new floor tile, a snail shower and a custom linen closet. The expansive master closet has custom shelving to organize and display your wardrobe. Upstairs you are greeted by a large flex space leading out to a grand balcony offering a perfect view for watching a glorious Arizona sunrise. All three upstairs bedrooms are spacious and include an ensuite bathroom with custom a designed walk-in closet, conveniently located near an upstairs laundry room with large soaking sink and cabinetry. Then, WELCOME your guests in style to their own private, detached guest house with retractable awning. This beautiful 498 sq. foot space offers a separate bedroom and sitting room with full bathroom with two sets of giant sliding doors. Celebrate the attributes of a vacation home, that you can enjoy every day! Welcome home!

4829 N Village Parkway, Litchfield Park

Start Your Search

All information should be verified by the recipient and none is guaranteed as accurate by ARMLS. Copyright 2026 Arizona Regional Multiple Listing Service, Inc. All rights reserved.

Village At Litchfield Park Phase 2 Real Estate & Homes

Our website features the best real estate search for homes, condos, land and foreclosure properties available in Village At Litchfield Park Phase 2, Litchfield Park AZ. It is the only site you will ever need! It is easy-to-use and updated by the official Realtor®’s database every 15 minutes. 

You can save searches, and get daily email alerts of new listings, price changes, sold data, and market reports. Our Interactive Map Search allows you to view properties on a map or refine your search by drawing the boundaries around the area you desire. 

Curious about what’s happening in your neighborhood? You can create a custom market report to see what’s active, under contract, and sold in your neighborhood! 

Considering selling or refinancing your home? Get an INSTANT property valuation now!

Contact us today to find out how we can be of assistance to you!