Quick Peoria AZ MLS Search

Browse All Vistancia Village A Parcel A15 Properties for Sale

$430,000
3 Beds 3 Baths 6947761 MLS 2,160 SqFt.
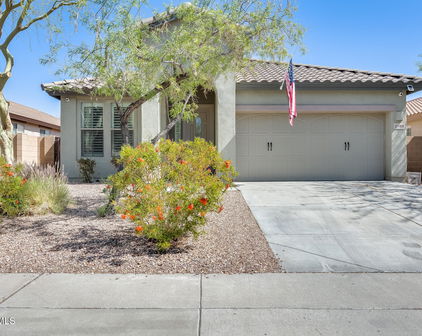
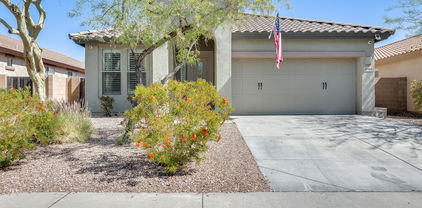
🎄 Holiday Sale! Priced Thousands Below Market Value! 🎄 INVESTOR OPPERTUNITY Beautiful Engle-built 3 bed + den, single-story home on a premium corner lot in Vistancia Village. Over 2,100 sq ft with stone accents, manicured landscaping, and great curb appeal. Interior features include stone flooring, archways, open floor plan, spacious great room with gas fireplace, media center w/ built in surround and a versatile den that could function as a 4th bedroom. Updated kitchen offers granite counters, island with breakfast bar, pantry, and newer stainless appliances—washer & dryer included. Owner's suite features a walk-in closet and a recently remodeled ensuite with large walk-in shower and dual sinks. Enjoy an oversized backyard with extended patio, swing, pavers, gras „ Holiday Sale! Priced Thousands Below Market Value! „ Beautiful Engle-built 3 bed + den, single-story home on a premium corner lot in Vistancia Village. Over 2,100 sq ft with stone accents, manicured landscaping, and great curb appeal. Interior features include stone flooring, archways, open floor plan, spacious great room with gas fireplace, and a versatile den that could function as a 4th bedroom. Updated kitchen offers granite counters, island with breakfast bar, pantry, and newer stainless applianceswasher & dryer included. Owner's suite features a walk-in closet and a recently remodeled ensuite with large walk-in shower and dual sinks. Enjoy an oversized backyard with extended patio, swing, pavers, grassy play area, and room for a pool. Home includes solar panels (Leased) & solar screens for efficiency. TV & surround systemin living room + 2nd refrigerator in garage stay. Vistancia Village amenities include pools, slides, gym, tennis, parks, and more. Incredible value don't miss this holiday-priced opportunity!

12057 W Ashby Drive, Peoria

$590,000
4 Beds 3 Baths 6839326 MLS 2,537 SqFt.
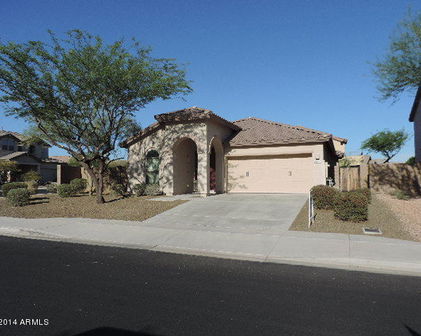
Welcome to an exceptional residence in the prestigious Vistancia Village, where luxury and modern convenience converge. This beautifully upgraded two-story home offers 2,537 square feet of thoughtfully designed living space, featuring four spacious bedrooms and three elegant bathrooms, including a convenient downstairs bedroom with a full bath—ideal for guests or multigenerational living. Perfectly situated on an expansive 8,942-square-foot lot, the outdoor space is a true sanctuary, meticulously designed for both relaxation and entertainment. Step into your private resort-style backyard, where a heated pool and spa await, enhanced by two mesmerizing fire features and six tranquil water features. The pool's state-of-the-art app control allows effortless management of the cleaning, heater, temperature, and customizable color-changing lights. Recent upgrades include newly replaced pool lights and equipment gaskets, ensuring a flawless aquatic experience. The outdoor kitchen is a chef's dream, complete with a built-in grill, smoker, refrigerator, storage drawers, and a drink cooler, all beautifully illuminated by under-counter lighting. Enjoy evenings by the stunning 8' fire pit with shimmering blue glass, or host gatherings beneath the warm glow of bistro lighting. A bocce ball court, three installed outdoor fans, commercial grade landscape lighting, and multiple Sunbrella umbrellas add both function and ambiance to this extraordinary outdoor retreat. Inside, this home continues to impress with a seamless open floor plan bathed in natural light. The gourmet kitchen is a culinary masterpiece, boasting modern appliances, generous counter space, and a high-end convection microwave. The owner's suite is a serene haven, featuring a spacious walk-in closet and a spa-like en-suite bathroom with dual vanities, a soaking tub, and a separate shower. This home has been meticulously upgraded with new windows featuring a double lifetime warranty (including glass breakage), new dual-zone air conditioning units (installed in 2022, including attic system), a new water heater, water pressure regulator, backflow valve, and an upgraded garbage disposal. Smart home features elevate everyday living, with app-controlled Reolink security cameras covering most of the outdoor space, a Ring doorbell, Nest thermostats, and a recently installed app-controlled garage door opener (2022). The garage itself is equally impressive, showcasing a sleek epoxy-coated floor and a permitted 50-amp plug. Thoughtful finishing touches include all upgraded ceiling fans, highlighted by a striking 12-blade fan accentuating the grandeur of the 20' ceiling. Nestled in a highly sought-after community with top-rated schools, scenic walking trails, and an abundance of family-friendly amenities, this home offers both elegance and functionality in an unbeatable location. Don't miss the opportunity to make this extraordinary property yours!

12055 W Nadine Way, Peoria

$560,000
4 Beds 2 Baths 6716636 MLS 1,918 SqFt.
Welcome to this immaculate home with a resort-style backyard and fully-owned solar panels! You will love this well-thought-out layout with 4 spotless bedrooms, a great room, and stunning upgrades like wood-look plank tile and window shutters. The kitchen boasts granite countertops, stainless steel appliances, a corner walk-in pantry, and a kitchen island breakfast bar. The great room has a modern ceiling fan and a sliding glass door, complete with shutters, that seamlessly blends to the dream backyard. Boasting a saltwater pebble tech heated pool, travertine deck, and a view fence, you will love this private desert oasis! Enjoy the stunning sunrise from the expansive cover patio complete with a pull-down shade. Step back inside the home and you will find a cozy primary suite with a lavish ensuite bathroom with an ensuite bathroom featuring a soaking tub, separate shower, dual sink vanity, and a walk-in closet. The remaining bedrooms are move-in ready and spotless! Additional features include an R/O system, Soft Water system, epoxy garage floors, storage cabinets, and a convenient service door. Do not miss out on this dream home! Vistancia Village is an amenity-rich resort-style community offering its residents a plethora of amenities designed to cater to their leisure, fitness, and recreational needs. You will love the clubhouse, fitness center and indoor basketball court! Expansive Tennis and Pickleball Courts! The game room features air hockey, foosball, ping pong, and an arcade-style game. Mountain Vista Club Pool offers one heated lap pool, an oasis pool, a splash pad, and water slides. Plus, another heated Lap pool. Finally enjoy long walks on Discovery Trail, a 3.5 mile community trail and take in all the beautiful views the Sonoran Desert has to offer! This home and community are amazing!

29841 N 119th Lane, Peoria

$585,000
4 Beds 3 Baths 6564374 MLS 2,188 SqFt.
SPLASH INTO PARADISE!! Step UP into your amazing & rare, RAISED pebbletec play pool with cool deck surrounds, pop up cleaning, raised planter wall & higher privacy walls along back/street side. This premium 9,417 sq ft backyard features 2 artificial grass areas, RV Gate/parking area or your design, mature landscape & lemon tree. Gated-covered patio leads to an island of seating, natural gas fire pit & BBQ. From the patio step into an oversized family room, with soaring ceilings, flowing into the large eat in kitchen & beautiful chef kitchen. Complete this kitchen with a 5 burner gas stove, staggered upper cabinets, SS appliances, pantry, rich granite countertops, granite island breakfast bar, designer backsplash, recessed lighting & solar tube lights too! Solar panels-grandfathered rate. This luxurious 4 bedroom 2.5 bath is split 3 ways...The very large split Primary bedroom is located to the back of the house, off the family room, with it's own hallway to ensure privacy. A wide wall of bay windows creates the perfect sitting area to add a chaise, or relax in. Neutral carpet & a large walk-in closet finish the space & lead to a luxurious en suite bath with dual vanities, a huge walk-in shower with beautiful custom tiles, niches, tile moldings & glass door surrounds. A soaking tub is surrounded by the same custom tiles, tile moldings & a glass block privacy window to naturally light the space. Matching floor tiles & a private toilet room finish this luxury space. Bedroom 2 & 3 & bath are centered in the middle, off a a small hallway & off the huge kitchen, eat in kitchen area & family area. The bedrooms have neutral carpet, paneled doors & ample room for any size furniture. The bath features a step in shower finished in customs tiles with a glass tile accent design and niches for your shower supplies. The floors are matching tiles with baseboards, and the walls have chair rail moldings. A single vanity with a matching chair rail designed mirror finish off this beautiful space. Bedroom 4 is located off the front foyer, featuring new neutral carpet, an arch window, paneled closet doors & a wall feature finish this unique room. It is a great room for a guest/office/den or business with easy exit at the front door. A bath is located off the foyer too, in it's own hall for privacy. It features a waterfall faucet, backsplash, and beadboard surrounds the toilet area, with the same neutral tile throughout, except in carpet areas. Stepping in, off the foyer area, is a huge living room, formal dining combination currently being used as a game room. The pool table conveys as is. There is ample room for your formal living & dining if you choose & wood plank flooring completes this beautiful space. The huge, inside & separate laundry room features upper cabinets, a laundry sink & window & a gas stub for your gas dryer, please verify that! The room is deep and has plenty of room for your additional fridge, freezer, or another bank of lower cabinets. Out to the 2 car garage you'll find cabinets, and currently asking not to open the garage door exposing their packed contents. The garage door opener works, however. This home has so many amenities: ** Huge 9,417 sq ft premium corner ** This lot is very deep which you can see on the drone shots. ** North/South direction ** unique, raised pebbletech playpool ** pop-up cleaning ** cool decking ** stone finished raised planter ** soaring fence on rear & side/street walls ** mature landscaping, lemon tree ** 2 artificial grass areas, one at pool level ** built-in natural gas firepit & BBQ kitchen area ** extended concrete off the large covered patio ** protective pool fence guards the patio for securing children & pets from pool/entertainment area ** paver areas & stone finishes ** low maintenance desert ** auto sprinkler systems front & back/sides ** ****Huge RV gated area & parking for your boats, toys (low profile - under fence height) **** (Happy Valley) HV/RV PARK is a short distance from this listing where you can park your RV's for quick & easy access **** Easily make this large area another entertainment space/play area. **Soaring ceilings ** recessed lighting ** beautiful tile ** custom features ** crown moldings** backsplashes ** chair rails ** beautiful architecture & niches ** fresh paint in most rooms ** solar tubes in kitchen/dining/family space bring natural light to brighten this huge space ** 2" blinds ** ceiling fans ** fire sprinklers ** baseboards, **chair rails ** crown molding ** This home is loaded!! ** The bushes along the side street to the back of the lot are owner's responsibility to maintain. You will see a change in landscape, perhaps, with the start of the next lot. The depth of this lot is incredible, and once you check it out you'll agree! ** New hot water heater in 2022 ** seller added a 5 burner natural gas stove 2020 ** new security door lockset 2023, sprinkler system redone in 2021 ** patio ceiling fan 2023 ** newer primary & 2nd bath faucets 2022 ** Pool service, (a repair to the pump in 2021) ** Pest control service done monthly, paid annually ** A surround sound system in family room (never used) & conveys as is ** alarm system is owned but never used (not activated) & conveys as is ** basic home warranty plan ** carpets, flooring, and grout just cleaned, as well as artificial grass. **** Solar panels assumption: kW 9.165 with Tesla & keeps the APS bills very low. Buyer must qualify with Tesla for transfer of solar panels. The current lease payment is $187.45, and is in approximately the 12th year and were installed in approximately 2011 **** **** There have been no roof repairs, and solar company takes care of roof & the solar company takes care of any roof repairs with a leased system installed **** **** The CLUE is claims free for the past 5 years, and the solar panels have been on since 2011 **** **** A panel went out in 2022 and was replaced so there was a period the bill was really high until replaced. Once it was replaced the bills went back to normal **** NOTE**** When seller's purchased the home it was noted that the lower APS rates were grandfathered in & that is no longer offered. A huge savings!!

12002 W Duane Lane, Peoria

Start Your Search

All information should be verified by the recipient and none is guaranteed as accurate by ARMLS. Copyright 2026 Arizona Regional Multiple Listing Service, Inc. All rights reserved.

Vistancia Village A Parcel A15 Real Estate & Homes

Our website features the best real estate search for homes, condos, land and foreclosure properties available in Vistancia Village A Parcel A15, Peoria AZ. It is the only site you will ever need! It is easy-to-use and updated by the official Realtor®’s database every 15 minutes. 

You can save searches, and get daily email alerts of new listings, price changes, sold data, and market reports. Our Interactive Map Search allows you to view properties on a map or refine your search by drawing the boundaries around the area you desire. 

Curious about what’s happening in your neighborhood? You can create a custom market report to see what’s active, under contract, and sold in your neighborhood! 

Considering selling or refinancing your home? Get an INSTANT property valuation now!

Contact us today to find out how we can be of assistance to you!