11439 E Penstamin Drive, Scottsdale, AZ 85255
- $4,335,000
- 5
- BD
- 6
- BA
- 5,659
- SqFt




- Sold Price
- $4,335,000
- List Price
- $4,400,000
- Closing Date
- Sep 15, 2023
- Days on Market
- 47
- Status
- CLOSED
- MLS#
- 6583668
- City
- Scottsdale
- Bedrooms
- 5
- Bathrooms
- 6
- Living SQFT
- 5,659
- Lot Size
- 29,219
- Subdivision
- Mcdowell Mountain Ranch
- Year Built
- 1998
- Type
- Single Family Residence
Property Description
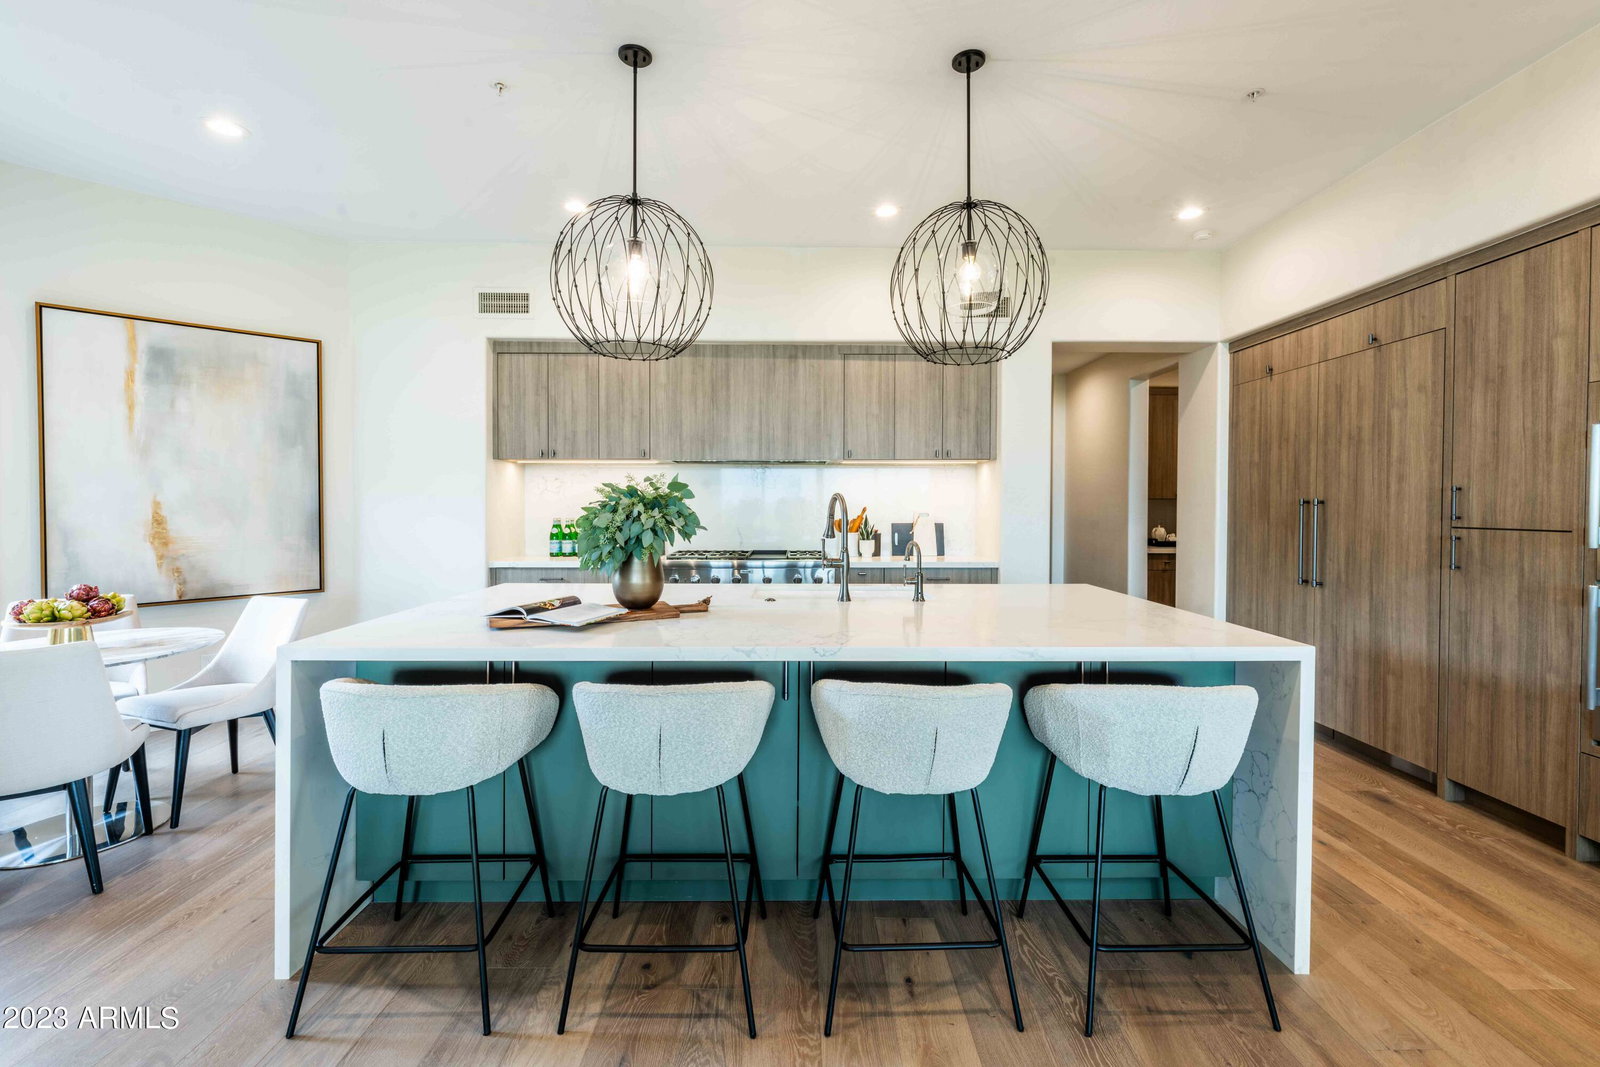
Ricci Renovations is ready to reveal another gem! Prized Penstamin has it all, a complete restoration of this estate in the highly sought after guard gated neighborhood of The Retreat at One Hundred Hills. As usual, nothing has been overlooked. European oak wood floors throughout, carefully selected tile in each bath, custom cabinetry in a mix of Rift Oak & Supramat finishes alongside gorgeous quartz & quartzite countertops. The kitchen is extraordinary w/ waterfalled island & Thermador panel ready appliance package. A walk-in dual access temp-controlled wine cellar is ideally situated between the wet bar & dining room. The living room features an automated pocket slider & wall to wall custom tile around a 72'' linear fireplace. Floating cabinetry, wallpapered TV wall & and new 16' x 10' slider make the family room a gathering hotspot. The primary suite boasts 13' ship lapped ceilings, 10' slider to backyard, & an attached exercise/multipurpose room. A redesigned primary bath now showcases an incredible shower wrapped in marble, wall mounted Luxe Gold faucets/hardware & a tub room w/ a glass tiled wall that exudes relaxation. Let's not forget about the black & white powder room w/ the dazzling Panda marble/granite and striking custom millwork on the accent wall in the home office that'll wow all onlookers. Separated by a barnyard door, the guest wing features 3 bedrooms & 2 baths, each with its own unique tile. The attached casita is ideal, featuring a pool bath w/ shower, huge game room w/ wet bar & raised covered patio, as well as an oversized bedroom w/ ensuite bath. Views are stunning throughout, especially in the backyard, and the multi-entertaining spaces have been transformed. Adorned in Silver Storm travertine, the expansive deck flows throughout & wraps around the newly pebbled & waterline tiled pool/spa. A BBQ station, firepit, large turf area & automated shade provide lots of options for outdoor fun or to simply take in the incredible sunsets & full view of Camelback Mountain w/ city lights. Designer lighting, hardware & plumbing fixtures were all carefully selected. 2020 HVAC system (5) including garage. 2023 roof underlayment w/ 30-year warranty. 2023 water heaters x 3. Some remodels are lipstick while others are done right. Ask around, the reputation is impeccable.
/u.realgeeks.media/sunshineexclusiveproperties/Logo-min.png)
Additional Information
- Elementary School
- Desert Canyon Elementary
- High School
- Desert Mountain High School
- Middle School
- Desert Canyon Middle School
- School District
- Scottsdale Unified District
- Acres
- 0.67
- Architecture
- Contemporary
- Assoc Fee Includes
- Maintenance Grounds, Street Maint
- Hoa Fee
- $175
- Hoa Fee Frequency
- Monthly
- Hoa
- Yes
- Hoa Name
- One Hundred Hills
- Builder Name
- Edmunds Toll
- Community
- One Hundred Hills
- Community Features
- Golf, Pickleball, Gated, Community Spa Htd, Guarded Entry, Tennis Court(s), Biking/Walking Path
- Construction
- Stucco, Wood Frame
- Cooling
- Central Air, Ceiling Fan(s), Programmable Thmstat
- Exterior Features
- Balcony, Screened in Patio(s), Built-in Barbecue
- Fencing
- Block, Wrought Iron
- Fireplace
- Fire Pit, 2 Fireplace, Living Room, Master Bedroom, Gas
- Flooring
- Tile, Wood
- Garage Spaces
- 3
- Heating
- Natural Gas
- Living Area
- 5,659
- Lot Size
- 29,219
- Model
- Malaga Custom
- New Financing
- Cash, Conventional
- Parking Features
- Garage Door Opener, Direct Access, Attch'd Gar Cabinets, Separate Strge Area, Temp Controlled
- Lot Features
- Desert Back, Desert Front, Cul-De-Sac, Synthetic Grass Back, Auto Timer H2O Front, Auto Timer H2O Back
- Roofing
- Tile
- Sewer
- Public Sewer
- Pool
- Yes
- Spa
- Heated, Private
- Stories
- 1
- Style
- Contemporary
- Subdivision
- Mcdowell Mountain Ranch
- Taxes
- $8,981
- Tax Year
- 2022
- Water
- City Water
Courtesy of RE/MAX Fine Properties. 480-792-9500 Selling Office: My Home Group Real Estate.
Copyright 2026 Arizona Regional Multiple Listing Service, All rights reserved. The data relating to real estate for sale on this website comes in part from the Arizona Regional Multiple Listing Service. All information deemed reliable but not guaranteed and should be independently verified. All properties are subject to prior sale, change or withdrawal. Neither listing broker(s) nor Arizona Regional Multiple Listing Service shall be responsible for any typographical errors, misinformation, misprints and shall be held totally harmless.