8027 E La Junta Road, Scottsdale, AZ 85255
- $1,725,000
- 3
- BD
- 3
- BA
- 4,514
- SqFt




- Sold Price
- $1,725,000
- List Price
- $1,750,000
- Closing Date
- Nov 17, 2023
- Days on Market
- 58
- Status
- CLOSED
- MLS#
- 6607662
- City
- Scottsdale
- Bedrooms
- 3
- Bathrooms
- 3
- Living SQFT
- 4,514
- Lot Size
- 33,366
- Subdivision
- Pinnacle Peak Estates Unit 3 Phase 1 & 2
- Year Built
- 1990
- Type
- Single Family Residence
Property Description
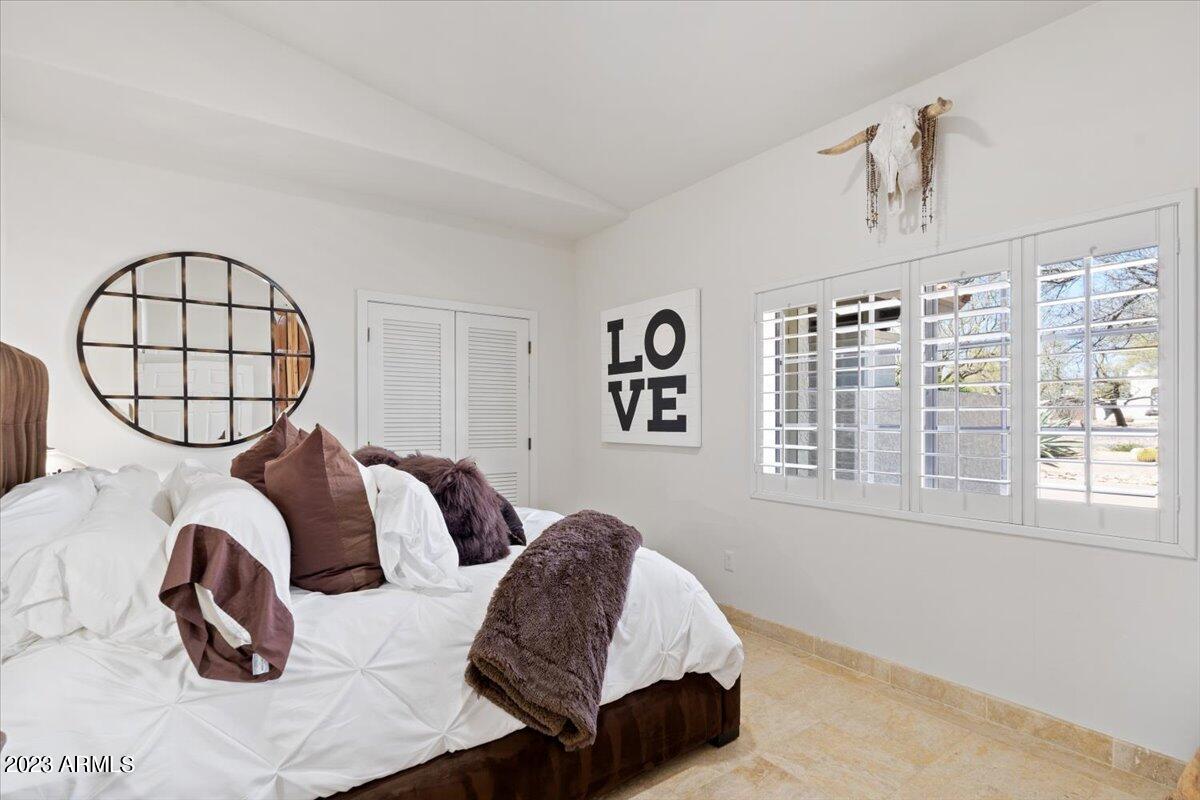
Situated on a 3/4 acre corner lot, this exceptional home features custom iron doors, impressive wood beams that stretch across the main living areas, travertine floors, a beautiful wine cellar, and an expansive backyard offering spectacular mountain views. Upon entry through the private courtyard and into the spacious living and dining areas, you are greeted by high ceilings, stone accent walls, and plenty of natural light. The luxurious chefs kitchen showcases a breakfast bar, center island, granite counters, ample cabinetry space, and SS Viking appliances that include a 6 burner gas cooktop, 2 warming drawers, a wine fridge, ice maker, and a large beverage fridge. The generous primary suite offers a beautiful stone fireplace, dual vanities, a soaking tub, tiled walk-in shower, and private access into the backyard. Two additional bedrooms, an office/den, a full bathroom and 2 powder rooms complete this home. The resort style, south facing backyard boasts a newly renovated observation deck, a sizable synthetic grass area, built-in BBQ, heated pool and spa, and mature palm trees that sprawl across the backyard.
/u.realgeeks.media/sunshineexclusiveproperties/Logo-min.png)
Additional Information
- Elementary School
- Pinnacle Peak Preparatory
- High School
- Pinnacle High School
- Middle School
- Explorer Middle School
- School District
- Paradise Valley Unified District
- Acres
- 0.77
- Assoc Fee Includes
- Maintenance Grounds
- Hoa Fee
- $150
- Hoa Fee Frequency
- Annually
- Hoa
- Yes
- Hoa Name
- Pinnacle Peak Estate
- Builder Name
- unknown
- Community
- Pinnacle Peak Estates
- Construction
- Stucco, Painted, Block
- Cooling
- Central Air, Ceiling Fan(s)
- Exterior Features
- Balcony, Built-in Barbecue
- Fencing
- Block
- Fireplace
- 2 Fireplace, Family Room, Master Bedroom
- Flooring
- Stone, Concrete
- Garage Spaces
- 3
- Heating
- Natural Gas
- Living Area
- 4,514
- Lot Size
- 33,366
- New Financing
- Cash, Conventional
- Parking Features
- Garage Door Opener, Direct Access, Circular Driveway, Attch'd Gar Cabinets
- Lot Features
- Sprinklers In Rear, Sprinklers In Front, Corner Lot, Desert Back, Desert Front, Synthetic Grass Back
- Roofing
- Tile
- Sewer
- Septic in & Cnctd
- Spa
- Heated, Private
- Stories
- 1
- Subdivision
- Pinnacle Peak Estates Unit 3 Phase 1 & 2
- Taxes
- $7,840
- Tax Year
- 2022
- Water
- City Water
Courtesy of RE/MAX Fine Properties. 480-792-9500 Selling Office: Real Broker.
Copyright 2026 Arizona Regional Multiple Listing Service, All rights reserved. The data relating to real estate for sale on this website comes in part from the Arizona Regional Multiple Listing Service. All information deemed reliable but not guaranteed and should be independently verified. All properties are subject to prior sale, change or withdrawal. Neither listing broker(s) nor Arizona Regional Multiple Listing Service shall be responsible for any typographical errors, misinformation, misprints and shall be held totally harmless.