7113 E Ingram Street, Mesa, AZ 85207
- $1,265,000
- 5
- BD
- 4
- BA
- 3,666
- SqFt






- Sold Price
- $1,265,000
- List Price
- $1,292,000
- Closing Date
- Mar 20, 2024
- Days on Market
- 61
- Status
- CLOSED
- MLS#
- 6651870
- City
- Mesa
- Bedrooms
- 5
- Bathrooms
- 4
- Living SQFT
- 3,666
- Lot Size
- 18,114
- Subdivision
- Annecy
- Year Built
- 2007
- Type
- Single Family Residence
Property Description
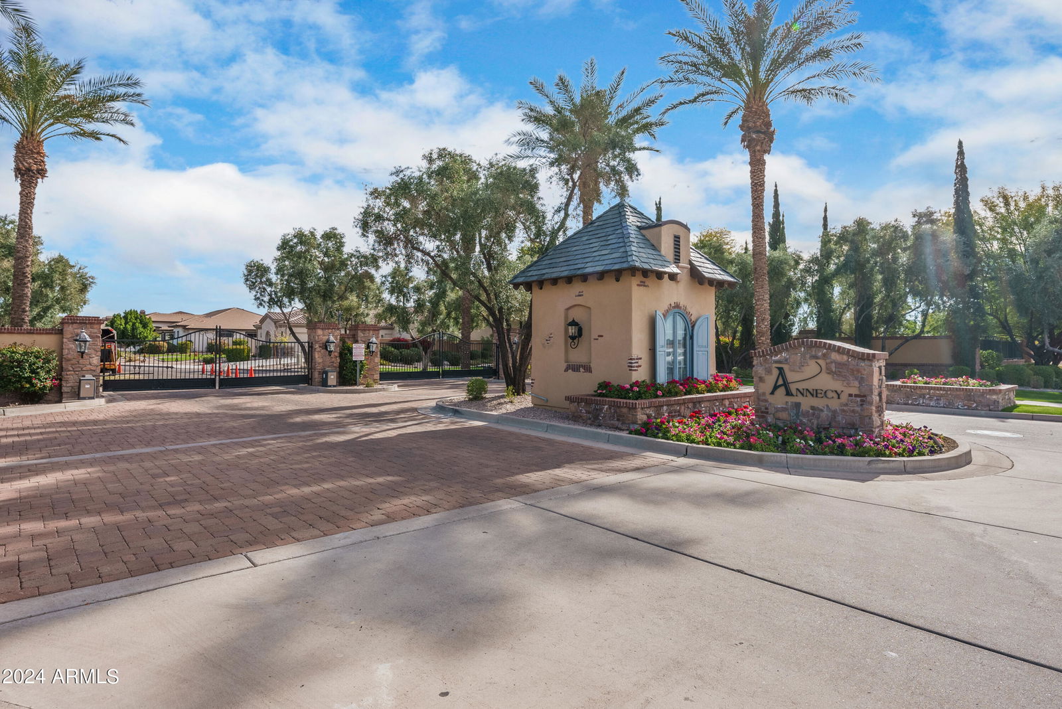
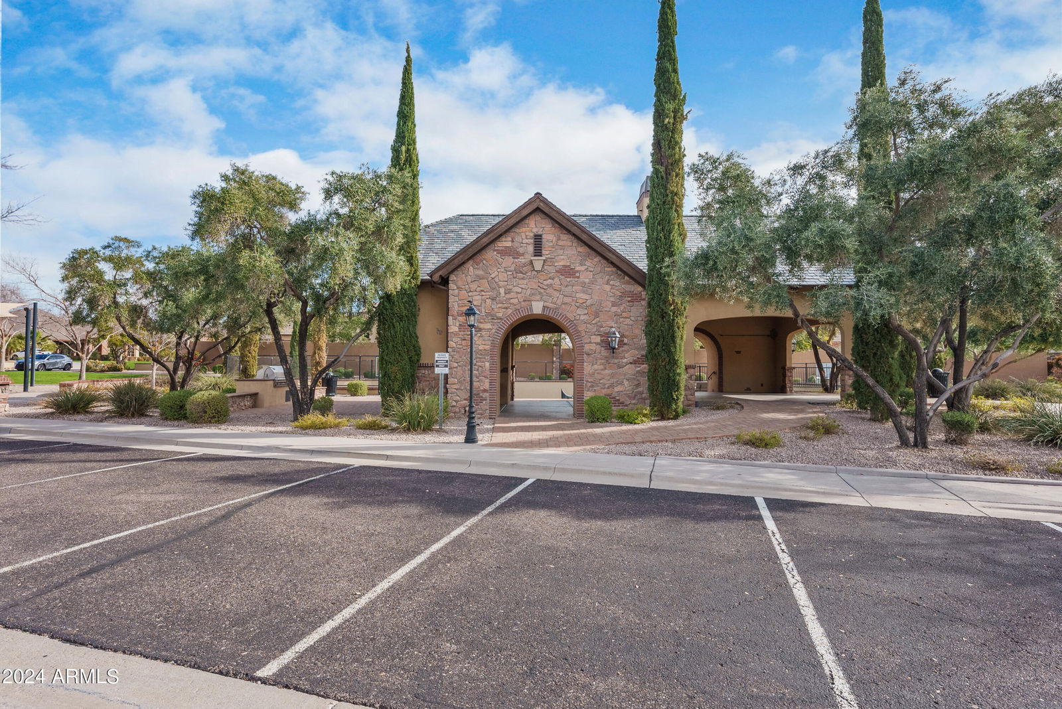
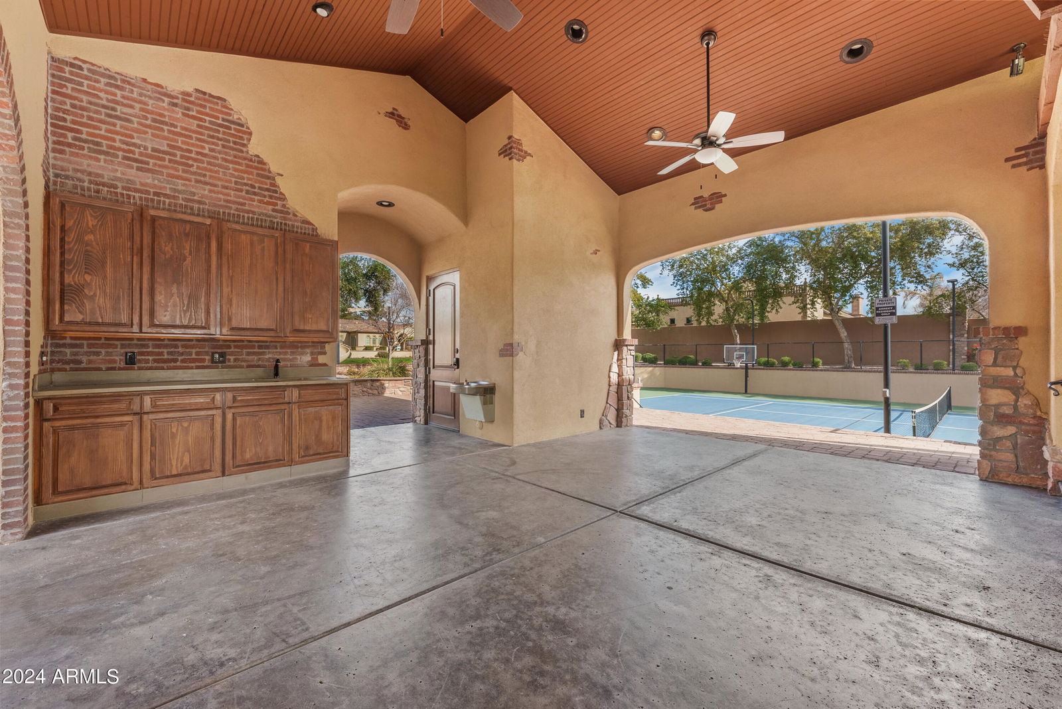
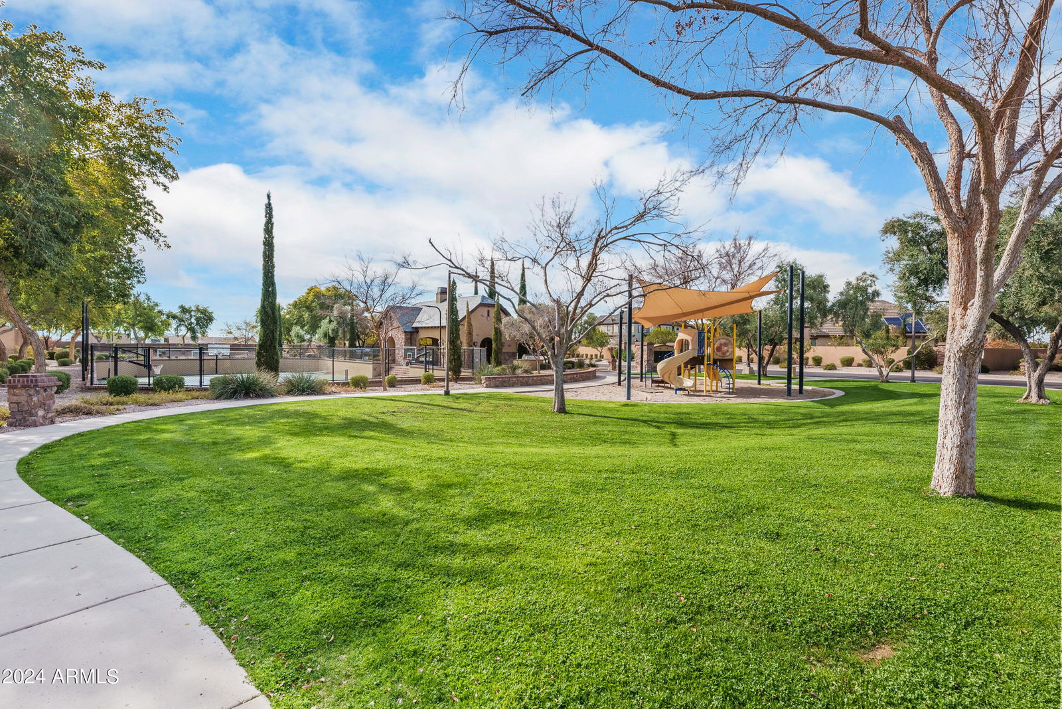
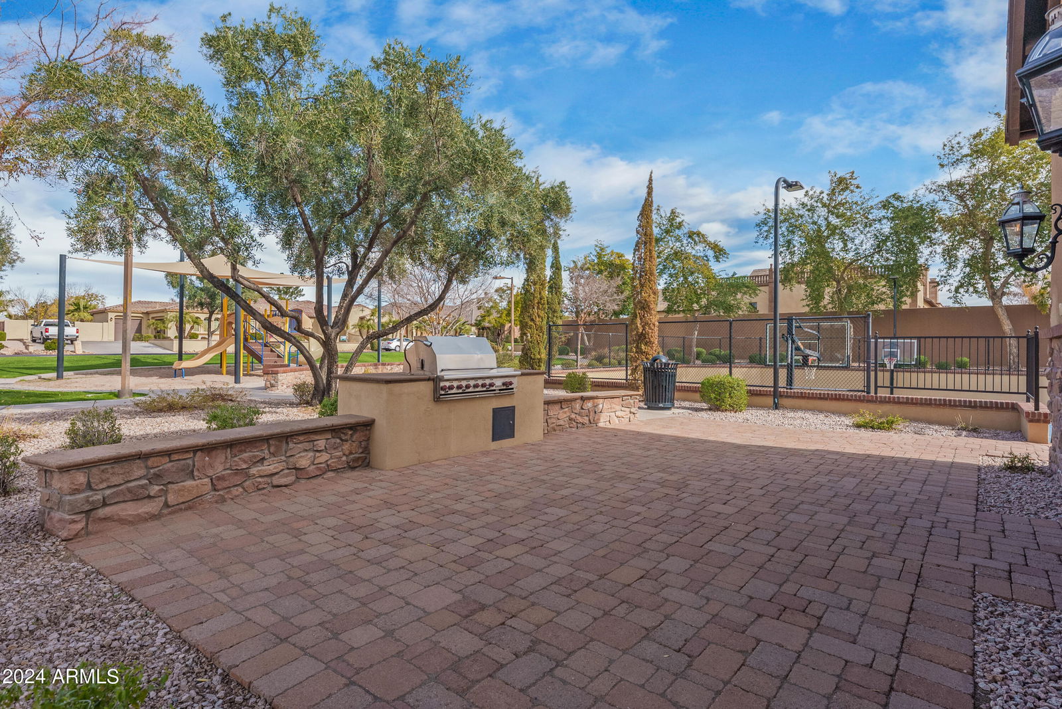
INDULGE IN LIVABLE ELEGANCE & EXQUISITE CRAFTSMANSHIP IN THE COVETED GATED ENCLAVE OF ANNECY! Inspired by the charm of the Medieval French town, the carriage-house entry is beset with vibrant blooms and flickering lanterns. A paved walkway and lush landscaping leads to the home, accented by Cantera stone, stacked stone, and a stately iron & glass entry door. Step inside to soaring ceilings, timeless Versailles-cut travertine floors with mosaic details, while straight ahead, a wall-to-wall folding glass door overlooks a serene pool and spa. Soft natural light streams into the living room, with its grand Cantera stone fireplace and white oak floors. With just the right amount of Cantera stone details, luxury extends into the great room with a second gorgeous fireplace, an entertainment wall and rows of windows. The gourmet kitchen features Jenn-Air appliances, dual ovens, a copper farm sink, a separate copper prep sink, and upgraded cabinets. The owner's suite is private, spacious, and bright, and the ensuite bath features a sizeable natural stone walk-in shower, custom mirror, dual vanities, jetted spa tub and a spacious walk-in closet. Step outside into your private oasis - a meticulously landscaped backyard with easy-care artificial turf, a putting green and an oversized covered patio for entertaining. A recently-constructed pool and spa is equipped with new Pentair equipment including a UV light purification system, a separate pool heater/chiller (spa has its own heater) and an in-floor cleaning system. Enjoy a sizeable side yard perfect for vegetable gardening, fruit trees or additional outdoor storage. Other features not to be missed: Walk-in closets in each bedroom, separate den and potential for 2 private offices, ensuite baths in 2 guest rooms, upgraded baths with walk-in stone tile showers, plantation shutters throughout, surround sound and built-in speakers inside and out, two brand new HVAC systems with enhanced UV filter, new whole house filtration and water softener, new 75-gallon water heater and an attic fan system to improve ventilation in the attic. The impressive 4-car garage is extra deep with over-height ceilings and suspended built-in overhead storage. A climate-controlled storage room off the garage offers additional storage space with a myriad of uses. Enjoy small-community charm with a shared lighted tennis and basketball court, a children's playground, grassy fields and a full-sized outdoor kitchen with barbecue and gas fireplace for large gatherings. Great proximity to highly-rated schools, and convenient to shopping, restaurants and airports as well as golf, hiking, road & mountain biking, kayaking & paddling, lakes, and just one hour from the cool pines of Payson!
/u.realgeeks.media/sunshineexclusiveproperties/Logo-min.png)
Additional Information
- Elementary School
- Falcon Hill Elementary School
- High School
- Red Mountain High School
- Middle School
- Fremont Junior High School
- School District
- Mesa Unified District
- Acres
- 0.42
- Architecture
- Other
- Assoc Fee Includes
- Maintenance Grounds, Street Maint
- Hoa Fee
- $500
- Hoa Fee Frequency
- Quarterly
- Hoa
- Yes
- Hoa Name
- Annecy HOA
- Builder Name
- Cornerstone Homes
- Community Features
- Gated, Tennis Court(s), Playground
- Construction
- Stucco, Wood Frame, Painted, Stone
- Cooling
- Central Air, Ceiling Fan(s), Programmable Thmstat
- Exterior Features
- Playground, Private Yard, Storage
- Fencing
- Block
- Fireplace
- 2 Fireplace, Family Room, Living Room
- Flooring
- Carpet, Stone
- Garage Spaces
- 4
- Accessibility Features
- Accessible Hallway(s)
- Heating
- Natural Gas, Ceiling
- Living Area
- 3,666
- Lot Size
- 18,114
- New Financing
- Cash, Conventional, VA Loan
- Parking Features
- Garage Door Opener, Extended Length Garage, Direct Access, Attch'd Gar Cabinets, Over Height Garage, Separate Strge Area, Side Vehicle Entry
- Lot Features
- Sprinklers In Rear, Sprinklers In Front, Corner Lot, Grass Front, Synthetic Grass Back, Auto Timer H2O Front, Auto Timer H2O Back
- Roofing
- Tile
- Sewer
- Public Sewer
- Spa
- Heated, Private
- Stories
- 1
- Style
- Other
- Subdivision
- Annecy
- Taxes
- $4,853
- Tax Year
- 2023
- Water
- City Water
Courtesy of Russ Lyon Sotheby's International Realty. 480-750-7424 Selling Office: Realty ONE Group.
Copyright 2026 Arizona Regional Multiple Listing Service, All rights reserved. The data relating to real estate for sale on this website comes in part from the Arizona Regional Multiple Listing Service. All information deemed reliable but not guaranteed and should be independently verified. All properties are subject to prior sale, change or withdrawal. Neither listing broker(s) nor Arizona Regional Multiple Listing Service shall be responsible for any typographical errors, misinformation, misprints and shall be held totally harmless.