7414 E Lower Wash Pass, Scottsdale, AZ 85266
- $3,695,000
- 4
- BD
- 5
- BA
- 6,476
- SqFt




- Sold Price
- $3,695,000
- List Price
- $3,695,000
- Closing Date
- Mar 28, 2024
- Days on Market
- 28
- Status
- CLOSED
- MLS#
- 6666675
- City
- Scottsdale
- Bedrooms
- 4
- Bathrooms
- 5
- Living SQFT
- 6,476
- Lot Size
- 41,264
- Subdivision
- Whisper Rock Unit 1
- Year Built
- 2002
- Type
- Single Family Residence
Property Description
Timeless design and luxurious finishes exude the Arizona Lifestyle in this stunning home built by award winning builder Calvis Wyant. Located within prestigious Whisper Rock, the home features soaring ceilings with rough hewn beams, honed travertine and hardwood floors, beautiful custom cabinetry and Savant smart home system. Split floor plan offers formal and casual living and dining, fantastic billiards room with wet bar, spectacular kitchen with stunning island and high end appliances, and 364 bottle wine room. The master retreat features a luxurious spa bath, as well as an adjoining sitting/workout room looking out to the inviting backyard. The serene office and powder room round out the east wing. Additionally 2 spacious secondary bedrooms with private baths provide luxurious... appointments for family or guests. The equally lavish guest casita with private entrance provides the ultimate in accommodations, including kitchenette and stone fireplace. The heated pool and spa and grilling/dining areas transform outdoor living into a luxurious desert oasis. The property's interior location offers privacy and a truly tranquil setting, all within the guard gated golf community of Whisper Rock.
/u.realgeeks.media/sunshineexclusiveproperties/Logo-min.png)
Additional Information
- Elementary School
- Desert Sun Academy
- High School
- Cactus Shadows High School
- Middle School
- Desert Canyon Middle School
- Acres
- 0.95
- Architecture
- Ranch, Santa Barbara/Tuscan
- Assoc Fee Includes
- Maintenance Grounds, Street Maint
- Hoa Fee
- $1,655
- Hoa Fee Frequency
- Quarterly
- Hoa
- Yes
- Hoa Name
- Whisper Rock
- Builder Name
- Calvin Wyant Homes
- Community
- Whisper Rock
- Community Features
- Guarded Entry, Community Spa, Community Spa Htd, Concierge, Gated, Golf, Tennis Court(s), Clubhouse, Fitness Center, Pickleball
- Construction
- Wood Frame, Painted, Stucco, Stone
- Cooling
- Ceiling Fan(s), Central Air
- Exterior Features
- Storage, Private Yard, Built-in Barbecue
- Fencing
- Wrought Iron, Block, Partial
- Fireplace
- Family Room, Living Room, Master Bedroom, Gas, Exterior Fireplace
- Flooring
- Carpet, Stone, Wood
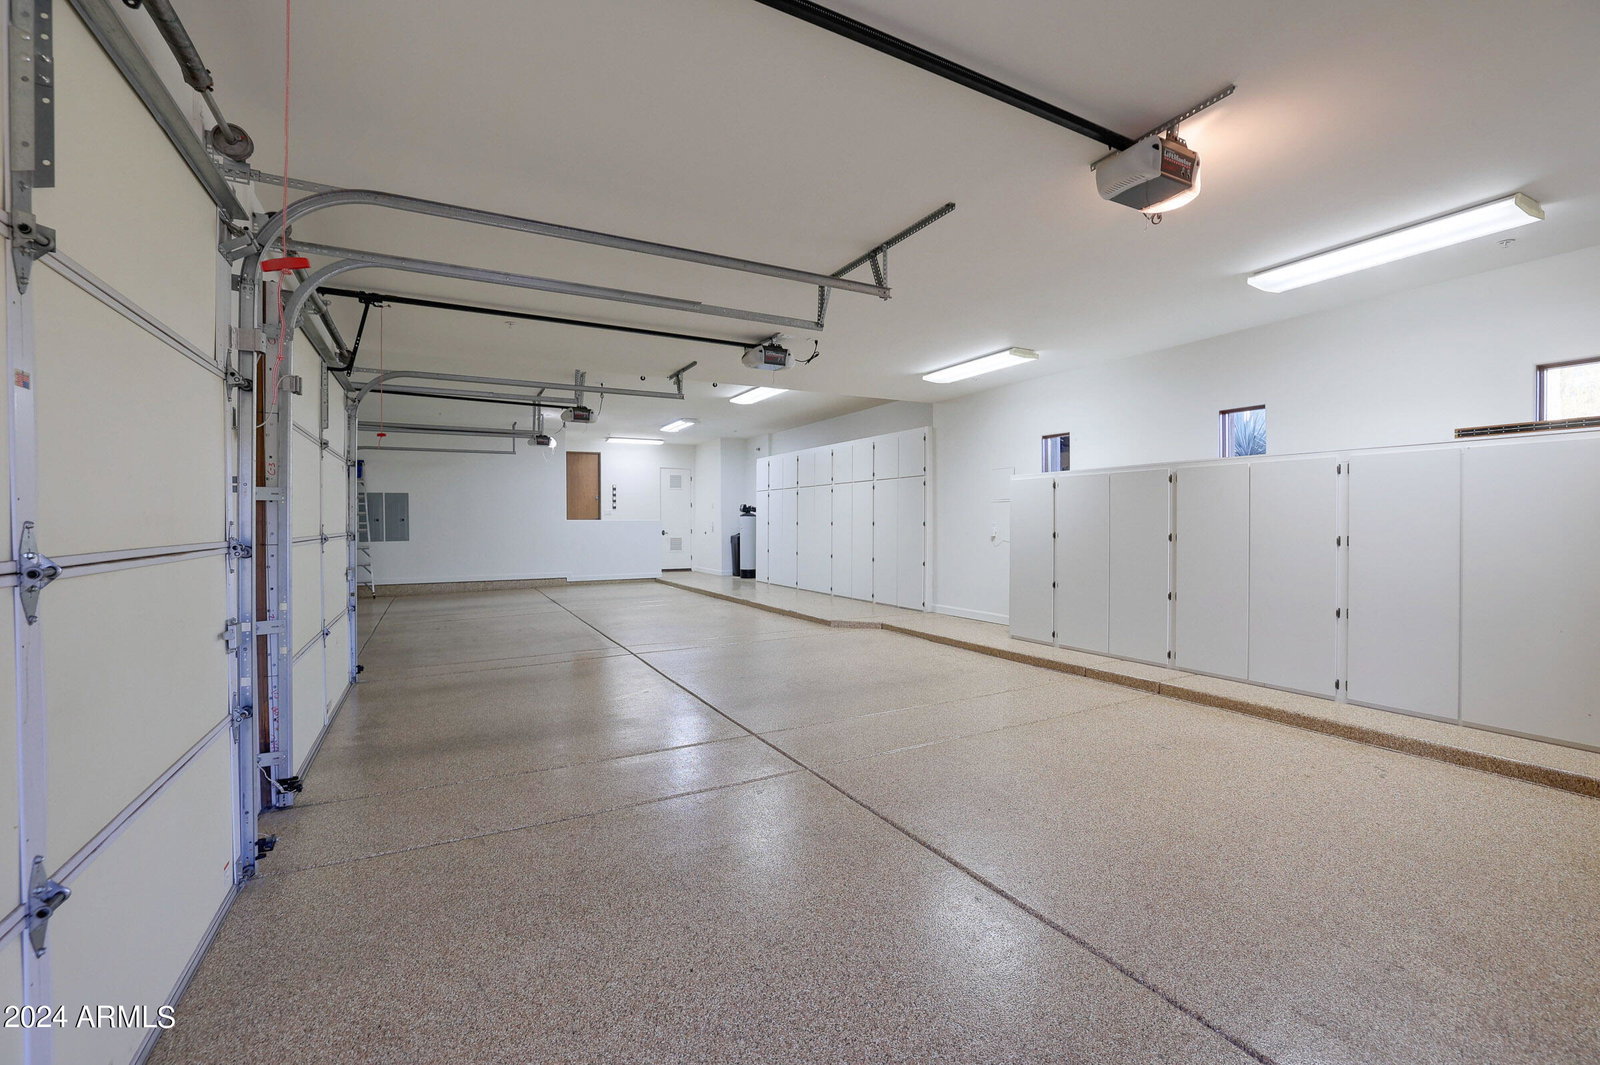
- Garage Spaces
- 4
- Guest House SqFt
- 572
- Heating
- Natural Gas
- Laundry
- Inside
- Living Area
- 6,476
- Lot Size
- 41,264
- Model
- Custom
- New Financing
- Cash, Conventional
- Other Rooms
- Family Room, Bonus/Game Room, Guest Qtrs-Sep Entrn, Exercise/Sauna Room
- Parking Features
- Extended Length Garage, Side Vehicle Entry, Garage Door Opener, Attch'd Gar Cabinets, Separate Strge Area, Direct Access
- Lot Features
- Cul-De-Sac, Corner Lot, North/South Exposure, Adjacent to Wash, Desert Front, Desert Back, Sprinklers In Front, Sprinklers In Rear, Grass Back, Auto Timer H2O Front, Auto Timer H2O Back
- Roofing
- Tile
- Pool
- Yes
- Spa
- Private, Heated
- Stories
- 1
- Style
- Ranch, Santa Barbara/Tuscan
- Subdivision
- Whisper Rock Unit 1
- Taxes
- $10,296
- Tax Year
- 2023
- Water
- Public
Courtesy of My Home Group Real Estate. 480-685-2760 Selling Office: Russ Lyon Sotheby's International Realty.
Copyright 2026 Arizona Regional Multiple Listing Service, All rights reserved. The data relating to real estate for sale on this website comes in part from the Arizona Regional Multiple Listing Service. All information deemed reliable but not guaranteed and should be independently verified. All properties are subject to prior sale, change or withdrawal. Neither listing broker(s) nor Arizona Regional Multiple Listing Service shall be responsible for any typographical errors, misinformation, misprints and shall be held totally harmless.