40811 N River Bend Road, Anthem, AZ 85086
- $1,065,000
- 3
- BD
- 3
- BA
- 3,484
- SqFt




- Sold Price
- $1,065,000
- List Price
- $1,150,000
- Closing Date
- May 15, 2024
- Days on Market
- 53
- Status
- CLOSED
- MLS#
- 6671842
- City
- Anthem
- Bedrooms
- 3
- Bathrooms
- 3
- Living SQFT
- 3,484
- Lot Size
- 15,657
- Subdivision
- Anthem Unit 28
- Year Built
- 2004
- Type
- Single Family Residence
Property Description
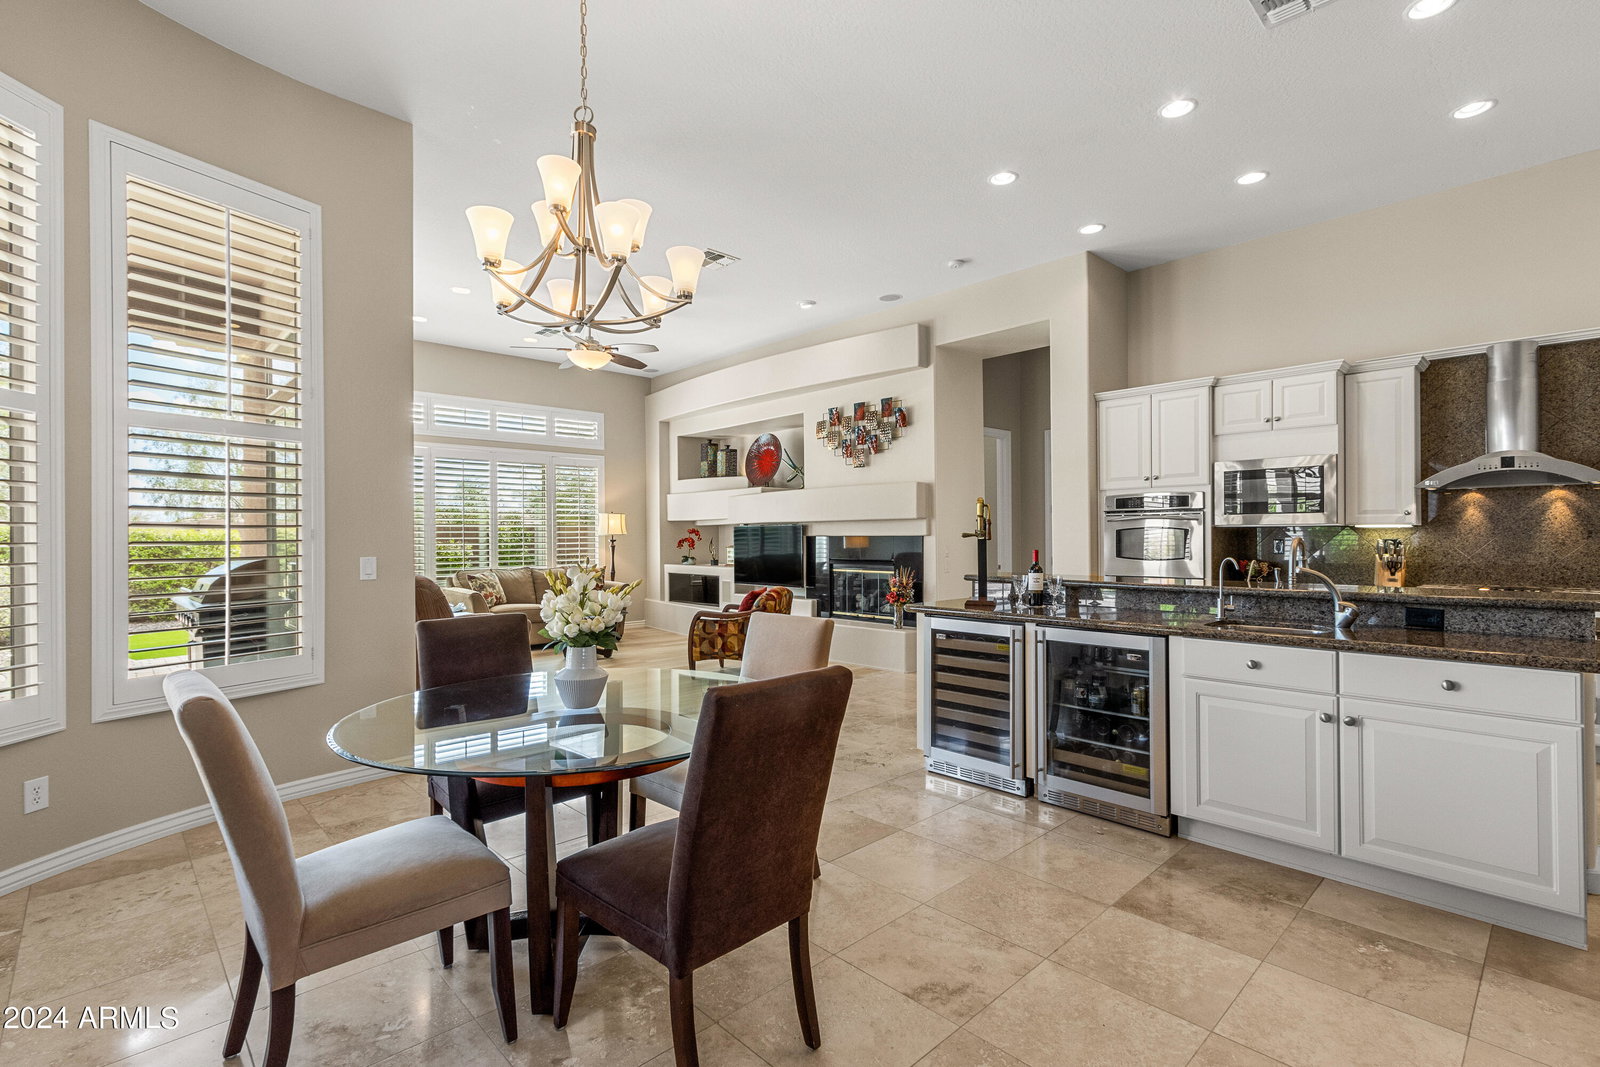
You will love this gorgeous sought after & highly upgraded Brentwood floor plan situated on a lrg private lot. Gourmet Kitchen offers granite, stainless appliances & additional cabinets. A custom entertainment bar was added w/2 beverage fridges, prep sink & disposal. The great room features a custom designed entertainment wall including TV, stereo, DVR, whole house speakers, lighting and a gas fireplace. Custom cabinets were added in the formal dining room including granite, lighting & roll-outs. Office is complete w/custom cabinetry & under counter lighting. Lrg Primary suite offers french doors w/sidelights leading out to a large covered patio. The resort style backyard offers a heated pool/spa, synthetic grass, extensive use of pavers & lush landscaping. See list of upgrades in the document tab. The list is endless. Other upgrades to this home include: travertine floors, new LVP flooring in office & great room, new carpet in bedrooms (2022) & new interior paint (2022). Shutters, custom window treatments & Hunter Douglas silhouette blinds in the living room. Updated guest bath w/a walk-in shower. Custom cabinets and sink were added to the laundry room. 3 car garage with a 4 foot extension, service door, built-in cabinets plus a garage attic fan with vents. Gutters, downspouts & recirculating hot water pump are just the start of the upgrades that this meticulous seller has made to this home. Come see for yourself...You will not be disappointed!
/u.realgeeks.media/sunshineexclusiveproperties/Logo-min.png)
Additional Information
- Elementary School
- Diamond Canyon Elementary
- High School
- Boulder Creek High School
- Middle School
- Diamond Canyon Elementary
- Acres
- 0.36
- Architecture
- Ranch
- Assoc Fee Includes
- Maintenance Grounds, Street Maint
- Hoa Fee
- $568
- Hoa Fee Frequency
- Quarterly
- Hoa
- Yes
- Hoa Name
- Anthem Comm Cncl
- Builder Name
- Del Webb
- Community
- Anthem
- Community Features
- Guarded Entry, Community Spa, Community Spa Htd, Gated, Golf, Tennis Court(s), Playground, Biking/Walking Path, Clubhouse, Community Media Room, Fitness Center, Pickleball
- Construction
- Wood Frame, Painted, Stucco
- Cooling
- Ceiling Fan(s), Central Air, Programmable Thmstat
- Fencing
- Block
- Fireplace
- Family Room, Gas
- Flooring
- Carpet, Laminate, Stone
- Garage Spaces
- 3
- Accessibility Features
- Bath Grab Bars
- Heating
- Natural Gas, Ceiling
- Living Area
- 3,484
- Lot Size
- 15,657
- Model
- Brentwood
- New Financing
- Cash, VA Loan, Conventional
- Other Rooms
- Family Room
- Parking Features
- Extended Length Garage, Garage Door Opener, Attch'd Gar Cabinets, Direct Access
- Lot Features
- Desert Front, Desert Back, Sprinklers In Front, Sprinklers In Rear, Synthetic Grass Back, Auto Timer H2O Front, Auto Timer H2O Back
- Roofing
- Tile
- Pool
- Yes
- Spa
- Private, Heated
- Stories
- 1
- Style
- Ranch
- Subdivision
- Anthem Unit 28
- Taxes
- $5,063
- Tax Year
- 2023
- Water
- Pvt Water Company
Courtesy of Realty ONE Group. 480-285-0000 Selling Office: Realty ONE Group.
Copyright 2026 Arizona Regional Multiple Listing Service, All rights reserved. The data relating to real estate for sale on this website comes in part from the Arizona Regional Multiple Listing Service. All information deemed reliable but not guaranteed and should be independently verified. All properties are subject to prior sale, change or withdrawal. Neither listing broker(s) nor Arizona Regional Multiple Listing Service shall be responsible for any typographical errors, misinformation, misprints and shall be held totally harmless.