9820 E Thompson Peak Parkway Unit 654, Scottsdale, AZ 85255
- $6,500,000
- 3
- BD
- 4
- BA
- 6,176
- SqFt




- Sold Price
- $6,500,000
- List Price
- $6,995,000
- Closing Date
- Jul 03, 2024
- Days on Market
- 48
- Status
- CLOSED
- MLS#
- 6683565
- City
- Scottsdale
- Bedrooms
- 3
- Bathrooms
- 4
- Living SQFT
- 6,176
- Lot Size
- 39,117
- Subdivision
- Dc Ranch Parcel 4.15
- Year Built
- 2001
- Type
- Single Family Residence
Property Description
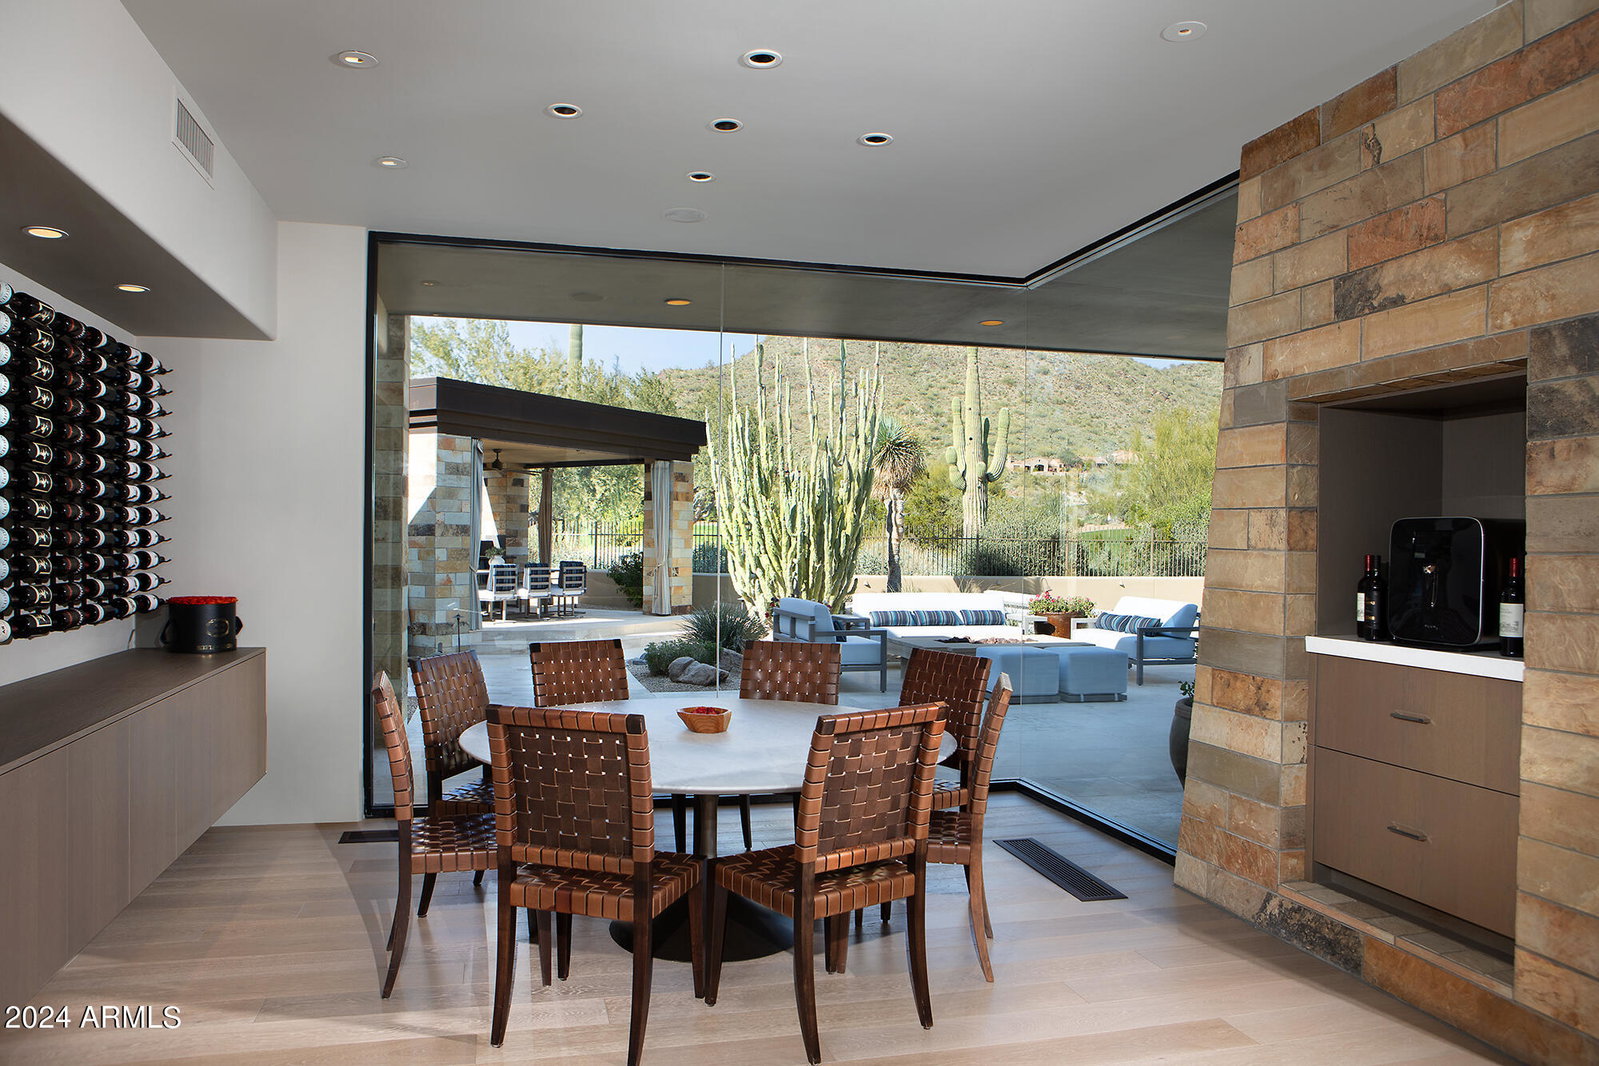
UNMATCHED VIEWS AND PRIVACY ON PRIME GOLF FRONTAGE IN THE COUNTRY CLUB AT DC RANCH. Timeless modern masterpiece designed by internationally acclaimed architect Bing Hu, this home was constructed to the highest standard of quality by Scott Edmunds. This sophisticated yet warm custom estate has been completely updated with state-of the art features such as wide plank oak flooring, sleek modern millwork, custom closets and built ins, new Wolf/Subzero appliances, Savant home automation, Lutron lighting control and a robust owned solar system. Located on a quiet cul-de-sac near the 11th green of DC Ranch Country Club, this home boasts spectacular views from every room. Floor-to-ceiling glass provides ample natural lighting while showcasing the unique panorama of golf, mountain and city lights. Expansive great room floor plan boasts a one of kind Modera Stone fireplace with soaring tongue and groove ceilings. Inviting main level primary suite features an oversized closet with custom built-ins, spa-like bathroom, and auto shades. An oversized guest suite and private guest casita with sitting room are also on the mail level. A dramatic second level office and media/bonus room offer sweeping views of the Valley. Backyard boasts private pool and spa, large patio space, BBQ center and large ramada offering shade and architectural detail. DC Ranch is known for its guard-gated privacy, mountain setting, private Country Club, and access to nearby shopping, dining, path/trail system, and The Loop 101. DC Ranch in North Scottsdale, Arizona, is a luxurious community seamlessly blending upscale living with natural beauty. Known for its high-end homes, well-designed neighborhoods, and stunning desert landscapes, DC Ranch offers a lifestyle that combines modern amenities with a connection to the Sonoran Desert. With charming marketplaces, like the popular Market Street, fine dining, and community events, DC Ranch creates a close-knit atmosphere where residents enjoy the tranquility of the desert alongside vibrant community life. The architectural style, influenced by Western and Mediterranean elements, adds to the area's distinctive character, making DC Ranch a sought-after destination for those seeking upscale living in North Scottsdale.
/u.realgeeks.media/sunshineexclusiveproperties/Logo-min.png)
Additional Information
- Elementary School
- Copper Ridge Elementary School
- High School
- Chaparral High School
- Middle School
- Copper Ridge Middle School
- School District
- Scottsdale Unified District
- Acres
- 0.90
- Architecture
- Contemporary
- Assoc Fee Includes
- Maintenance Grounds, Street Maint
- Hoa Fee
- $394
- Hoa Fee Frequency
- Monthly
- Hoa
- Yes
- Hoa Name
- DC RANCH
- Builder Name
- Custom
- Community Features
- Gated, Community Spa, Community Spa Htd, Community Pool Htd, Community Pool, Guarded Entry, Tennis Court(s), Playground, Biking/Walking Path, Fitness Center
- Construction
- Stucco, Wood Frame
- Cooling
- Central Air
- Exterior Features
- Balcony, Built-in Barbecue
- Fencing
- Wrought Iron
- Fireplace
- Fire Pit, 2 Fireplace, Two Way Fireplace, Family Room, Master Bedroom, Gas
- Flooring
- Carpet, Tile, Wood
- Garage Spaces
- 3
- Heating
- Natural Gas
- Living Area
- 6,176
- Lot Size
- 39,117
- New Financing
- Cash, Conventional
- Parking Features
- Garage Door Opener, Direct Access
- Lot Features
- Sprinklers In Rear, Sprinklers In Front, On Golf Course, Natural Desert Back, Natural Desert Front
- Roofing
- Built-Up
- Sewer
- Public Sewer
- Spa
- Private
- Stories
- 2
- Style
- Contemporary
- Subdivision
- Dc Ranch Parcel 4.15
- Taxes
- $18,834
- Tax Year
- 2023
- Utilities
- Other
- Water
- City Water
Courtesy of Silverleaf Realty. 480-502-6902 Selling Office: Compass.
Copyright 2026 Arizona Regional Multiple Listing Service, All rights reserved. The data relating to real estate for sale on this website comes in part from the Arizona Regional Multiple Listing Service. All information deemed reliable but not guaranteed and should be independently verified. All properties are subject to prior sale, change or withdrawal. Neither listing broker(s) nor Arizona Regional Multiple Listing Service shall be responsible for any typographical errors, misinformation, misprints and shall be held totally harmless.