20343 N 89th Way, Scottsdale, AZ 85255
- $1,500,000
- 3
- BD
- 3
- BA
- 2,390
- SqFt




- Sold Price
- $1,500,000
- List Price
- $1,500,000
- Closing Date
- May 15, 2024
- Days on Market
- 46
- Status
- CLOSED
- MLS#
- 6684689
- City
- Scottsdale
- Bedrooms
- 3
- Bathrooms
- 3
- Living SQFT
- 2,390
- Lot Size
- 7,171
- Subdivision
- Dc Ranch
- Year Built
- 2003
- Type
- Patio Home
Property Description
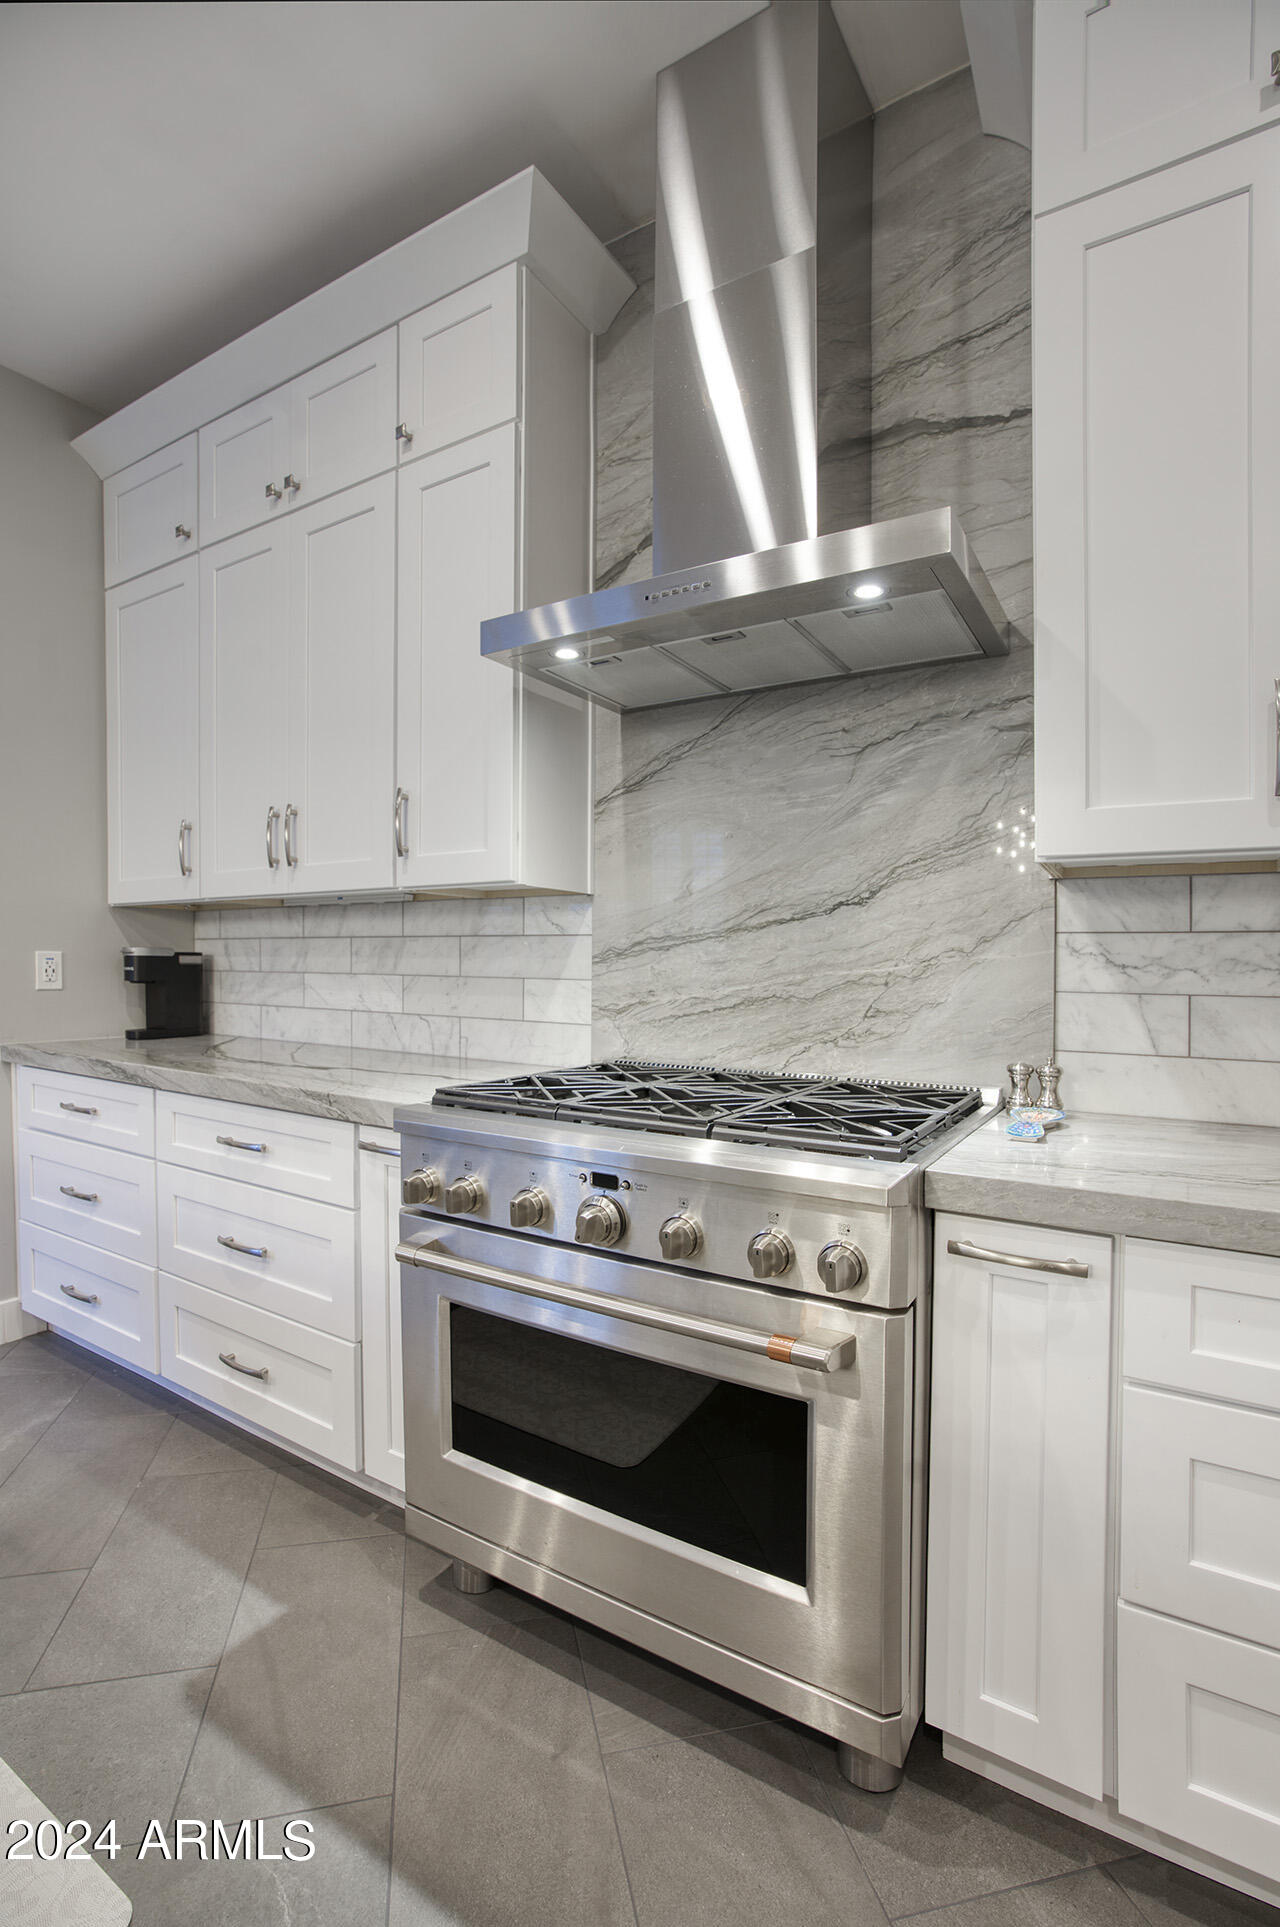
Charming Camelot Villa in the heart of DC Ranch, private outdoor living backs to natural desert with stunning mountain views. Functional home plan with 3 bedrooms and 3 full baths, including generous attached guest casita, plus office/den. Pristine finishes include Italian tile and hardwood flooring, chic eat in kitchen with generous island, stainless steel gas range, quartz countertops, and stylish white cabinetry. Owner's suite opens to backyard with spa like bath, featuring tile accents, oversized closet and walk in shower. Convenient attached guest casita with separate entrance is ideal with a bedroom, kitchenette and full bathroom. Private backyard oasis boasts majestic desert and mountain views with mature landscape, hardscape for lounging and entertaining, built in grill, with covered patio and spool. Desirable location minutes to walk to DC Ranch community center with pool, tennis courts, fitness room and Market Street restaurants and shops. Pristinely maintained and ready for move in.
/u.realgeeks.media/sunshineexclusiveproperties/Logo-min.png)
Additional Information
- Elementary School
- Copper Ridge Elementary School
- High School
- Chaparral High School
- Middle School
- Copper Ridge Middle School
- School District
- Scottsdale Unified District
- Acres
- 0.16
- Assoc Fee Includes
- Insurance, Street Maint, Front Yard Maint, Roof Replacement, Maintenance Exterior
- Hoa Fee
- $740
- Hoa Fee Frequency
- Monthly
- Hoa
- Yes
- Hoa Name
- DC Ranch
- Builder Name
- Camelot Homes
- Community
- Dc Ranch
- Community Features
- Golf, Gated, Community Spa Htd, Community Pool Htd, Community Media Room, Tennis Court(s), Playground, Biking/Walking Path, Fitness Center
- Construction
- Stucco, Wood Frame, Painted
- Cooling
- Central Air, Ceiling Fan(s)
- Exterior Features
- Private Street(s), Private Yard, Built-in Barbecue
- Fencing
- Block, Wrought Iron
- Fireplace
- 1 Fireplace, Gas
- Flooring
- Carpet, Tile, Wood
- Garage Spaces
- 2
- Guest House SqFt
- 279
- Heating
- Natural Gas
- Living Area
- 2,390
- Lot Size
- 7,171
- Model
- Plan 2
- New Financing
- Cash, Conventional
- Parking Features
- Garage Door Opener, Extended Length Garage, Direct Access
- Lot Features
- Desert Back, Desert Front, Cul-De-Sac
- Roofing
- Tile
- Sewer
- Public Sewer
- Spa
- None
- Stories
- 1
- Subdivision
- Dc Ranch
- Taxes
- $5,534
- Tax Year
- 2023
- Water
- City Water
Courtesy of Russ Lyon Sotheby's International Realty. 480-585-7070 Selling Office: Russ Lyon Sotheby's International Realty.
Copyright 2026 Arizona Regional Multiple Listing Service, All rights reserved. The data relating to real estate for sale on this website comes in part from the Arizona Regional Multiple Listing Service. All information deemed reliable but not guaranteed and should be independently verified. All properties are subject to prior sale, change or withdrawal. Neither listing broker(s) nor Arizona Regional Multiple Listing Service shall be responsible for any typographical errors, misinformation, misprints and shall be held totally harmless.