4807 N 196th Drive, Litchfield Park, AZ 85340
- $1,010,000
- 4
- BD
- 4
- BA
- 3,175
- SqFt
- Sold Price
- $1,010,000
- List Price
- $1,050,000
- Closing Date
- Dec 11, 2024
- Days on Market
- 229
- Status
- CLOSED
- MLS#
- 6697825
- City
- Litchfield Park
- Bedrooms
- 4
- Bathrooms
- 4
- Living SQFT
- 3,175
- Lot Size
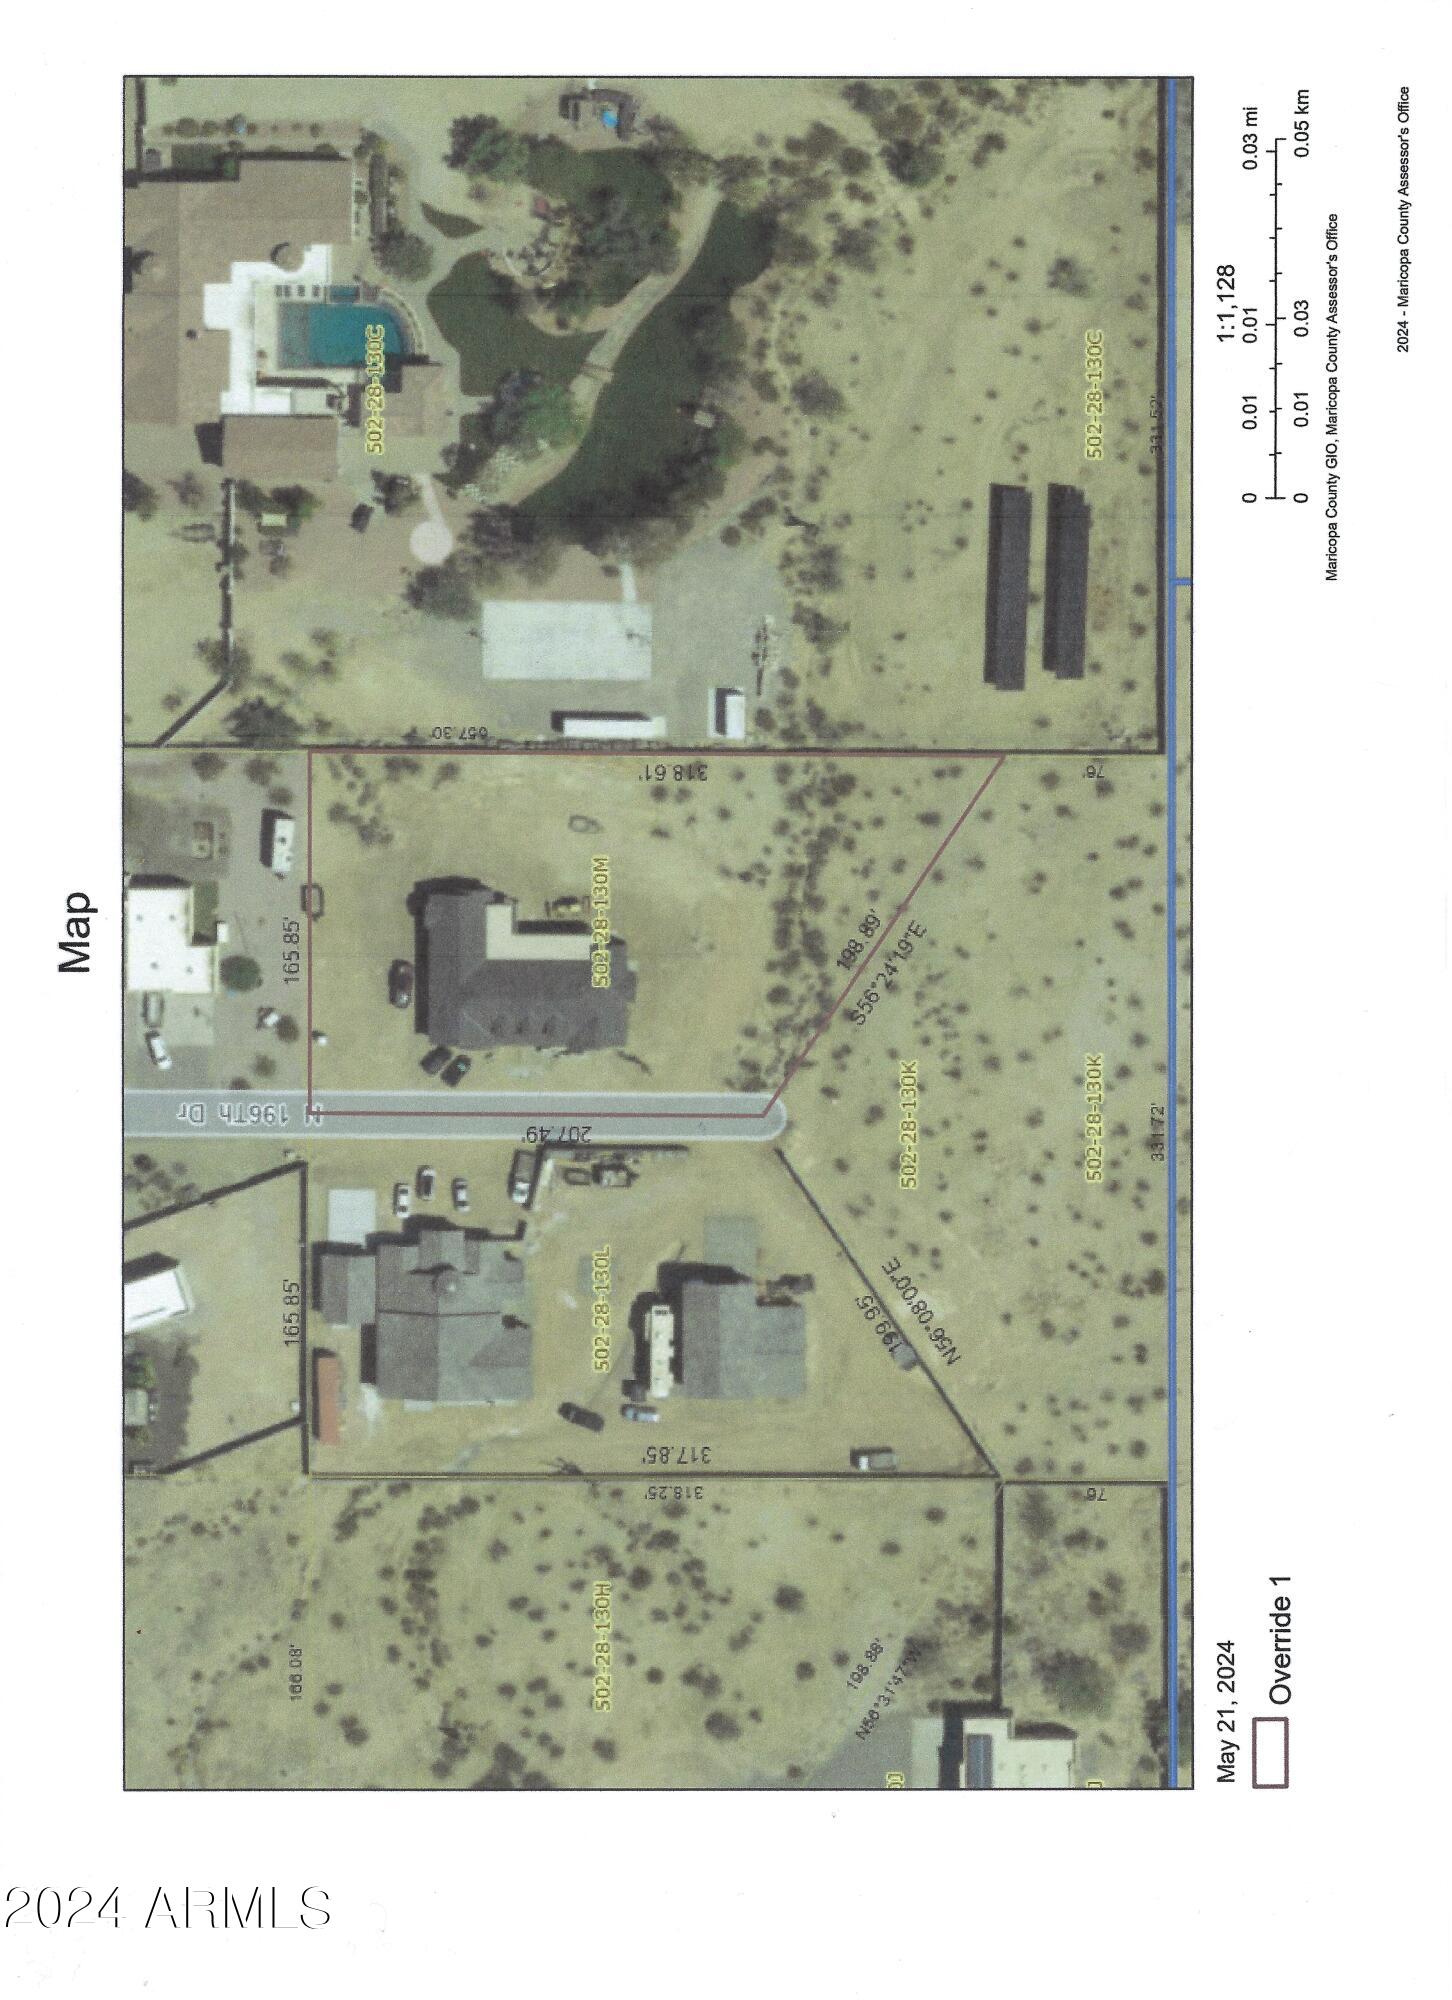
- 43,603
- Subdivision
- N/A
- Year Built
- 2023
- Type
- Single Family Residence
Property Description
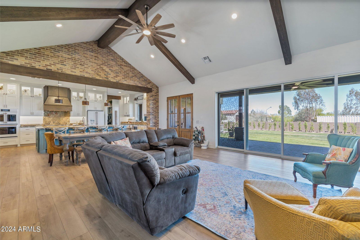
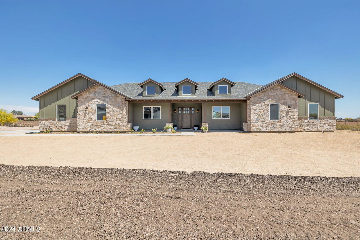
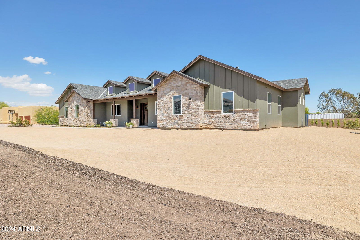
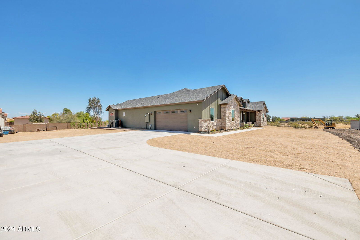
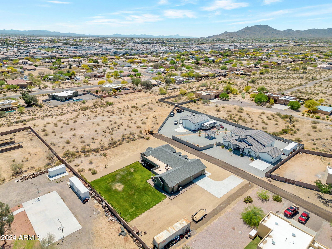
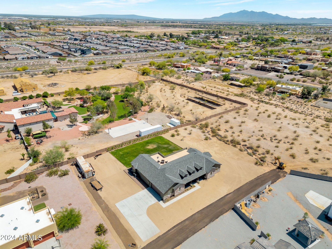
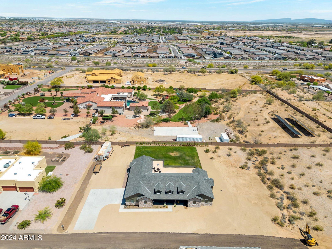
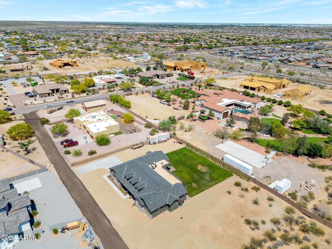
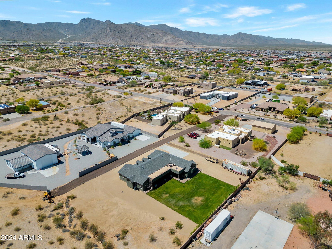
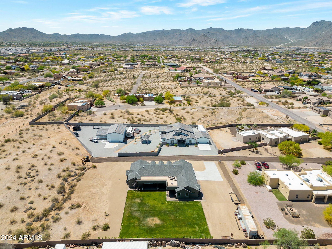
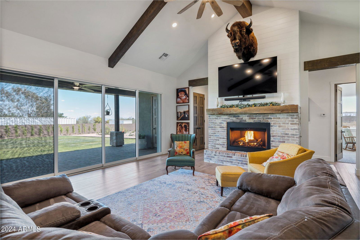
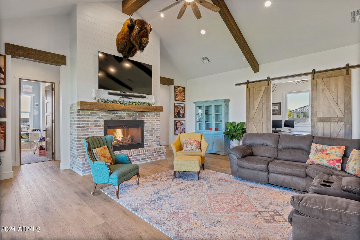
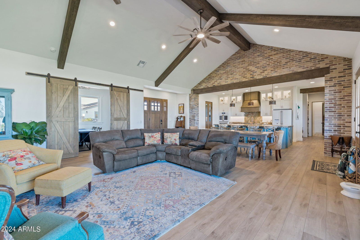
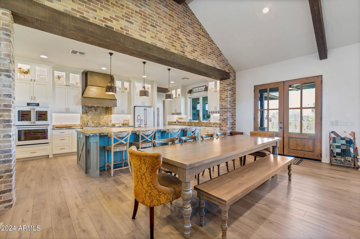
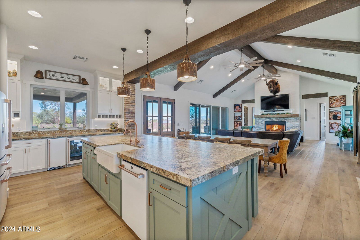
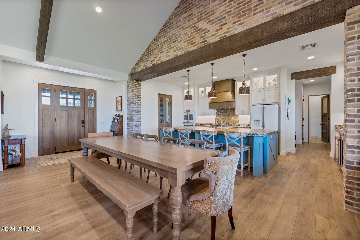
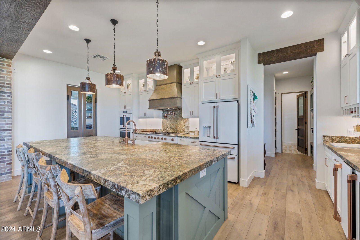


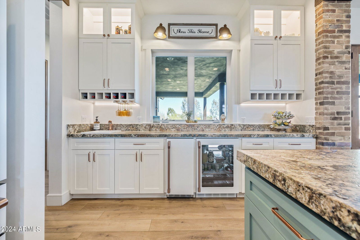
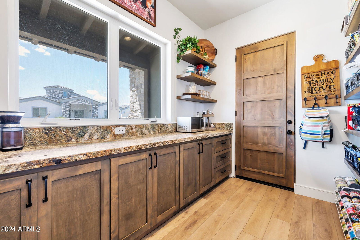
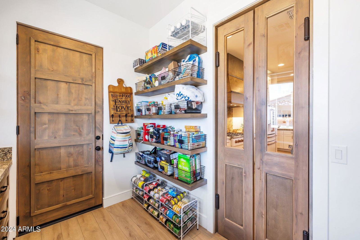
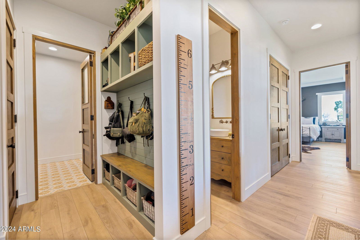
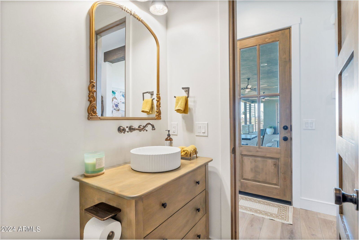
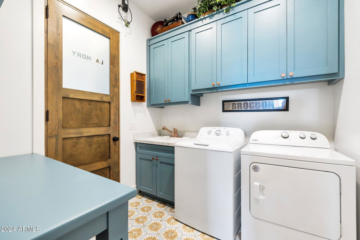
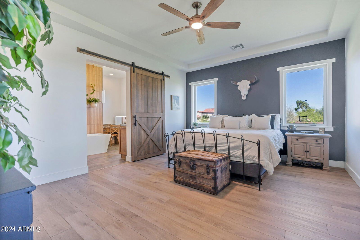



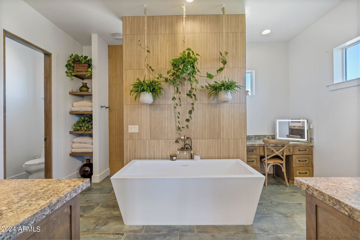
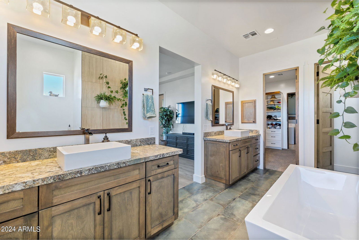
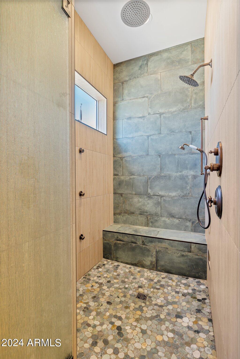
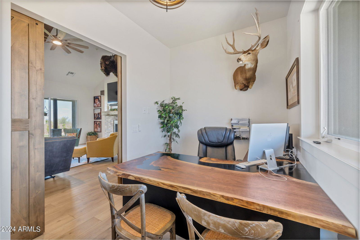
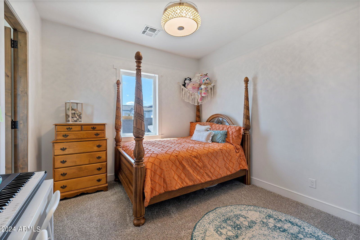
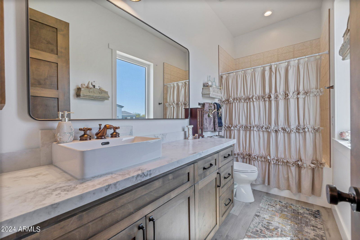

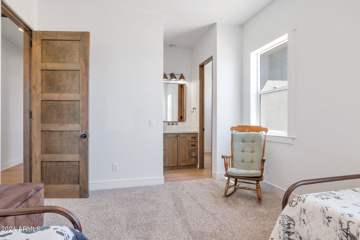
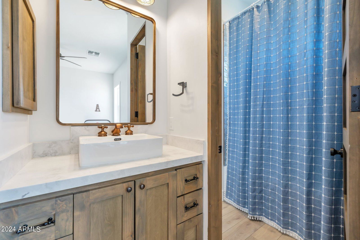
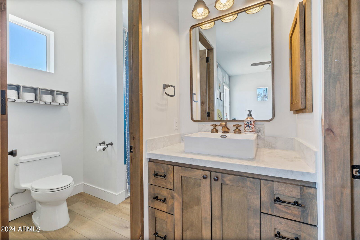
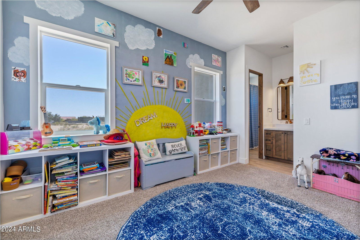
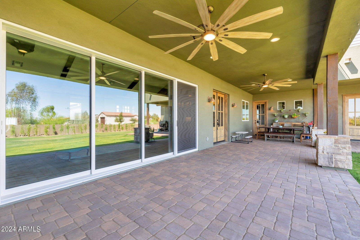
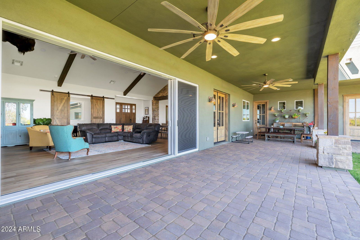
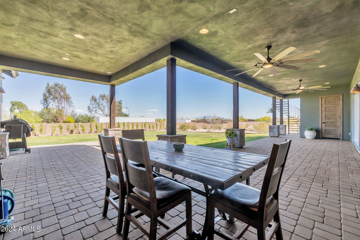
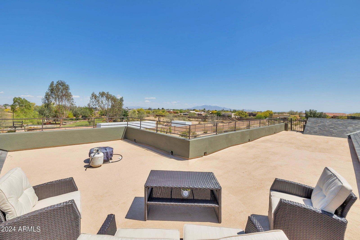
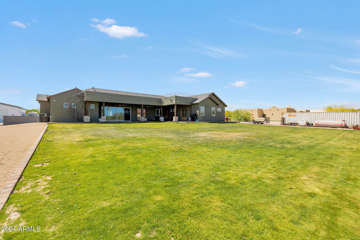
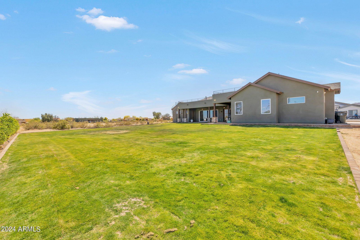
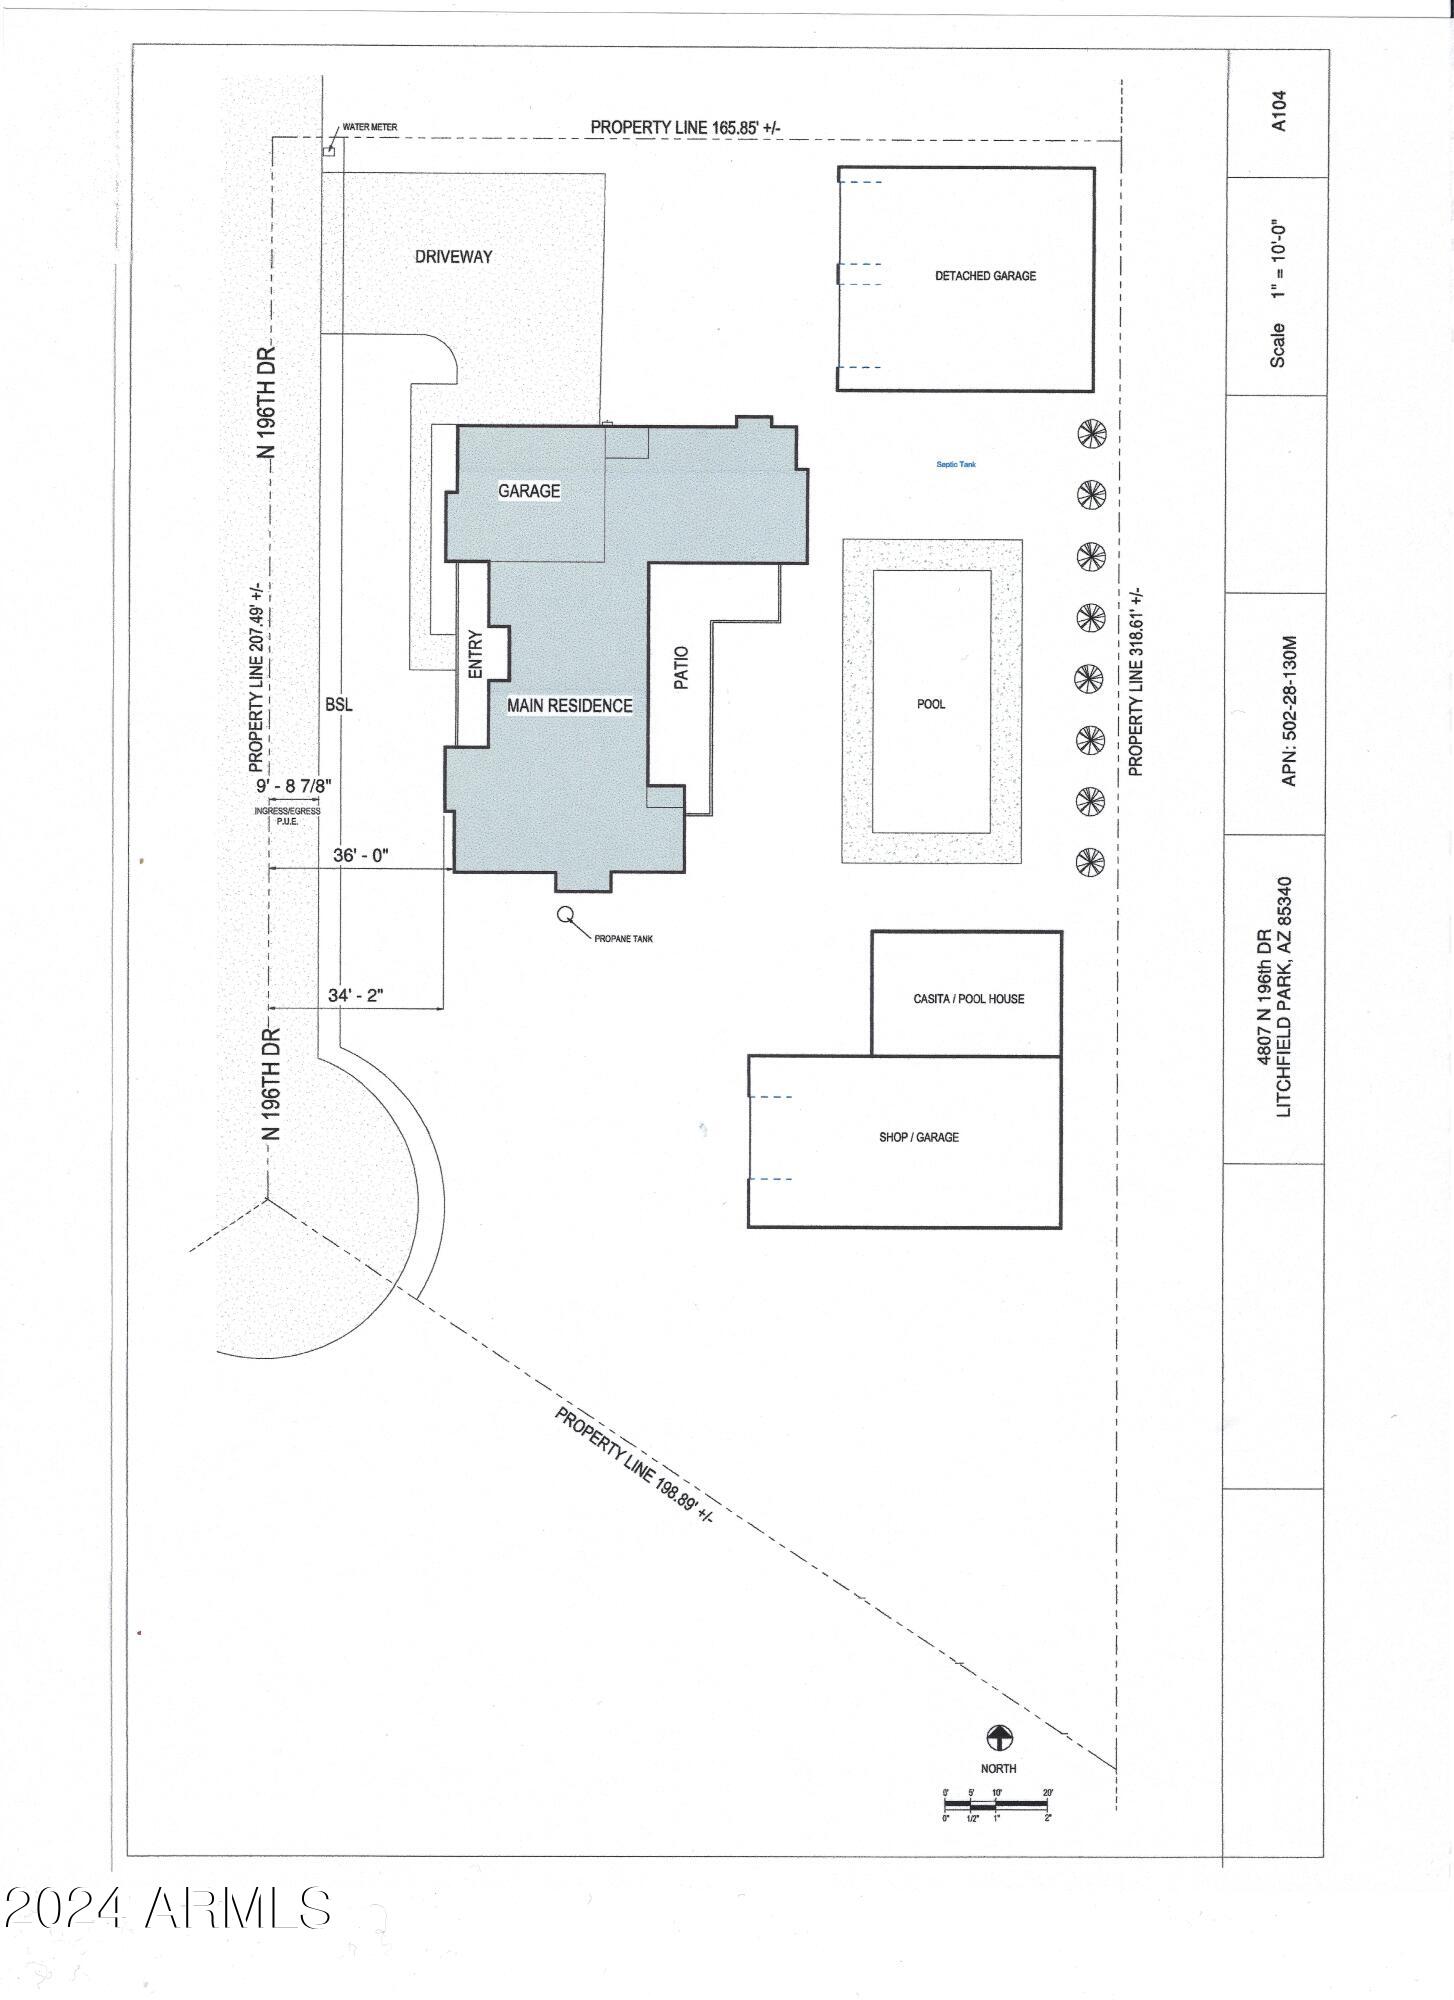
Upgraded Galore built in 2023. This newly constructed home has extraordinary features and amenities not found in most custom homes. Open floor plan concept with Large Great Rm featuring 12ft plus ceilings, retractable patio doors, and Brick faced fireplace. Chef Inspired Kitchen with custom cafe appliances including gas cook top, double ovens, ice maker, and beverage refrigerator. Custom shaker cabinets with soft close doors and drawers. Huge center island with granite counter tops and loads of space for sitting and entertaining. Additional features include walk in pantry with direct access into garage. Relax and unwind as you enjoy your spacious Master Suite featuring spa type Master Bath with walk in shower with side jets and rain fall shower head. Master h large windows and private entry doors leading out to rear patio. Over sized closet, his and her vanity sinks, prep counter, and free standing soaking tub. Enjoy the great outdoors and mountain views on spacious full length patio with large rear yard for pets, children, and entertaining. Endless possibilities to add a pool, separate RV garage, and plenty of rooms for toys and vehicles. Not to forget the observation deck to entertain or just enjoy the AZ climate and skyline. Additional features include custom safe room, misting system, 2000 gallon septic tank, 250 gallon buried propane tank, front and rear custom security cameras, Jack & Jill bathroom between bedrooms 3 & 4, bedroom #2 has full private bathroom, and over sized garage 29 x 26. Great location just minutes from the 303 or 1-10 with shopping withing 1 mile. Surrounded by multi million dollar homes this is the perfect place to call home.
/u.realgeeks.media/sunshineexclusiveproperties/Logo-min.png)
Additional Information
- Elementary School
- Scott L Libby Elementary School
- High School
- Verrado High School
- Middle School
- Verrado Middle School
- Acres
- 1
- Architecture
- Contemporary
- Assoc Fee Includes
- No Fees
- Builder Name
- Cinnabar Homes
- Construction
- Wood Frame, Painted
- Cooling
- Ceiling Fan(s), Central Air
- Exterior Features
- Balcony, Misting System
- Fencing
- None
- Fireplace
- Living Room
- Flooring
- Carpet, Vinyl
- Garage Spaces
- 2
- Heating
- Electric
- Horses
- Yes
- Laundry
- Washer Hookup
- Living Area
- 3,175
- Lot Size
- 43,603
- New Financing
- Cash, VA Loan, Conventional
- Parking Features
- Garage Door Opener
- Lot Features
- East/West Exposure, Gravel/Stone Front, Grass Back, Irrigation Back
- Roofing
- Composition
- Sewer
- Septic-In & Connected
- Spa
- None
- Stories
- 1
- Style
- Contemporary
- Subdivision
- N/A
- Taxes
- $578
- Tax Year
- 2023
- Water
- Pvt Water Company
Courtesy of RE/MAX Fine Properties. 480-792-9500 Selling Office: Howe Realty.
Copyright 2026 Arizona Regional Multiple Listing Service, All rights reserved. The data relating to real estate for sale on this website comes in part from the Arizona Regional Multiple Listing Service. All information deemed reliable but not guaranteed and should be independently verified. All properties are subject to prior sale, change or withdrawal. Neither listing broker(s) nor Arizona Regional Multiple Listing Service shall be responsible for any typographical errors, misinformation, misprints and shall be held totally harmless.