9226 E Horseshoe Bend Drive, Scottsdale, AZ 85255
- $1,135,000
- 3
- BD
- 3
- BA
- 2,687
- SqFt




- Sold Price
- $1,135,000
- List Price
- $1,299,000
- Closing Date
- Oct 15, 2024
- Days on Market
- 100
- Status
- CLOSED
- MLS#
- 6709513
- City
- Scottsdale
- Bedrooms
- 3
- Bathrooms
- 3
- Living SQFT
- 2,687
- Lot Size
- 5,546
- Subdivision
- Dc Ranch
- Year Built
- 2004
- Type
- Single Family Residence
Property Description
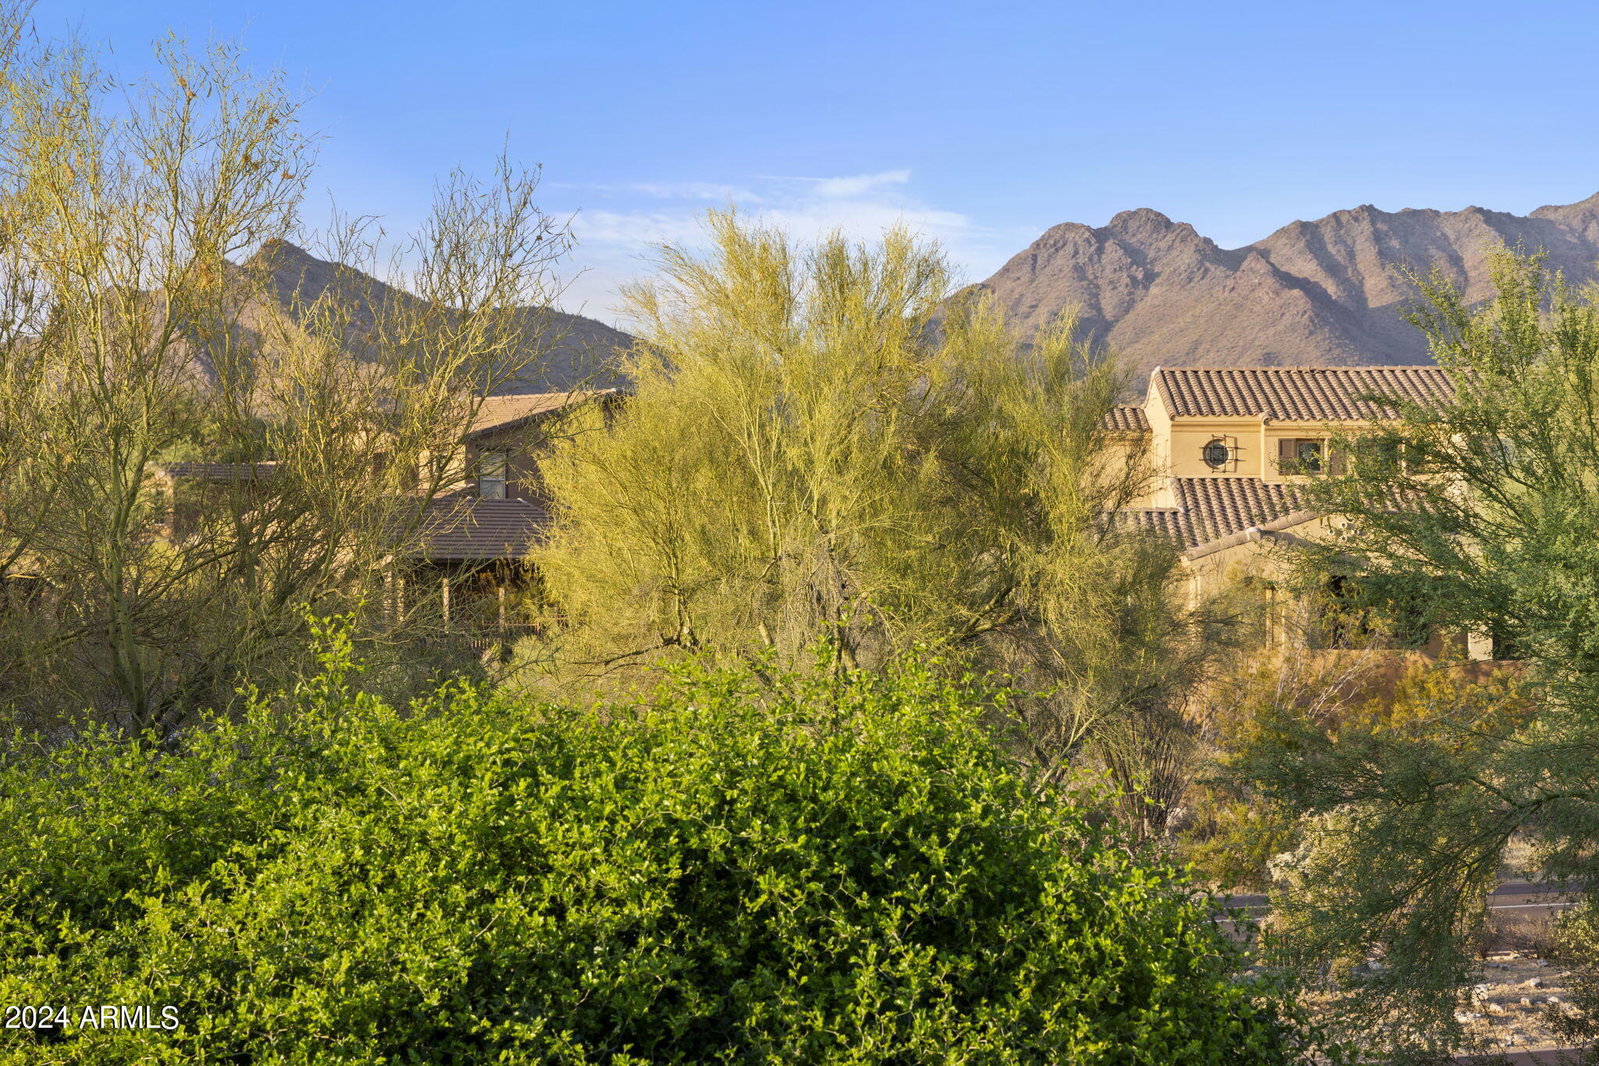
Welcome to your dream home in a prestigious gated neighborhood, perfectly situated across from one of three inviting parks where neighbors often gather. This updated residence offers stunning McDowell Mountain views, a heated pool with a water feature, and a secure pool fence. Enjoy low-maintenance living with synthetic turf and elegant paver patios. The primary suite features an updated bathroom and a balcony that captures breathtaking mountain vistas. Since 2020, the current owners have completed numerous updates, including a brand-new kitchen in 2022 with white shaker cabinetry, quartz countertops, and new appliances. The community boasts two centers with an Olympic-size swimming pool, tot pool, fitness center, lighted tennis and pickleball courts, playgrounds, water parks, sport courts, miles of walking and biking paths, community events, rental spaces, concerts, and more! Scottsdale's top shopping, dining, and entertainment venues are within five miles, and the Gateway Trailhead in McDowell Sonoran Preserve is just 1.5 miles away.
/u.realgeeks.media/sunshineexclusiveproperties/Logo-min.png)
Additional Information
- Elementary School
- Copper Ridge Elementary School
- High School
- Chaparral High School
- Middle School
- Copper Ridge Middle School
- Acres
- 0.13
- Assoc Fee Includes
- Maintenance Grounds, Street Maint
- Hoa Fee
- $331
- Hoa Fee Frequency
- Monthly
- Hoa
- Yes
- Hoa Name
- DC Ranch
- Builder Name
- Ashton Woods
- Community
- Dc Ranch
- Community Features
- Gated, Golf, Tennis Court(s), Playground, Biking/Walking Path, Clubhouse, Fitness Center, Pickleball
- Construction
- Wood Frame, Painted, Stucco
- Cooling
- Ceiling Fan(s), Central Air
- Exterior Features
- Balcony
- Fencing
- Block
- Fireplace
- Family Room, Gas
- Flooring
- Laminate, Stone, Tile
- Garage Spaces
- 2
- Heating
- Natural Gas
- Laundry
- Inside, Upstairs Laundry
- Living Area
- 2,687
- Lot Size
- 5,546
- Model
- MONTCLAIR
- New Financing
- Cash, Conventional
- Other Rooms
- Family Room, Bonus/Game Room
- Parking Features
- Garage Door Opener, Direct Access
- Lot Features
- North/South Exposure, Desert Front, Sprinklers In Front, Sprinklers In Rear, Synthetic Grass Back, Auto Timer H2O Front, Auto Timer H2O Back
- Roofing
- Tile
- Pool
- Yes
- Spa
- None
- Stories
- 2
- Subdivision
- Dc Ranch
- Taxes
- $3,767
- Tax Year
- 2023
- Water
- Public
Courtesy of AZ Brokerage Holdings, LLC. 480-948-9450 Selling Office: My Home Group Real Estate.
Copyright 2026 Arizona Regional Multiple Listing Service, All rights reserved. The data relating to real estate for sale on this website comes in part from the Arizona Regional Multiple Listing Service. All information deemed reliable but not guaranteed and should be independently verified. All properties are subject to prior sale, change or withdrawal. Neither listing broker(s) nor Arizona Regional Multiple Listing Service shall be responsible for any typographical errors, misinformation, misprints and shall be held totally harmless.