215 W Las Palmaritas Drive, Phoenix, AZ 85021
- $810,000
- 3
- BD
- 2
- BA
- 1,976
- SqFt




- Sold Price
- $810,000
- List Price
- $850,000
- Closing Date
- Jul 30, 2024
- Days on Market
- 60
- Status
- CLOSED
- MLS#
- 6710121
- City
- Phoenix
- Bedrooms
- 3
- Bathrooms
- 2
- Living SQFT
- 1,976
- Lot Size
- 10,241
- Subdivision
- Margold
- Year Built
- 1973
- Type
- Single Family Residence
Property Description
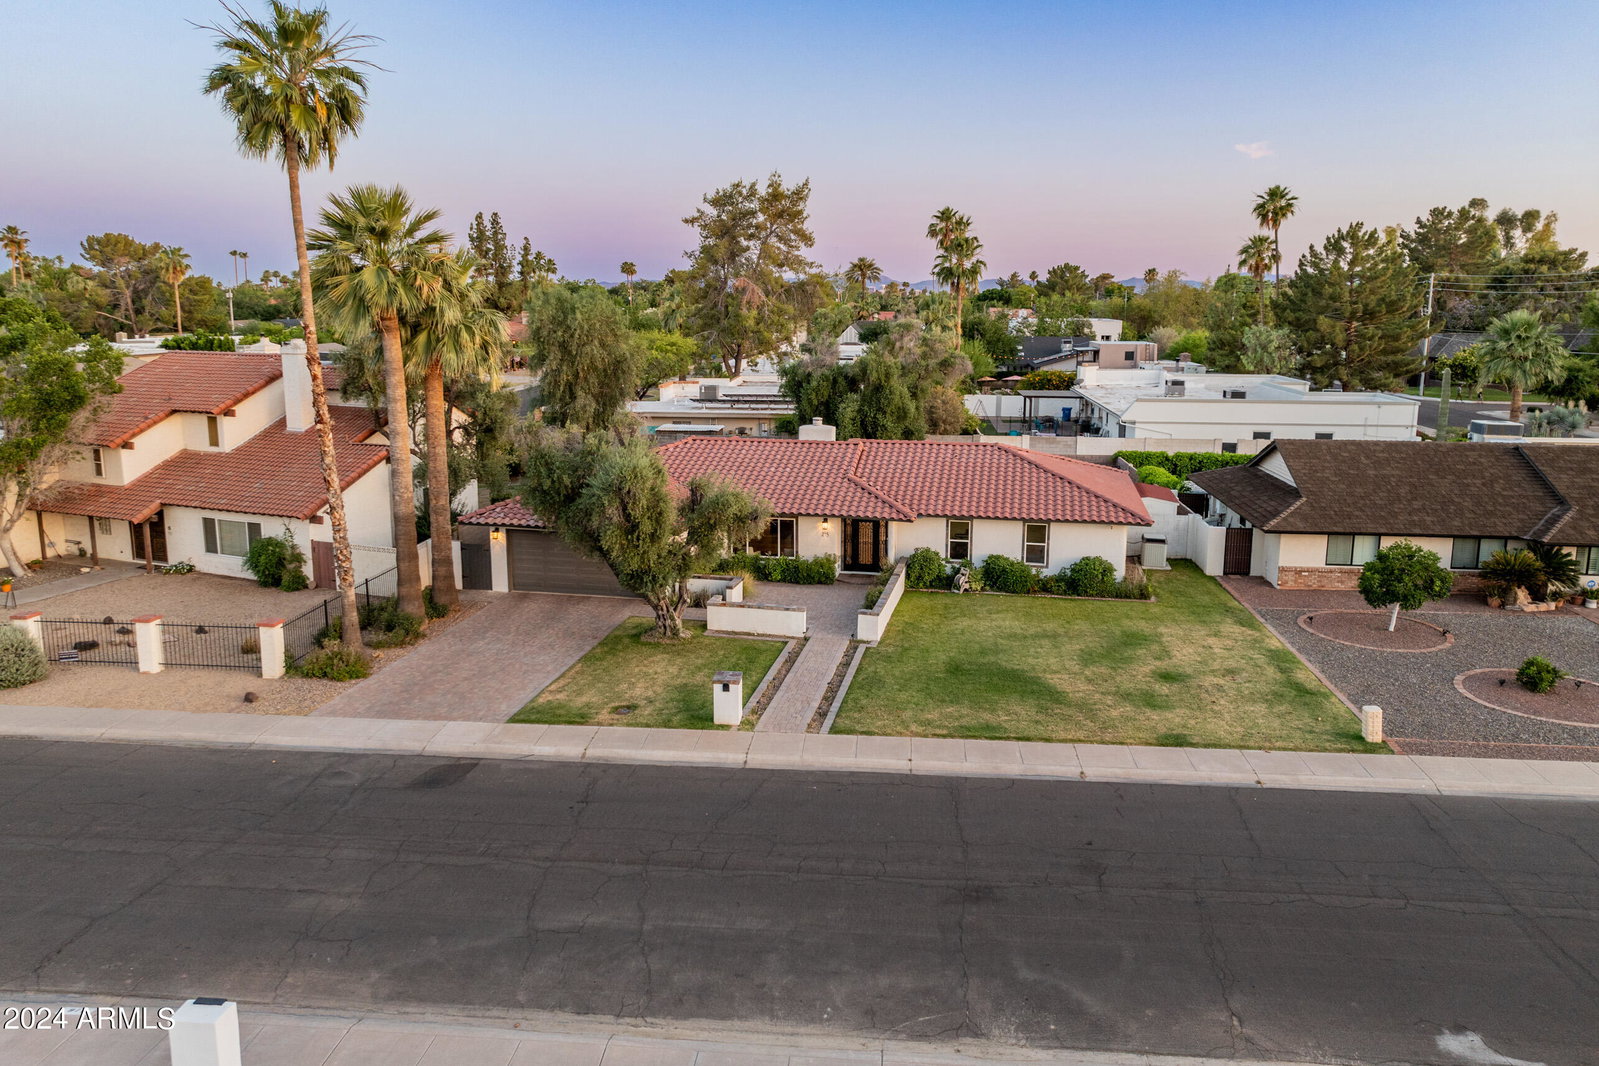
Welcome home to this lovely residence nestled in a desirable neighborhood in the heart of Central Phoenix. Close to shopping, dining and entertainment, this home provides an ideal setting for a vibrant lifestyle. Great curb appeal with gorgeous pavers at front sidewalk, courtyard and driveway plus a beautiful iron front door provides an elegant entry into a large open floor plan with tile plank floor through out the home and a whitewash finish fireplace that is a central focal point. Gourmet kitchen with white cabinetry, slab granite counter tops, Subway tile backsplash, large seating island, Double convection ovens, 5 burner gas pro cooktop, stainless appliances and beautiful lighting. Nicely appointed bedrooms and large laundry room create a seamless flow from room to room. Home sits on a generous lot with lush landscaping, sparkling pool with water features, Built in BBQ, pergola and enormous brick patio that's perfect for al fresco dining! With it's prime location, elegant design and modern amenities this property offers an unparalleled lifestyle in the Central Corridor. Don't miss the opportunity to make this exceptional residence your own.
/u.realgeeks.media/sunshineexclusiveproperties/Logo-min.png)
Additional Information
- Elementary School
- Richard E Miller School
- High School
- Sunnyslope High School
- Middle School
- Royal Palm Middle School
- Acres
- 0.24
- Architecture
- Santa Barbara/Tuscan
- Assoc Fee Includes
- No Fees
- Builder Name
- Unknown
- Community
- Margold
- Construction
- Wood Frame, Blown Cellulose, Stucco
- Cooling
- Ceiling Fan(s), Central Air, Programmable Thmstat
- Exterior Features
- Storage, Private Yard, Built-in Barbecue
- Fencing
- Block
- Fireplace
- Family Room
- Flooring
- Tile
- Garage Spaces
- 2
- Heating
- Natural Gas
- Laundry
- Washer Hookup
- Living Area
- 1,976
- Lot Size
- 10,241
- Model
- REMODELED
- New Financing
- Cash, Conventional
- Other Rooms
- Great Room
- Parking Features
- Garage Door Opener
- Lot Features
- North/South Exposure, Alley, Sprinklers In Front, Sprinklers In Rear, Gravel/Stone Back, Grass Front, Auto Timer H2O Front, Auto Timer H2O Back
- Roofing
- Tile
- Pool
- Yes
- Spa
- None
- Stories
- 1
- Style
- Santa Barbara/Tuscan
- Subdivision
- Margold
- Taxes
- $3,486
- Tax Year
- 2023
- Water
- Public
Courtesy of RE/MAX Professionals. 623-643-1000 Selling Office: ML CO Realty.
Copyright 2026 Arizona Regional Multiple Listing Service, All rights reserved. The data relating to real estate for sale on this website comes in part from the Arizona Regional Multiple Listing Service. All information deemed reliable but not guaranteed and should be independently verified. All properties are subject to prior sale, change or withdrawal. Neither listing broker(s) nor Arizona Regional Multiple Listing Service shall be responsible for any typographical errors, misinformation, misprints and shall be held totally harmless.