8510 E Santa Catalina Drive, Scottsdale, AZ 85255
- $1,425,000
- 5
- BD
- 4
- BA
- 3,508
- SqFt




- Sold Price
- $1,425,000
- List Price
- $1,495,000
- Closing Date
- Nov 18, 2024
- Days on Market
- 109
- Status
- CLOSED
- MLS#
- 6739047
- City
- Scottsdale
- Bedrooms
- 5
- Bathrooms
- 4
- Living SQFT
- 3,508
- Lot Size
- 34,434
- Subdivision
- Pinnacle Peak Estates Unit 3 Phase 1 & 2
- Year Built
- 1992
- Type
- Single Family Residence
Property Description
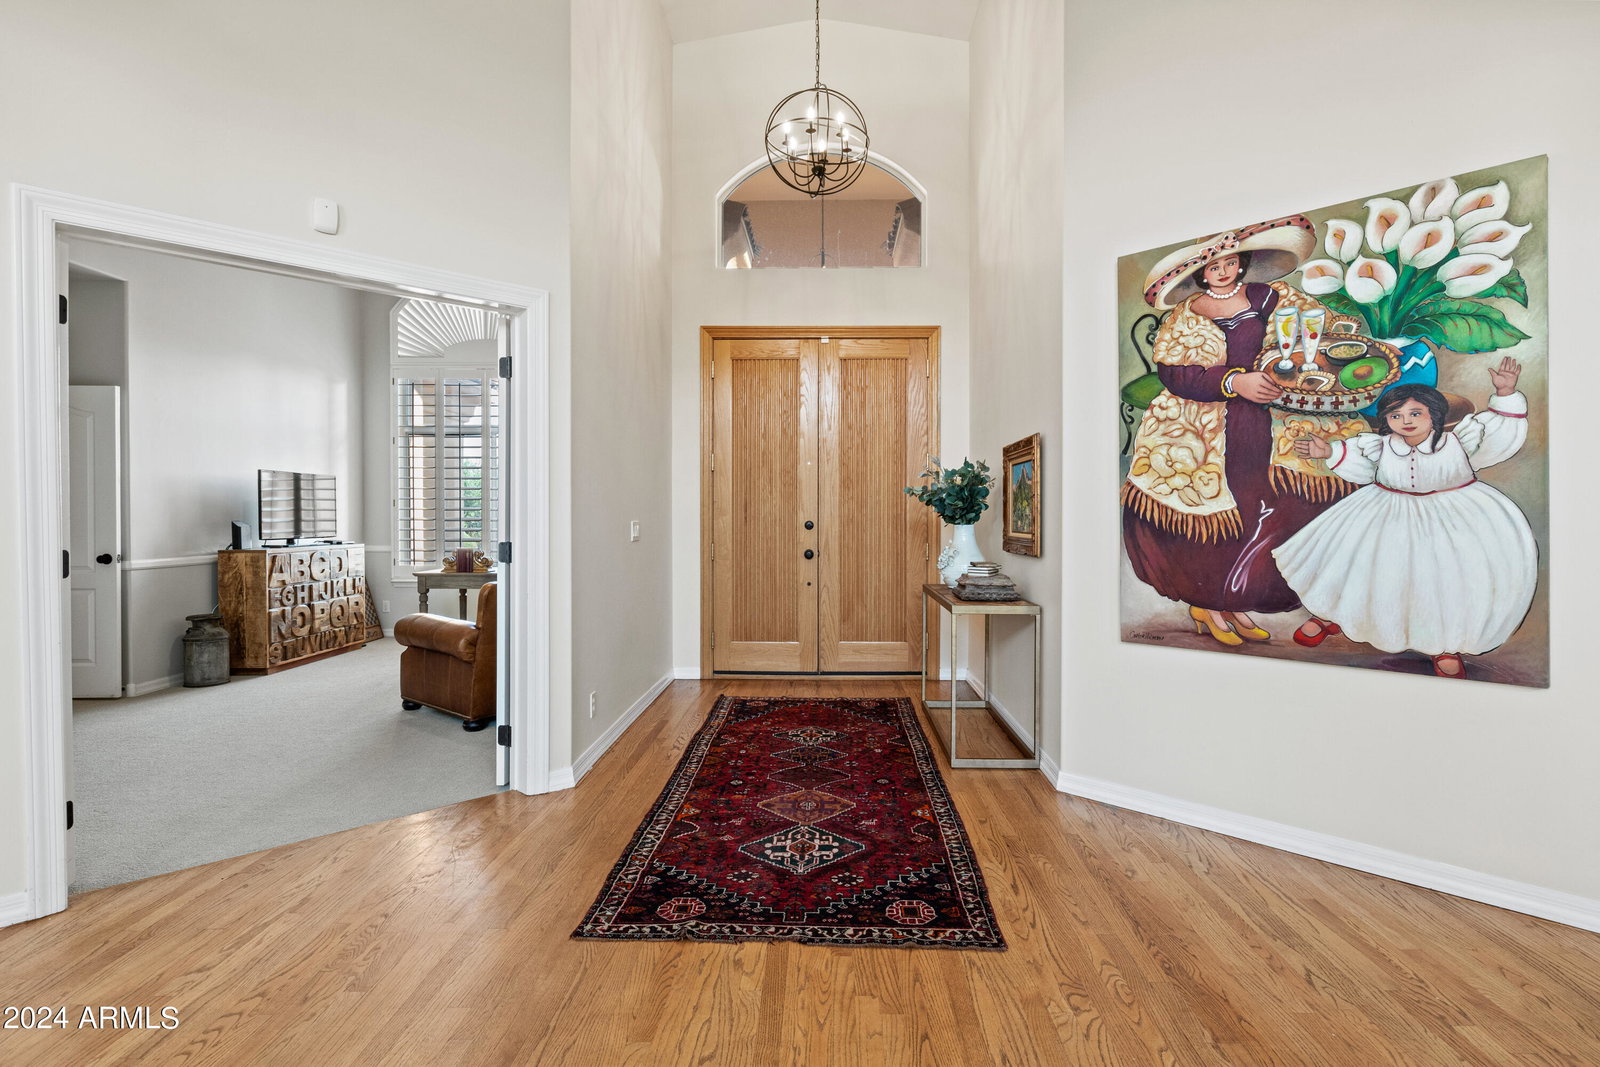
*** Back on the market as Buyer couldn't perform*** Stunning beautifully appointed home in desired Pinnacle Peak Estates! 3,500+ sf 5 bedroom 3 bath home with double door entryway, hardwood flooring, vaulted ceilings, plantation shutters throughout, built-in cabinetry and much more! This home is light and bright and perfect for entertaining. The Chef's kitchen features all white cabinetry, center island, breakfast bar, granite counters, walk-in pantry, gas cooktop, stainless steel appliances including a double oven! Split floorplan with the spacious primary bedroom including a sitting area opening privately to the backyard. With North/South Exposure, you will love entertaining in your private backyard with a large lovely covered patio overlooking your sparkling heat spa and pool. So many throughtful features in this home, especially the large laundry room with plenty of storage as well as the workshop area off of the laundry as you enter the 3 car garage - amazing amount of storage in this home! This one is special - don't miss out!
/u.realgeeks.media/sunshineexclusiveproperties/Logo-min.png)
Additional Information
- Elementary School
- Pinnacle Peak Preparatory
- High School
- Pinnacle High School
- Middle School
- Pinnacle Peak Preparatory
- School District
- Paradise Valley Unified District
- Acres
- 0.79
- Architecture
- Santa Barbara/Tuscan
- Assoc Fee Includes
- Maintenance Grounds
- Hoa Fee
- $125
- Hoa Fee Frequency
- Annually
- Hoa
- Yes
- Hoa Name
- Pinnacle Peak Estate
- Builder Name
- unknown
- Construction
- Stucco, Wood Frame, Painted
- Cooling
- Central Air, Ceiling Fan(s), Programmable Thmstat
- Fencing
- Block
- Fireplace
- 2 Fireplace, Family Room, Living Room, Gas
- Flooring
- Carpet, Tile, Wood
- Garage Spaces
- 3
- Heating
- Natural Gas
- Living Area
- 3,508
- Lot Size
- 34,434
- New Financing
- Cash, Conventional
- Parking Features
- RV Access/Parking, RV Gate, Garage Door Opener, Direct Access, Attch'd Gar Cabinets, Side Vehicle Entry
- Lot Features
- Desert Back, Desert Front, Grass Back
- Roofing
- Tile
- Sewer
- Septic in & Cnctd, Septic Tank
- Spa
- Heated, Private
- Stories
- 1
- Style
- Santa Barbara/Tuscan
- Subdivision
- Pinnacle Peak Estates Unit 3 Phase 1 & 2
- Taxes
- $6,207
- Tax Year
- 2023
- Water
- City Water
Courtesy of Keller Williams Arizona Realty. 480-767-3000 Selling Office: My Home Group Real Estate.
Copyright 2026 Arizona Regional Multiple Listing Service, All rights reserved. The data relating to real estate for sale on this website comes in part from the Arizona Regional Multiple Listing Service. All information deemed reliable but not guaranteed and should be independently verified. All properties are subject to prior sale, change or withdrawal. Neither listing broker(s) nor Arizona Regional Multiple Listing Service shall be responsible for any typographical errors, misinformation, misprints and shall be held totally harmless.