16229 N 115th Place, Scottsdale, AZ 85255
- $3,900,000
- 5
- BD
- 6
- BA
- 6,125
- SqFt




- Sold Price
- $3,900,000
- List Price
- $4,296,000
- Closing Date
- Mar 19, 2025
- Days on Market
- 179
- Status
- CLOSED
- MLS#
- 6749308
- City
- Scottsdale
- Bedrooms
- 5
- Bathrooms
- 6
- Living SQFT
- 6,125
- Lot Size
- 101,360
- Subdivision
- Mcdowell Mountain Ranch
- Year Built
- 2009
- Type
- Single Family Residence
Property Description
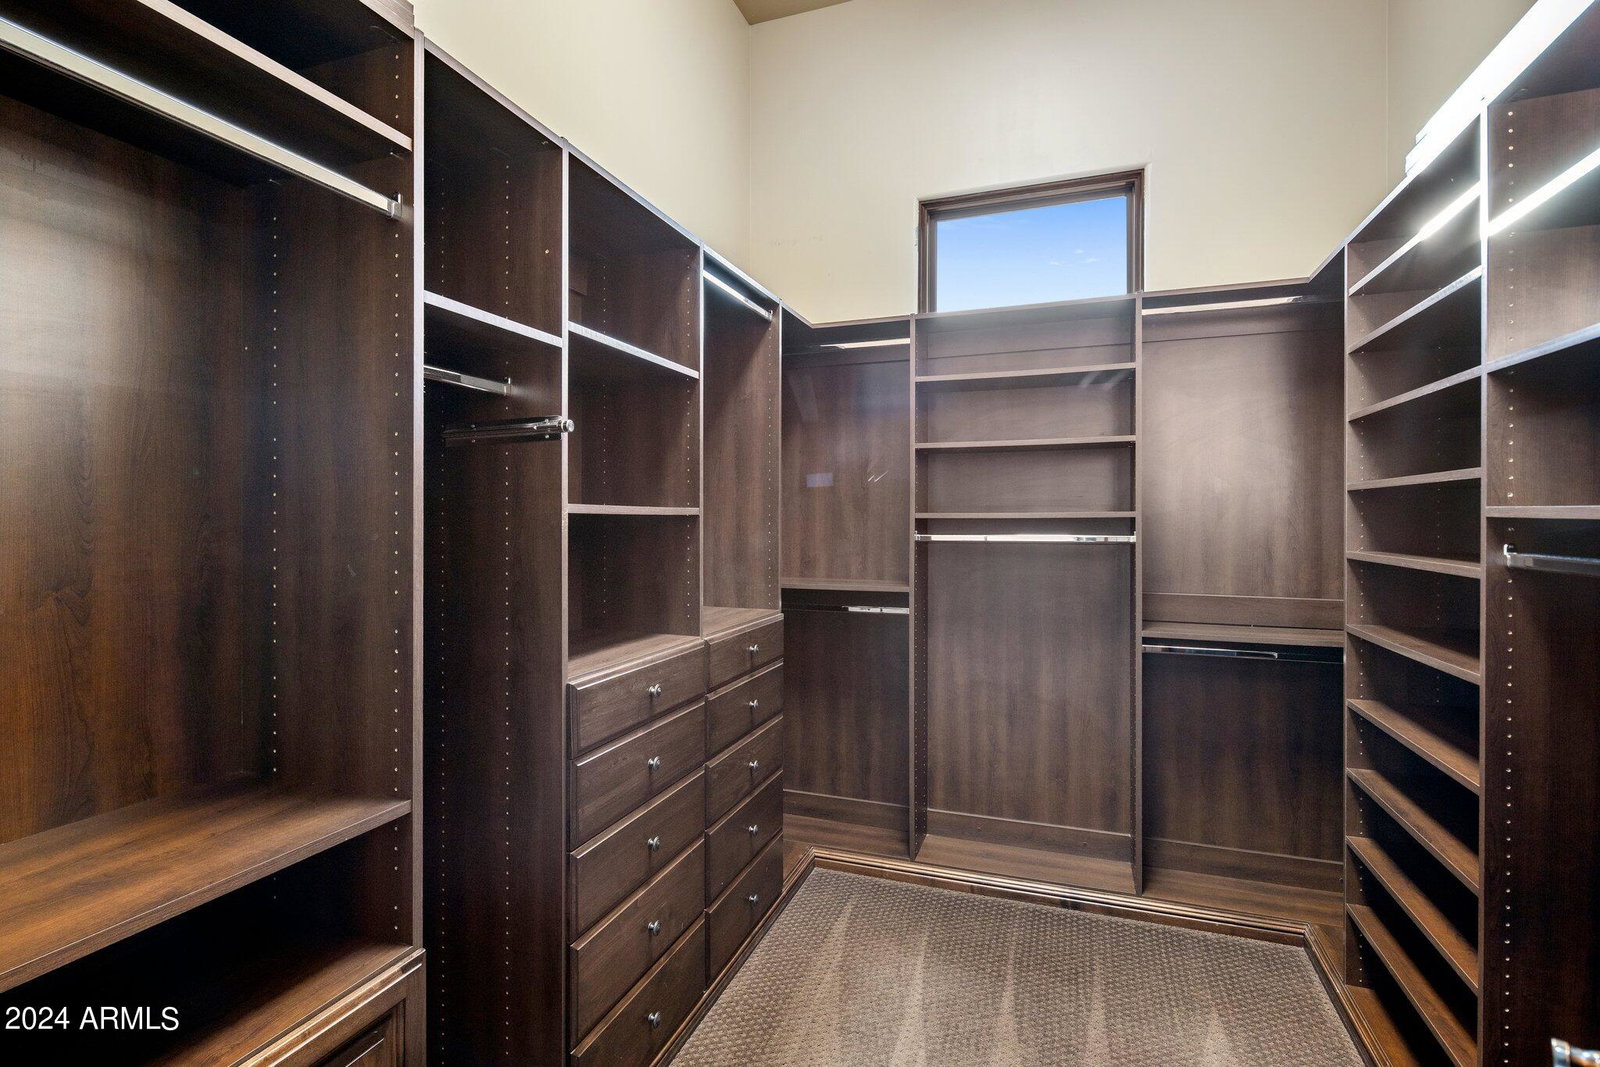
VIEWS AND PRIVACY!!! Spectacular Custom Home in McDowell Mountain Ranch's 100 Hills Perfectly situated on a premium 2.3-acre lot, this stunning custom residence offers unmatched privacy and breathtaking views, backing up to endless acres of protected NAOS within the McDowell Mountains. With sweeping vistas of Camelback Mountain and the sparkling city lights, this home showcases extraordinary craftsmanship and high-end luxury finishes throughout, creating the ultimate in refined living. Step into the spacious living and dining areas with soaring 14-foot ceilings, a Cantera stone fireplace, and a wet bar, perfect for hosting both intimate gatherings and grand events. The gourmet kitchen is a culinary enthusiast's dream, equipped with top-tier Sub-Zero and Wolf appliances, custom alder cabinetry, sealed concrete countertops, and a generous walk-in pantry, all under a striking tongue-and-groove ceiling. The charming breakfast nook offers picturesque views of the lush backyard and the majestic mountains, providing the perfect space for daily dining. The expansive family room, centered around a stone fireplace, exudes warmth and comfort, while framing stunning views of the city below. The luxurious primary suite is a private retreat, complete with a dual-sided fireplace, seating area, and access to a covered patio with panoramic mountain views. The spa-like ensuite bath features a jetted soaking tub, dual-entry steam shower, his and her water closets, and two expansive wardrobe closets. A dedicated office with elegant ceiling details, custom wallpaper, and a walk-in closet offers a refined space for work or study. On the lower level, three spacious guest rooms include two with ensuite baths and one with a nearby full bath. The main garage offers room for up to three cars with epoxy flooring and abundant storage. The property also includes a guest casita, featuring a full kitchen, living room, ensuite bedroom, and a private single-bay garage - ideal for guests or extended family. Outdoor living spaces are equally impressive, with a grand T&G-covered balcony, freshly resealed decking, and a backyard oasis featuring a glass-tiled pool, spa, flagstone decking, a gazebo, and an exterior fireplace. Upgrades include new lighting, newer HVAC units, tankless water heaters, automated Pella doors and windows, a Crestron home automation system, and enhanced landscaping. Residents enjoy access to community amenities, including heated pools, tennis and pickleball courts, hiking and biking trails, and proximity to the MMR Golf Club and Aquatic Center. This one-of-a-kind residence offers an unparalleled luxury lifestyle in The Retreat at 100 Hills.
/u.realgeeks.media/sunshineexclusiveproperties/Logo-min.png)
Additional Information
- Elementary School
- Desert Canyon Elementary
- High School
- Desert Mountain High School
- Middle School
- Desert Canyon Middle School
- Acres
- 2.33
- Architecture
- Santa Barbara/Tuscan
- Assoc Fee Includes
- Maintenance Grounds
- Hoa Fee
- $175
- Hoa Fee Frequency
- Monthly
- Hoa
- Yes
- Hoa Name
- One Hundred Hills
- Builder Name
- Berry Custom Home
- Community Features
- Guarded Entry, Community Spa Htd, Gated, Golf, Tennis Court(s), Playground, Biking/Walking Path, Clubhouse, Pickleball
- Construction
- Wood Frame, Stucco, Stone
- Cooling
- Ceiling Fan(s), Central Air, Programmable Thmstat
- Exterior Features
- Balcony, Storage, Playground, Built-in Barbecue
- Fencing
- Wrought Iron, Block
- Fireplace
- Family Room, Living Room, Master Bedroom, Two Way Fireplace, Gas, Exterior Fireplace
- Flooring
- Stone, Tile, Wood
- Garage Spaces
- 4
- Heating
- Natural Gas
- Living Area
- 6,125
- Lot Size
- 101,360
- Model
- Custom
- New Financing
- Cash, Conventional
- Other Rooms
- Family Room, Guest Qtrs-Sep Entrn
- Parking Features
- Garage Door Opener, Attch'd Gar Cabinets, Direct Access, Electric Vehicle Charging Station(s)
- Lot Features
- Borders Preserve/Public Land, Hillside Lot, North/South Exposure, Desert Front, Desert Back, Synthetic Grass Back, Auto Timer H2O Front, Auto Timer H2O Back
- Roofing
- Tile
- Pool
- Yes
- Spa
- Private, Heated
- Stories
- 2
- Style
- Santa Barbara/Tuscan
- Subdivision
- Mcdowell Mountain Ranch
- Taxes
- $18,385
- Tax Year
- 2023
- Water
- Public
Courtesy of eXp Realty. 888-897-7821 Selling Office: eXp Realty.
Copyright 2026 Arizona Regional Multiple Listing Service, All rights reserved. The data relating to real estate for sale on this website comes in part from the Arizona Regional Multiple Listing Service. All information deemed reliable but not guaranteed and should be independently verified. All properties are subject to prior sale, change or withdrawal. Neither listing broker(s) nor Arizona Regional Multiple Listing Service shall be responsible for any typographical errors, misinformation, misprints and shall be held totally harmless.