11547 E Cavedale Drive, Scottsdale, AZ 85262
- $1,950,000
- 5
- BD
- 5
- BA
- 3,869
- SqFt




- Sold Price
- $1,950,000
- List Price
- $1,950,000
- Closing Date
- Nov 21, 2024
- Days on Market
- 82
- Status
- CLOSED
- MLS#
- 6754980
- City
- Scottsdale
- Bedrooms
- 5
- Bathrooms
- 5
- Living SQFT
- 3,869
- Lot Size
- 31,058
- Subdivision
- Desert Summit
- Year Built
- 2002
- Type
- Single Family Residence
Property Description
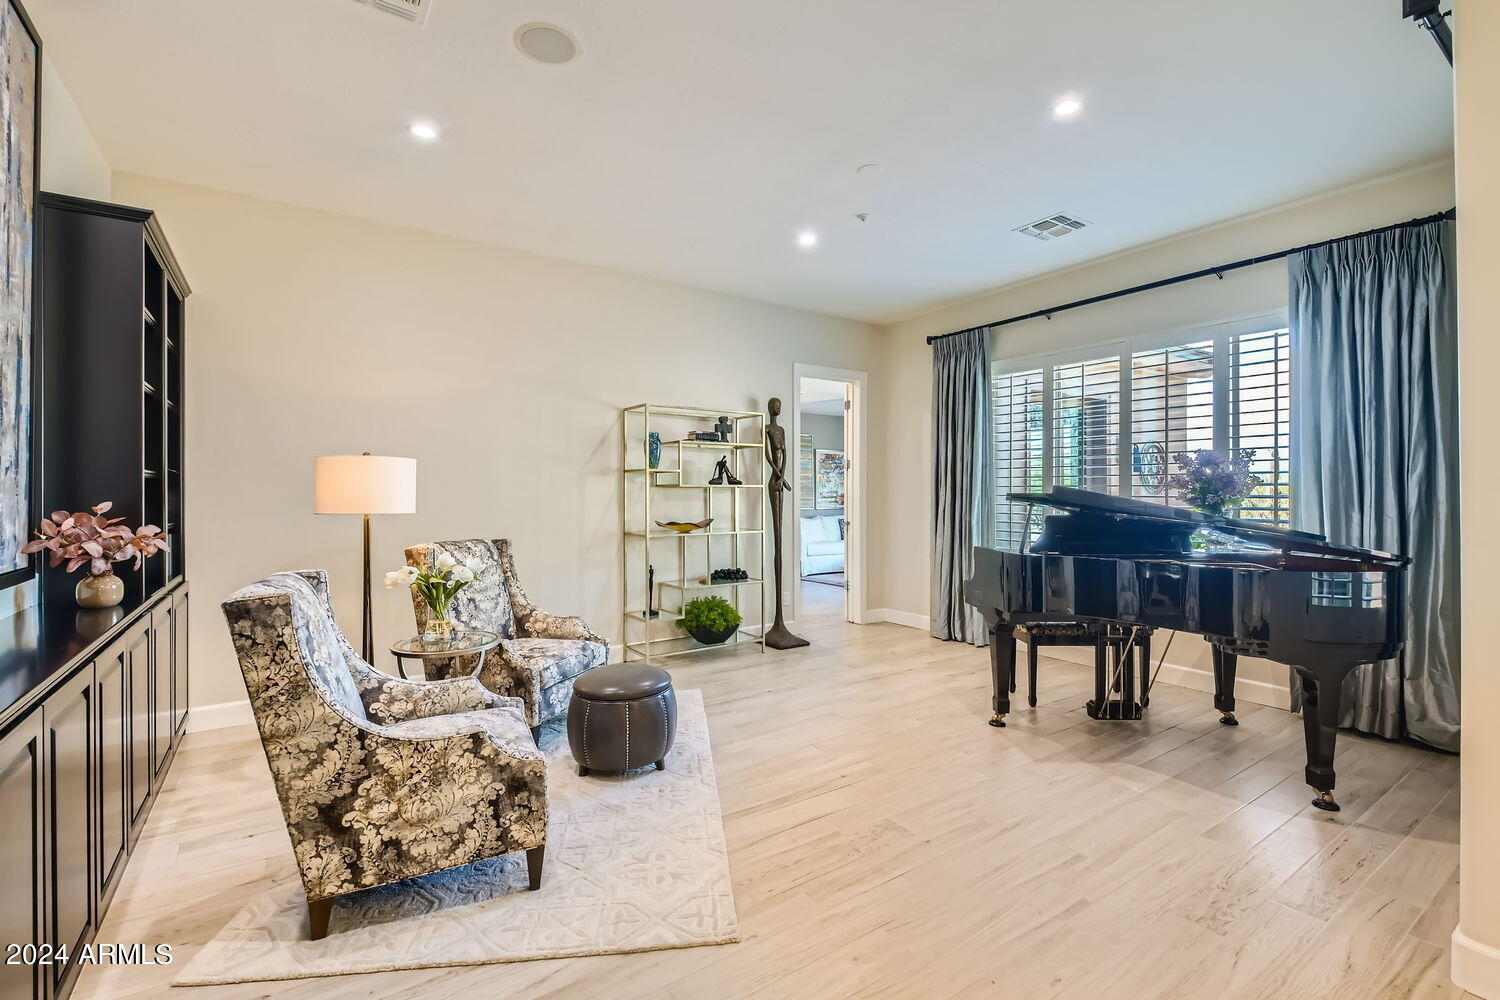
200,000. price adjustment. Owner invested over 500,000. in this flawless 2023 remodel including a full roof replacement. Find privacy and tranquility at the elite gated enclave of Desert Summit. Perfectly nestled on a generous .713-acre lot presenting unparalleled mountain vistas. A sanctuary of comfort and elegance, this home is luxuriously designed with impeccable attention to detail. Enter through the large private courtyard, the grand welcoming foyer is flanked by a substantially sized living room and a splendidly designed formal dining room. This bespoke home features 3869 sq. ft., 4 generously sized bedrooms, office/den, 4.5 bathrooms and a private Casita. The graceful primary suite is designated as your posh sanctuary, indulge and pamper yourself in this lavish spa like setting. Perfectly appointed Chef's kitchen, equipped to satisfy the needs of a professional Chef, an outstanding oversized dramatic black Quartz island, extensive black Quartz countertops, full height tile backsplash, magnificent cabinetry. Ultra deluxe Jenn Air appliances, custom crafted range hood, Italian porcelain flooring and more. An entertainer's dream is the idyllically positioned chic wine tasting area with controlled storage for 300 bottles of wine. The exquisite great room perfectly accommodates large gatherings or intimate family events, boasting a custom fireplace, abundant windows exhibiting sensational panoramic views. Revel in your private Arizona Style backyard Oasis highlighting a large covered patio, extensive travertine pavers. Al-fresco dining and seating, an impressive pool and waterfall, alluring spa, putting green, ultimate outdoor grill-island and an amazing tiered view deck to enjoy magnificent sunrise to sunset views of coveted Troon Mountain and Pinnacle Peak.
/u.realgeeks.media/sunshineexclusiveproperties/Logo-min.png)
Additional Information
- Elementary School
- Desert Sun Academy
- High School
- Cactus Shadows High School
- Middle School
- Sonoran Trails Middle School
- School District
- Cave Creek Unified District
- Acres
- 0.71
- Assoc Fee Includes
- Maintenance Grounds
- Hoa Fee
- $330
- Hoa Fee Frequency
- Quarterly
- Hoa
- Yes
- Hoa Name
- Desert Summit
- Builder Name
- Monterey
- Community Features
- Gated
- Construction
- Stucco, Wood Frame, Painted
- Cooling
- Central Air, Ceiling Fan(s)
- Exterior Features
- Private Street(s), Private Yard, Built-in Barbecue
- Fencing
- Block
- Fireplace
- 1 Fireplace, Family Room, Gas
- Flooring
- Carpet, Tile
- Garage Spaces
- 3
- Heating
- Natural Gas
- Living Area
- 3,869
- Lot Size
- 31,058
- New Financing
- Cash, Conventional
- Parking Features
- Garage Door Opener, Direct Access
- Lot Features
- Sprinklers In Rear, Sprinklers In Front, Desert Back, Desert Front, Gravel/Stone Back, Auto Timer H2O Front, Auto Timer H2O Back
- Roofing
- Tile, Concrete
- Sewer
- Public Sewer
- Pool
- Yes
- Spa
- Heated, Private
- Stories
- 1
- Subdivision
- Desert Summit
- Taxes
- $4,271
- Tax Year
- 2023
- Water
- City Water
Courtesy of Realty ONE Group. 602-953-4000 Selling Office: AZ Brokerage Holdings, LLC.
Copyright 2026 Arizona Regional Multiple Listing Service, All rights reserved. The data relating to real estate for sale on this website comes in part from the Arizona Regional Multiple Listing Service. All information deemed reliable but not guaranteed and should be independently verified. All properties are subject to prior sale, change or withdrawal. Neither listing broker(s) nor Arizona Regional Multiple Listing Service shall be responsible for any typographical errors, misinformation, misprints and shall be held totally harmless.