13370 W Domino Drive, Peoria, AZ 85383
- $542,500
- 2
- BD
- 2
- BA
- 1,926
- SqFt





- Sold Price
- $542,500
- List Price
- $550,000
- Closing Date
- Mar 17, 2025
- Days on Market
- 161
- Status
- CLOSED
- MLS#
- 6766463
- City
- Peoria
- Bedrooms
- 2
- Bathrooms
- 2
- Living SQFT
- 1,926
- Lot Size
- 6,214
- Subdivision
- Trilogy West Phase 3 Parcel C46
- Year Built
- 2021
- Type
- Single Family Residence
Property Description
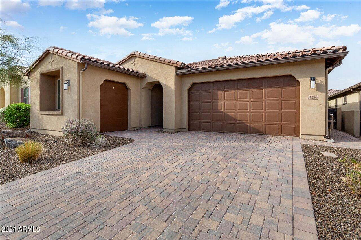
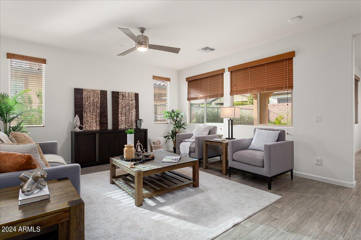
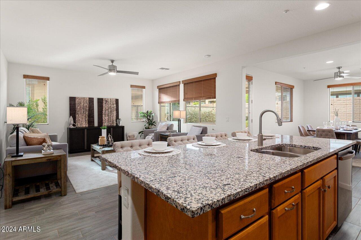

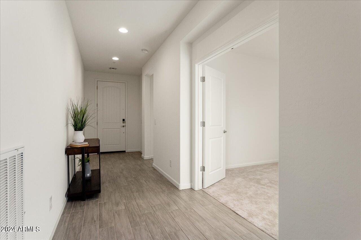
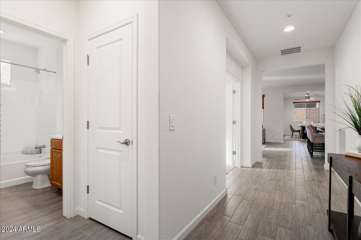
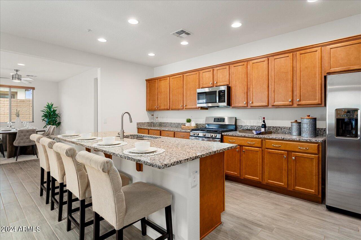
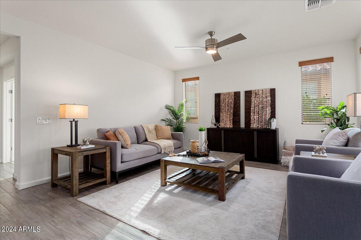
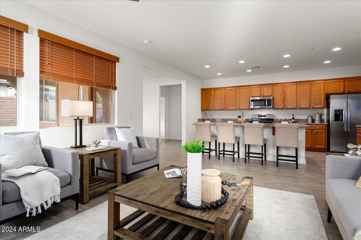
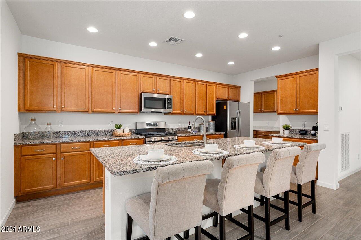

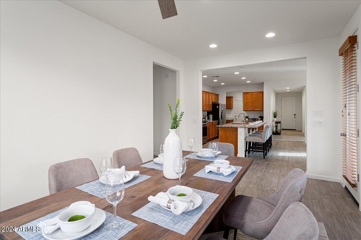
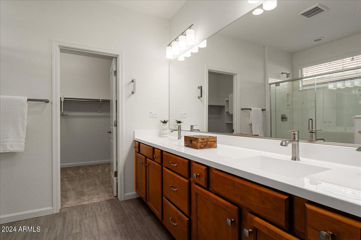
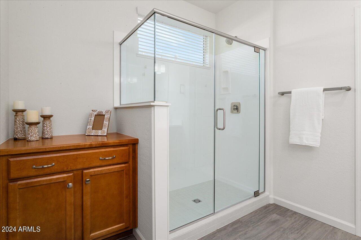
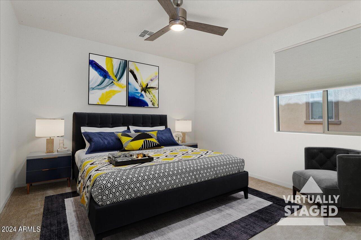
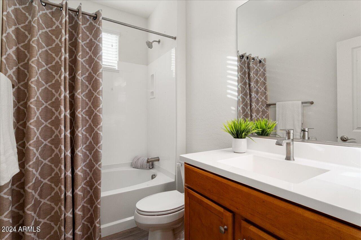
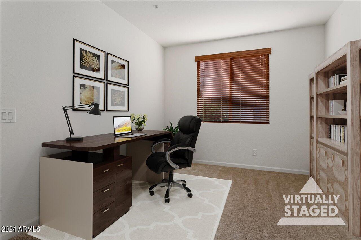
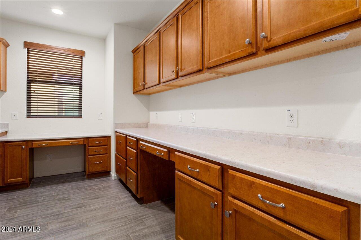
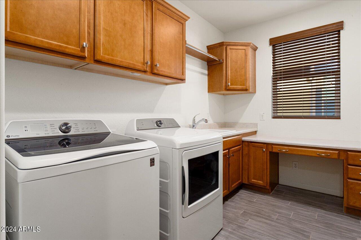
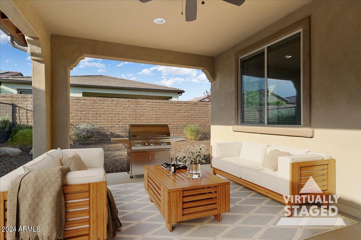
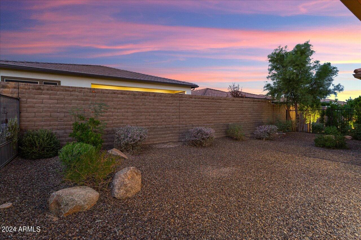
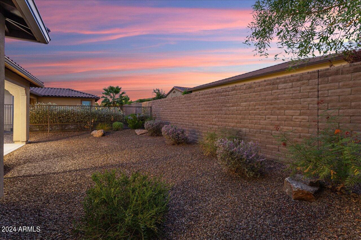
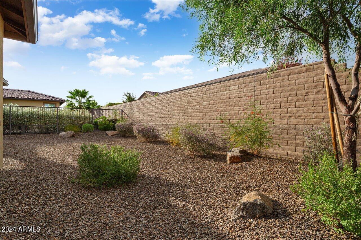
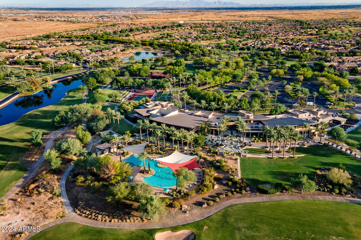
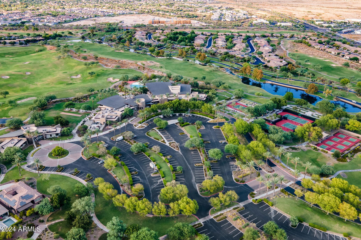
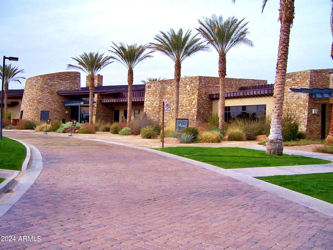
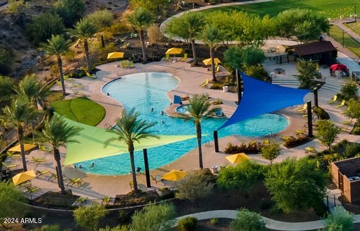
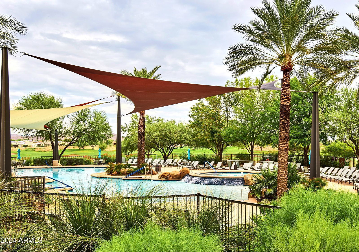
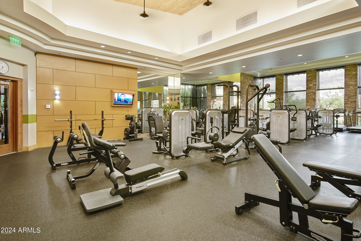
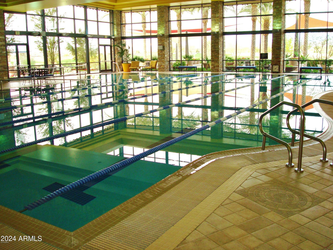
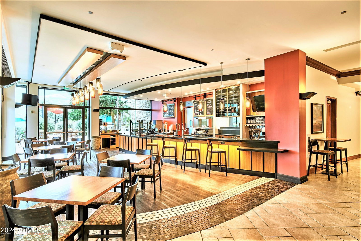
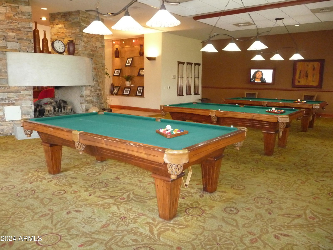

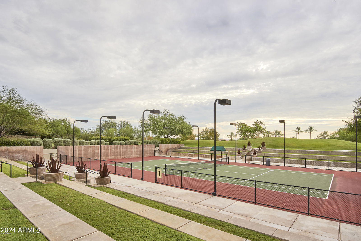
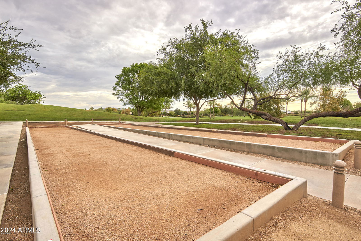
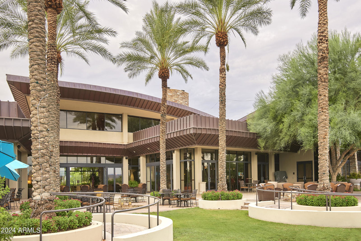
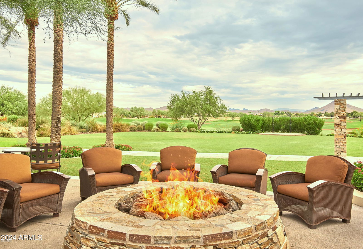
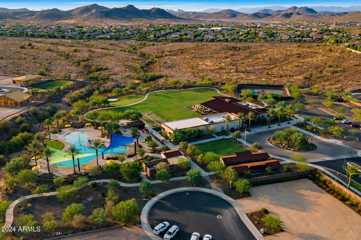
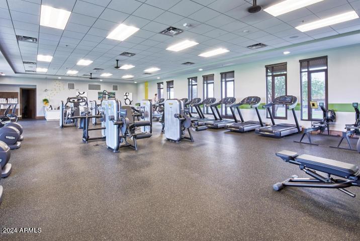
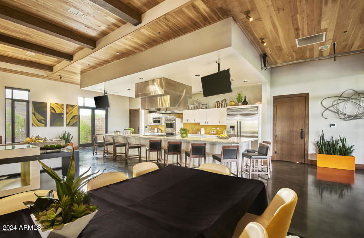
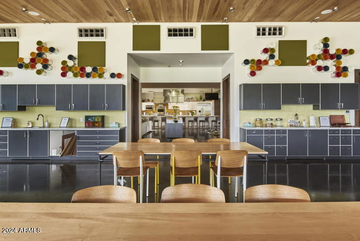
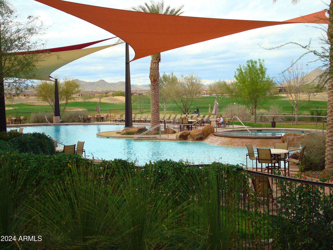
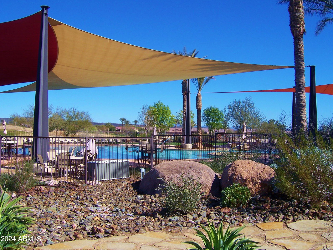
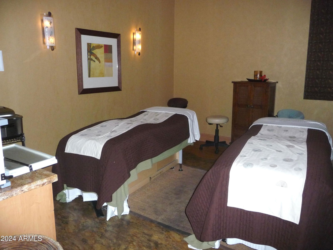
ALMOST 2000 SQ FT!! BEST-PRICED 'MOSAIC ' WITH 2-CAR+GOLF CART GARAGE IN TRILOGY! Lightly lived-in, built in 2021! Neutral palette with WIDE PLANK TILE FLOORING. Kitchen with GRANITE SLAB on countertops & island, stainless appliances with 5-burner gas stove. Huge SMART SPACE with washer/dryer, 2 built-in desks, laundry sink, abundant cabinets with roll outs and LARGE PANTRY. Large open great room with adjacent extended dining room big enough for large table. Primary suite with very spacious closet, double sinks, large shower and separate toilet rm. Den with double French doors/multipurpose. Very spacious 2nd bed. Lovely, landscaped lot, full fenced yard. Upgraded lighting, fans and blinds throughout plus top-down/bottom-up shades in bedrooms. This home is in award-winning gated, 55+ Trilogy at Vistancia with 5-star-resort style amenities at the 35,000 SF Kiva Club with indoor & outdoor pools, fitness center, day spa, cafe, billiards, meeting rooms, library, tennis courts, pickle ball, bocce ball, events & a plethora of activities to choose from. Outstanding Gary Panks-designed golf course is woven throughout the original part of the neighborhood. The Mita Club has additional outstanding community amenities. Easy access from Trilogy to the 303, shopping, restaurants, entertainment, Lake Pleasant & Paloma Park, Peoria's huge community park loaded with amenities.
/u.realgeeks.media/sunshineexclusiveproperties/Logo-min.png)
Additional Information
- Elementary School
- Adult
- High School
- Adult
- Middle School
- Adult
- Acres
- 0.14
- Assoc Fee Includes
- Maintenance Grounds, Street Maint
- Hoa Fee
- $840
- Hoa Fee Frequency
- Quarterly
- Hoa
- Yes
- Hoa Name
- Trilogy At Vistancia
- Builder Name
- Shea Homes
- Community
- Trilogy At Vistancia
- Community Features
- Community Spa, Community Spa Htd, Concierge, Gated, Golf, Tennis Court(s), Playground, Biking/Walking Path, Clubhouse, Community Media Room, Fitness Center, Pickleball
- Construction
- Wood Frame, Painted, Stucco
- Cooling
- Ceiling Fan(s), Central Air, Programmable Thmstat
- Exterior Features
- Private Street(s)
- Fencing
- Wrought Iron, Block
- Flooring
- Carpet, Tile
- Garage Spaces
- 3
- Accessibility Features
- Bath Lever Faucets, Lever Handles, Exterior Curb Cuts, Mltpl Entries/Exits
- Heating
- Natural Gas
- Laundry
- Inside
- Living Area
- 1,926
- Lot Size
- 6,214
- Model
- Mosaic
- New Financing
- Cash, Conventional
- Other Rooms
- Great Room
- Parking Features
- Golf Cart Garage, Garage Door Opener, Direct Access
- Lot Features
- North/South Exposure, Desert Front, Desert Back, Sprinklers In Front, Sprinklers In Rear, Auto Timer H2O Front, Auto Timer H2O Back
- Roofing
- Tile
- Spa
- None
- Stories
- 1
- Subdivision
- Trilogy West Phase 3 Parcel C46
- Taxes
- $2,848
- Tax Year
- 2023
- Water
- Public
- Age Restricted
- Yes
Courtesy of Friedman Realty Associates. 623-824-9016 Selling Office: West USA Realty.
Copyright 2026 Arizona Regional Multiple Listing Service, All rights reserved. The data relating to real estate for sale on this website comes in part from the Arizona Regional Multiple Listing Service. All information deemed reliable but not guaranteed and should be independently verified. All properties are subject to prior sale, change or withdrawal. Neither listing broker(s) nor Arizona Regional Multiple Listing Service shall be responsible for any typographical errors, misinformation, misprints and shall be held totally harmless.