527 W Silverdale Road, San Tan Valley, AZ 85143
- $639,900
- 3
- BD
- 2
- BA
- 2,028
- SqFt




- Sold Price
- $639,900
- List Price
- $639,900
- Closing Date
- May 05, 2025
- Days on Market
- 139
- Status
- CLOSED
- MLS#
- 6793333
- City
- San Tan Valley
- Bedrooms
- 3
- Bathrooms
- 2
- Living SQFT
- 2,028
- Lot Size
- 54,581
- Subdivision
- Chandler Heights Ranches Unit Iv
- Year Built
- 2003
- Type
- Single Family Residence
Property Description
This custom home sits on 1.25 acres and features a spacious kitchen with 42-inch pecan cabinets and quartz countertops lit from underneath, resembling granite. The kitchen and dining areas are adorned with beautiful tile flooring. A large pantry and expansive laundry room provide ample storage space. Vaulted ceilings and an open floor plan create a sense of spaciousness, enhancing its 2081 square feet. Double doors lead to a den, and the master bath boasts a luxurious garden tub with jets. Both bathrooms are appointed with tumbled travertine tile countertops and backsplashes. The home ensures energy efficiency with dual-pane windows, sprayed-in insulation in the walls, and decorator ceiling fans in every room. Additionally, it offers a 3+ car garage.
/u.realgeeks.media/sunshineexclusiveproperties/Logo-min.png)
Additional Information
- Elementary School
- Skyline Ranch Elementary School
- High School
- Poston Butte High School
- Middle School
- Skyline Ranch Elementary School
- School District
- Florence Unified School District
- Acres
- 1.25
- Architecture
- Ranch
- Assoc Fee Includes
- No Fees
- Builder Name
- CUSTOM
- Construction
- Spray Foam Insulation, Wood Frame, Painted
- Cooling
- Central Air, Ceiling Fan(s)
- Fencing
- See Remarks, Other, Chain Link
- Fireplace
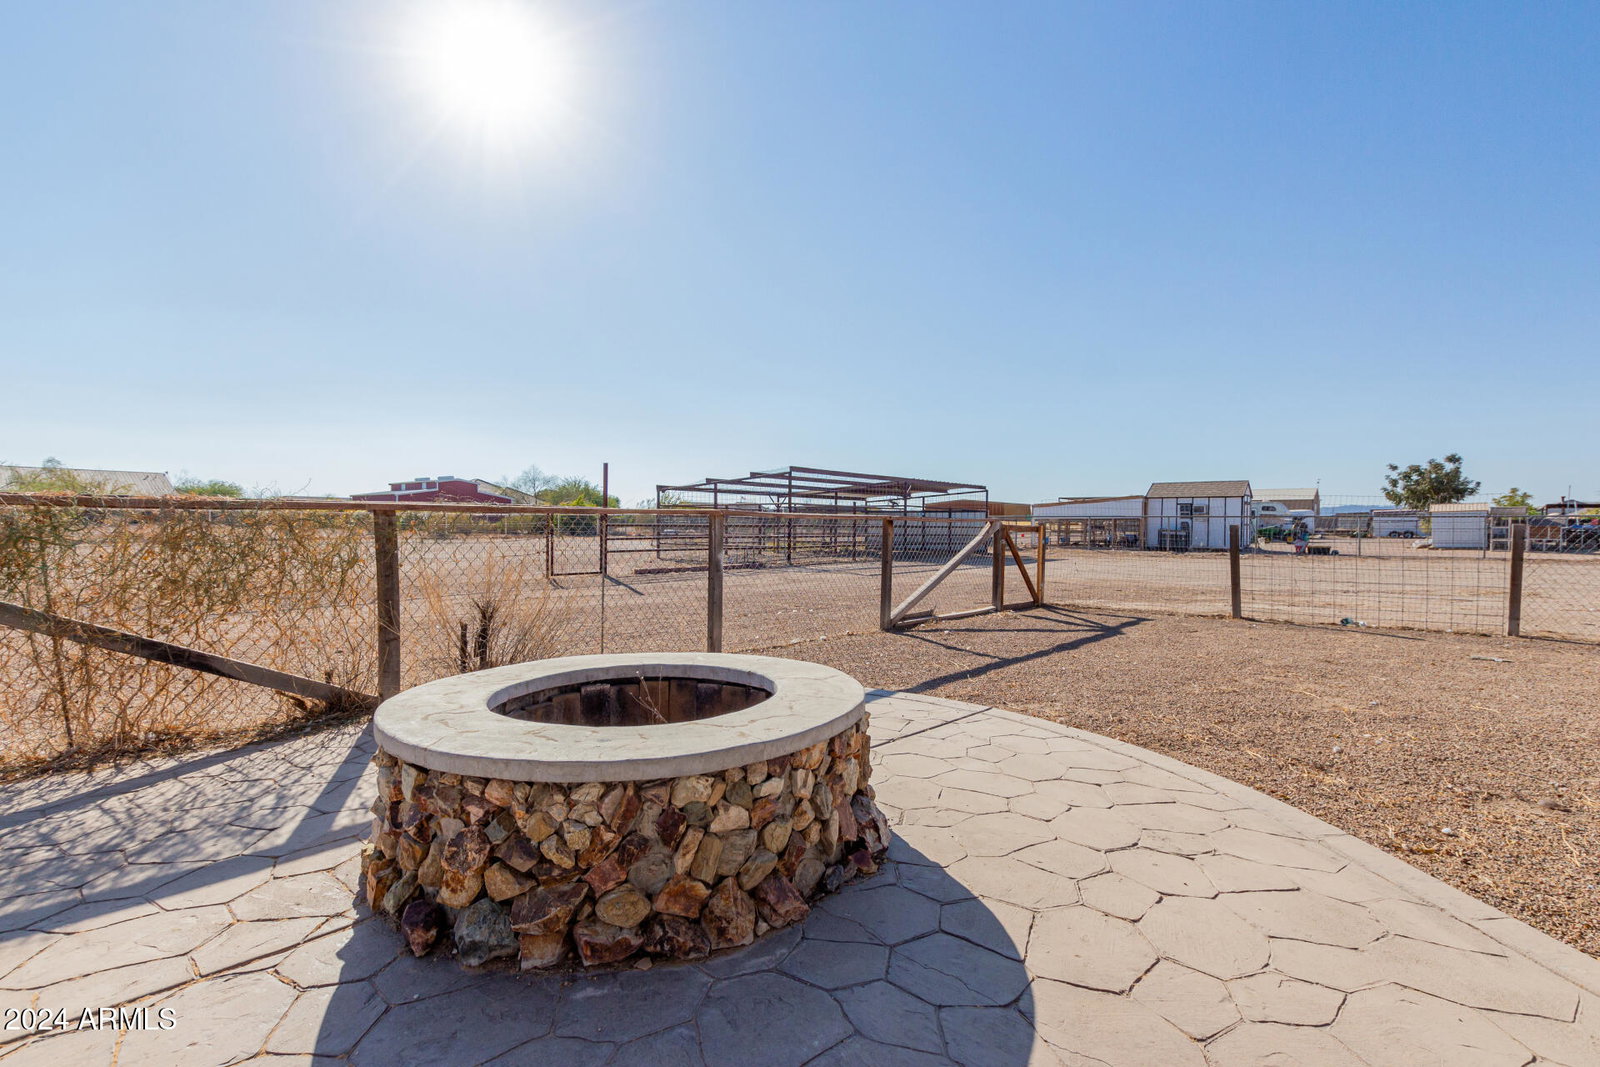
- Fire Pit, 1 Fireplace
- Flooring
- Carpet, Laminate, Tile
- Garage Spaces
- 3
- Accessibility Features
- Zero-Grade Entry
- Heating
- Electric
- Horse Features
- Corral(s), Stall, Tack Room
- Horses
- Yes
- Laundry
- Wshr/Dry HookUp Only
- Living Area
- 2,028
- Lot Size
- 54,581
- Model
- CUSTOM
- New Financing
- Cash, Conventional, FHA, VA Loan
- Parking Features
- RV Access/Parking, Garage Door Opener, Direct Access, Attch'd Gar Cabinets, Side Vehicle Entry
- Lot Features
- Desert Back, Dirt Front
- Roofing
- Composition
- Sewer
- Septic Tank
- Spa
- None
- Stories
- 1
- Style
- Ranch
- Subdivision
- Chandler Heights Ranches Unit Iv
- Taxes
- $1,142
- Tax Year
- 2024
- Water
- Pvt Water Company
Courtesy of Avenew Realty Inc. 480-330-4019 Selling Office: RE/MAX Alliance Group.
Copyright 2026 Arizona Regional Multiple Listing Service, All rights reserved. The data relating to real estate for sale on this website comes in part from the Arizona Regional Multiple Listing Service. All information deemed reliable but not guaranteed and should be independently verified. All properties are subject to prior sale, change or withdrawal. Neither listing broker(s) nor Arizona Regional Multiple Listing Service shall be responsible for any typographical errors, misinformation, misprints and shall be held totally harmless.