41912 N Signal Hill Court, Anthem, AZ 85086
- $1,020,000
- 3
- BD
- 3
- BA
- 3,443
- SqFt




- Sold Price
- $1,020,000
- List Price
- $1,020,000
- Closing Date
- Feb 06, 2025
- Days on Market
- 20
- Status
- CLOSED
- MLS#
- 6795555
- City
- Anthem
- Bedrooms
- 3
- Bathrooms
- 3
- Living SQFT
- 3,443
- Lot Size
- 13,801
- Subdivision
- Anthem Country Club
- Year Built
- 2003
- Type
- Single Family Residence
Property Description
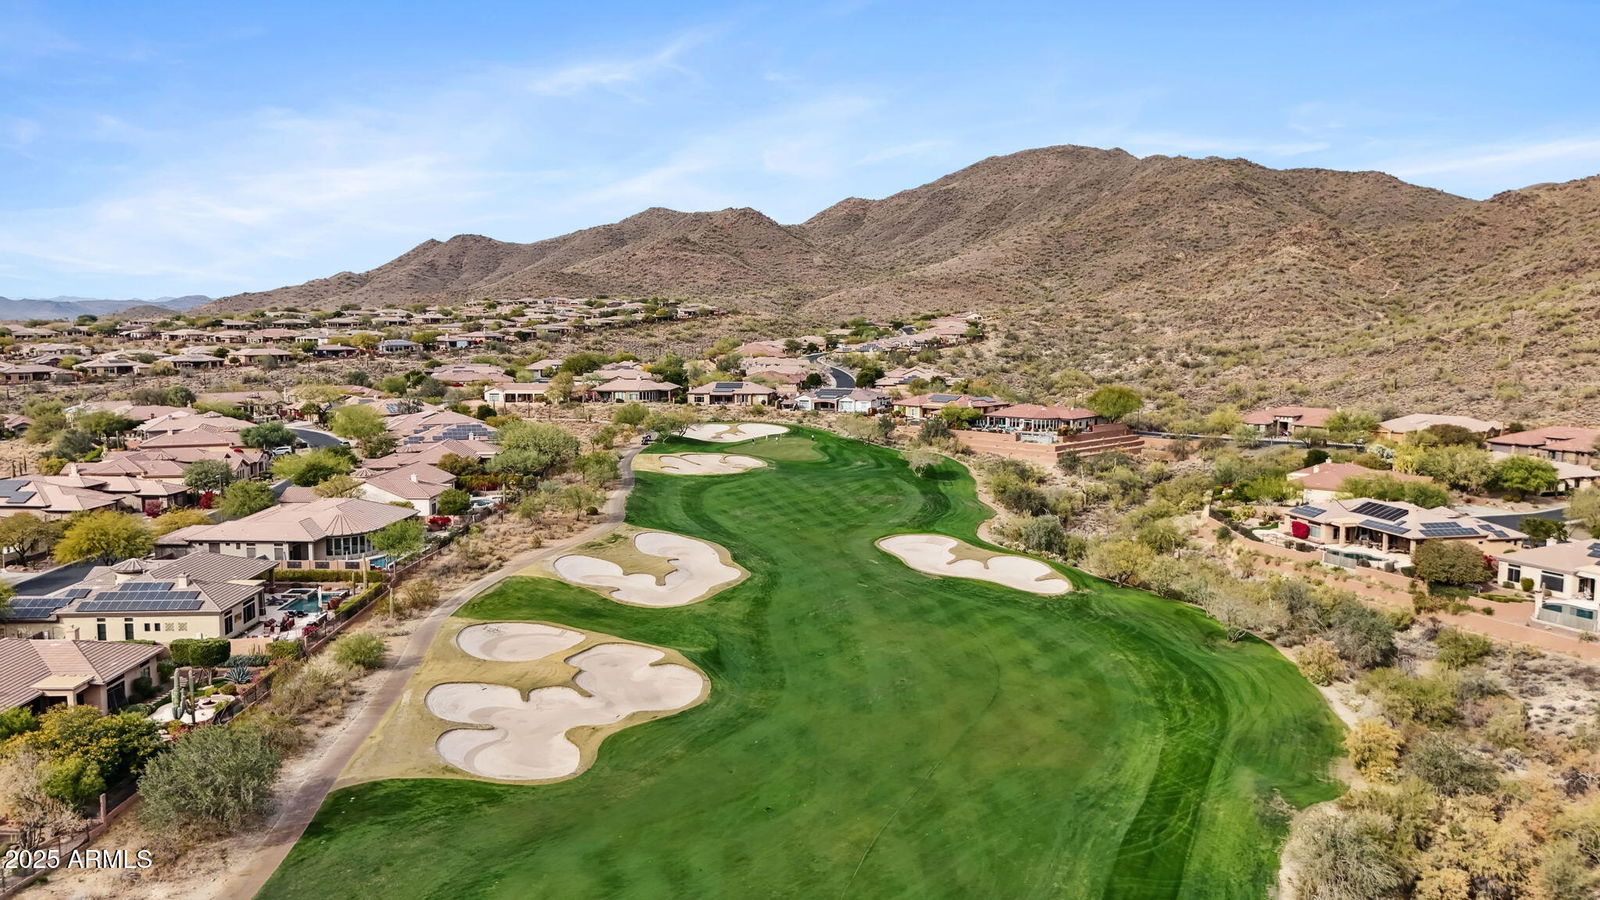
With brand new exterior paint, this nicely-appointed 3 bedroom, den, 2.5 bath Brentwood floor plan is available fully turnkey with like new furnishings as seasonal owner used less than a couple months/yr. The entertaining backyard includes a Shasta heated pool & spa with water feature, built-in BBQ, elevated sitting area & kiva fireplace on a wash lot with mountain & city light views! Kitchen features stainless appliances including 6 burner gas cooktop, double wall ovens & wine/beverage fridge, granite counters, large island & beautiful raised panel cabinets. Plantation shutters throughout. Newer wood floors. French doors from primary bedroom to backyard. Primary suite features walk-in shower, soaking tub, dual walk-in closets and sinks! 2024 AC units! 2024 some new windows. 2018-19 new pool heater, filter & pump. 2017-18 new dishwasher, washer & dryer. All lights are low power LED. Enjoy spectacular evening sunset views and looking SW over the breathtaking Sonoran Desert and mountains!
/u.realgeeks.media/sunshineexclusiveproperties/Logo-min.png)
Additional Information
- Elementary School
- Diamond Canyon School
- High School
- Boulder Creek High School
- Middle School
- Diamond Canyon School
- Acres
- 0.32
- Architecture
- Santa Barbara/Tuscan
- Assoc Fee Includes
- Maintenance Grounds, Street Maint
- Hoa Fee
- $603
- Hoa Fee Frequency
- Quarterly
- Hoa
- Yes
- Hoa Name
- Anthem Comm Assoc
- Builder Name
- Del Webb / Pulte Homes
- Community
- Anthem Country Club
- Community Features
- Guarded Entry, Community Spa, Community Spa Htd, Gated, Golf, Tennis Court(s), Playground, Biking/Walking Path, Clubhouse, Fitness Center, Pickleball
- Construction
- Wood Frame, Painted, Stucco
- Cooling
- Ceiling Fan(s), Central Air, Programmable Thmstat
- Exterior Features
- Private Yard, Built-in Barbecue
- Fencing
- Wrought Iron
- Fireplace
- Family Room, Gas, Exterior Fireplace
- Flooring
- Tile, Wood
- Garage Spaces
- 3
- Heating
- Natural Gas
- Laundry
- Inside
- Living Area
- 3,443
- Lot Size
- 13,801
- Model
- Brentwood
- New Financing
- Cash, VA Loan, Conventional
- Other Rooms
- Family Room
- Parking Features
- Garage Door Opener, Attch'd Gar Cabinets, Direct Access
- Lot Features
- North/South Exposure, Adjacent to Wash, Borders Common Area, Desert Front, Desert Back, Sprinklers In Front, Sprinklers In Rear, Auto Timer H2O Front, Auto Timer H2O Back
- Roofing
- Tile
- Pool
- Yes
- Spa
- Private, Heated
- Stories
- 1
- Style
- Santa Barbara/Tuscan
- Subdivision
- Anthem Country Club
- Taxes
- $6,170
- Tax Year
- 2024
- Water
- Pvt Water Company
Courtesy of AZ Brokerage Holdings, LLC. 602-677-4130 Selling Office: Berkshire Hathaway HomeServices Arizona Properties.
Copyright 2026 Arizona Regional Multiple Listing Service, All rights reserved. The data relating to real estate for sale on this website comes in part from the Arizona Regional Multiple Listing Service. All information deemed reliable but not guaranteed and should be independently verified. All properties are subject to prior sale, change or withdrawal. Neither listing broker(s) nor Arizona Regional Multiple Listing Service shall be responsible for any typographical errors, misinformation, misprints and shall be held totally harmless.