6931 W Blackhawk Drive, Glendale, AZ 85308
- $515,000
- 3
- BD
- 2
- BA
- 1,633
- SqFt
- Sold Price
- $515,000
- List Price
- $529,000
- Closing Date
- Mar 25, 2025
- Days on Market
- 50
- Status
- CLOSED
- MLS#
- 6801996
- City
- Glendale
- Bedrooms
- 3
- Bathrooms
- 2
- Living SQFT
- 1,633
- Lot Size
- 6,838
- Subdivision
- Fulton Homes At Sierra Verde
- Year Built
- 1997
- Type
- Single Family Residence
Property Description
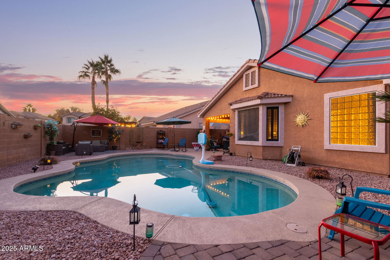
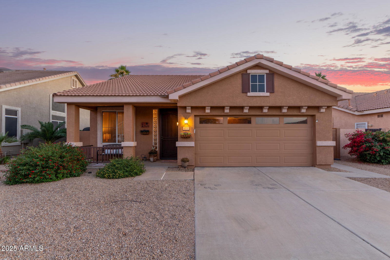
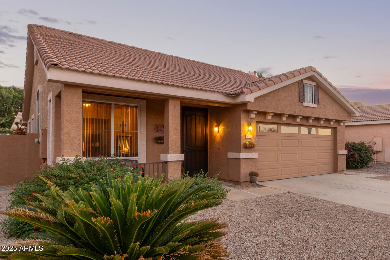
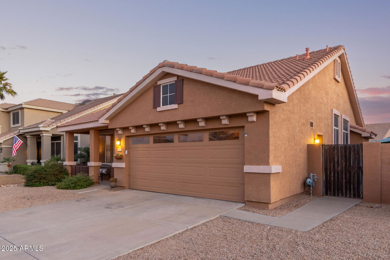
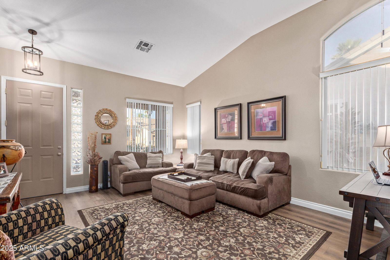
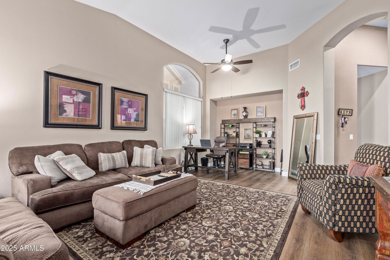

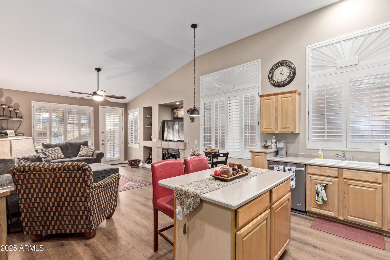
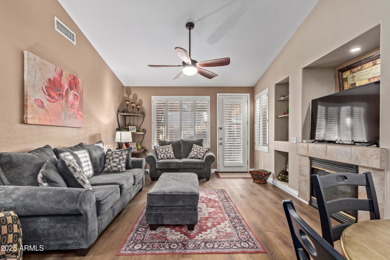
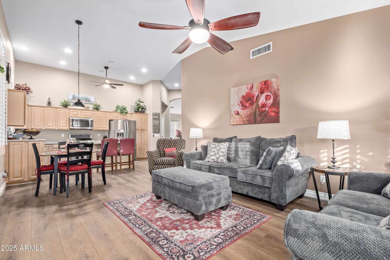
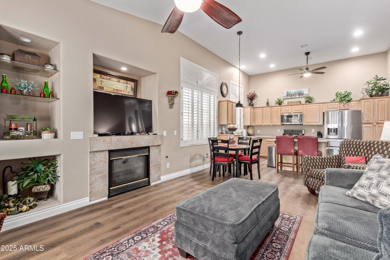
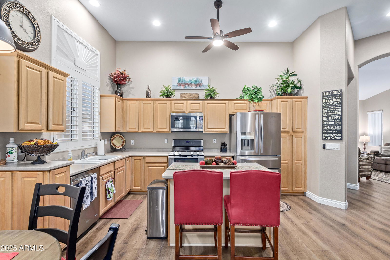
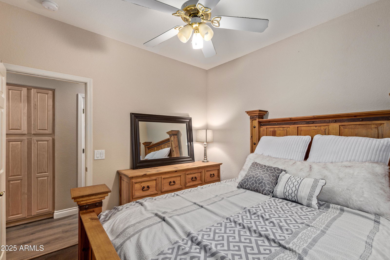
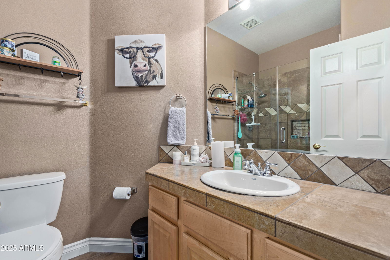
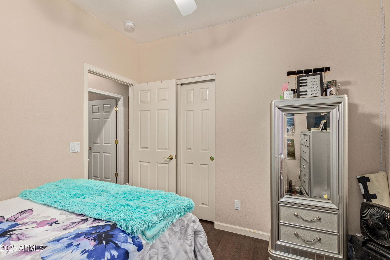
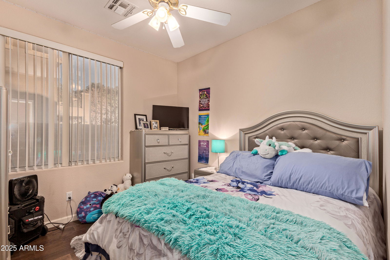
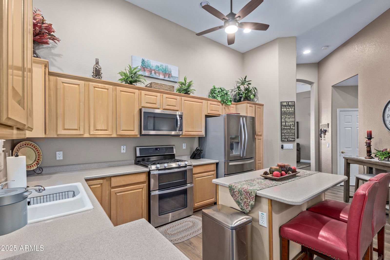
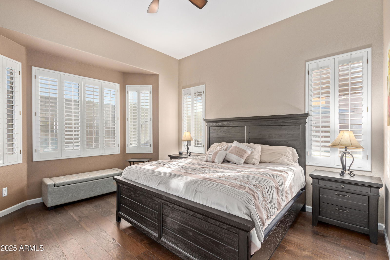
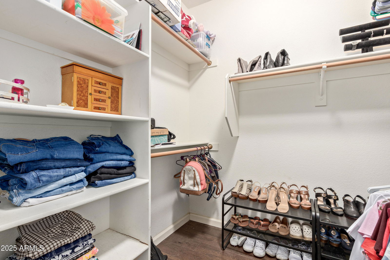
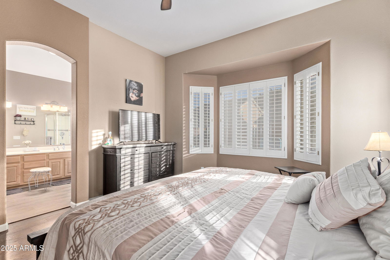
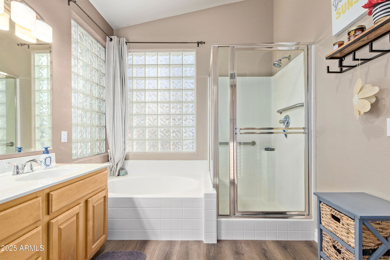
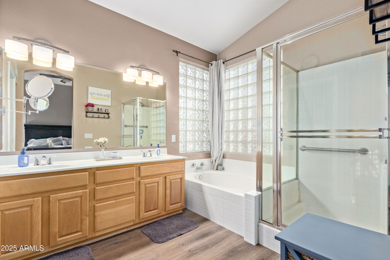
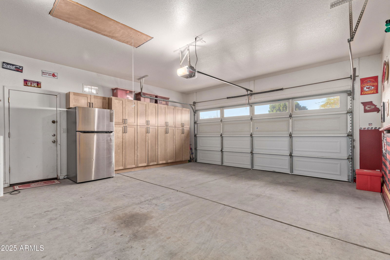
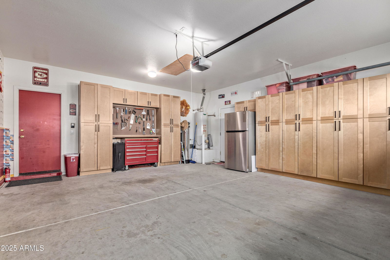
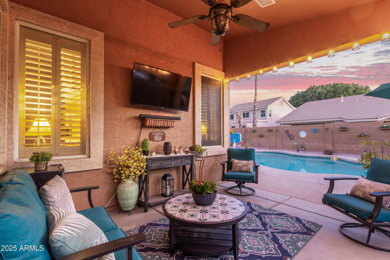
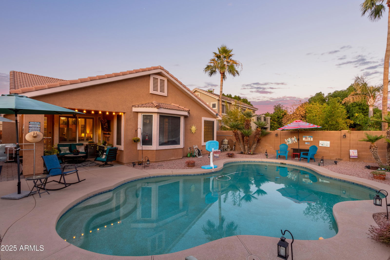
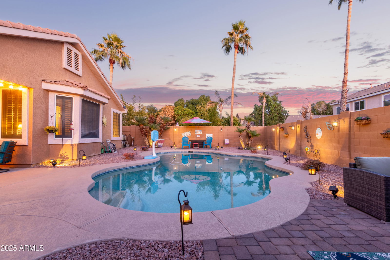
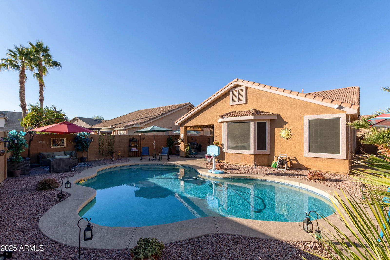

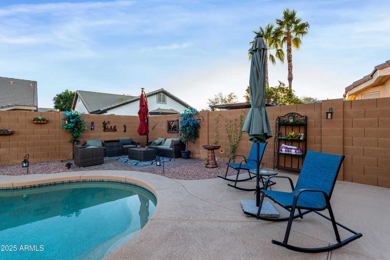
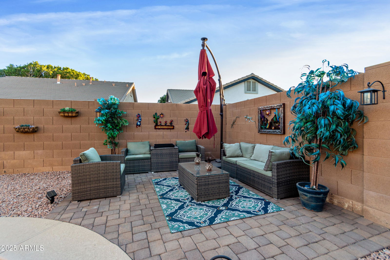
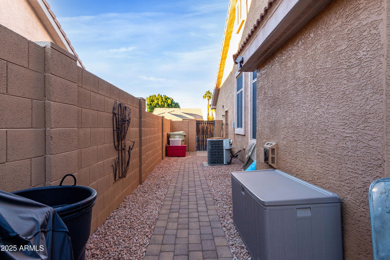
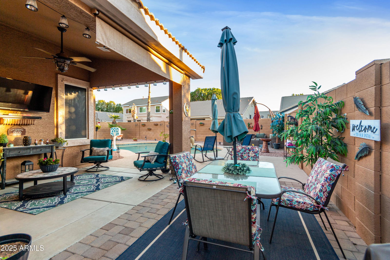
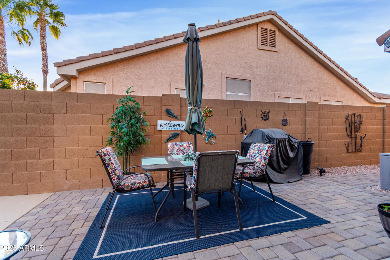
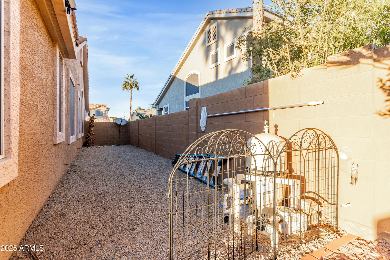
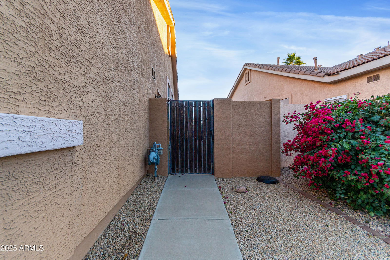
Welcome to the highly desirable community of Sierra Verde! This 3 bed, 2 bath, single-level home has been meticulously maintained, and updated, and is ready for its new owner. Greeted by a cozy front porch you'll enter into a spacious living room/flex space where the whole family can gather. Around the corner, the kitchen offers plenty of storage, an island with counter seating, and stainless steel appliances. Off the kitchen is the family room, complete with a space to dine and lounge with friends in front of the fireplace. Down the hall you'll find 2 bedrooms, and a bathroom with a tiled walk-in shower. The main suite offers a large walk-in closet, bay window, and an ensuite with dual sinks, soaking tub, and walk in shower. You'll be ready for Summer with the large backyard pool, covered patio, multiple seating areas and large side yards for your pets or a game of corn hole. The 2 car garage has tons of storage with beautiful custom cabinets for all of your extra things. Minutes away from parks, walking paths, the loop 101, shopping, dining and more!
/u.realgeeks.media/sunshineexclusiveproperties/Logo-min.png)
Additional Information
- Elementary School
- Sierra Verde STEAM Academy
- High School
- Mountain Ridge High School
- Middle School
- Hillcrest Middle School
- Acres
- 0.16
- Architecture
- Santa Barbara/Tuscan
- Assoc Fee Includes
- Maintenance Grounds
- Hoa Fee
- $256
- Hoa Fee Frequency
- Quarterly
- Hoa
- Yes
- Hoa Name
- Arrowhead Ranch
- Builder Name
- Fulton Homes
- Community
- Arrowhead Ranch
- Community Features
- Near Bus Stop, Playground, Biking/Walking Path
- Construction
- Wood Frame, Painted, Stucco
- Cooling
- Ceiling Fan(s), Central Air
- Exterior Features
- Private Yard
- Fencing
- Block
- Fireplace
- Family Room
- Flooring
- Vinyl, Wood
- Garage Spaces
- 2
- Accessibility Features
- Bath Grab Bars, Bath Lever Faucets, Lever Handles
- Heating
- Natural Gas
- Laundry
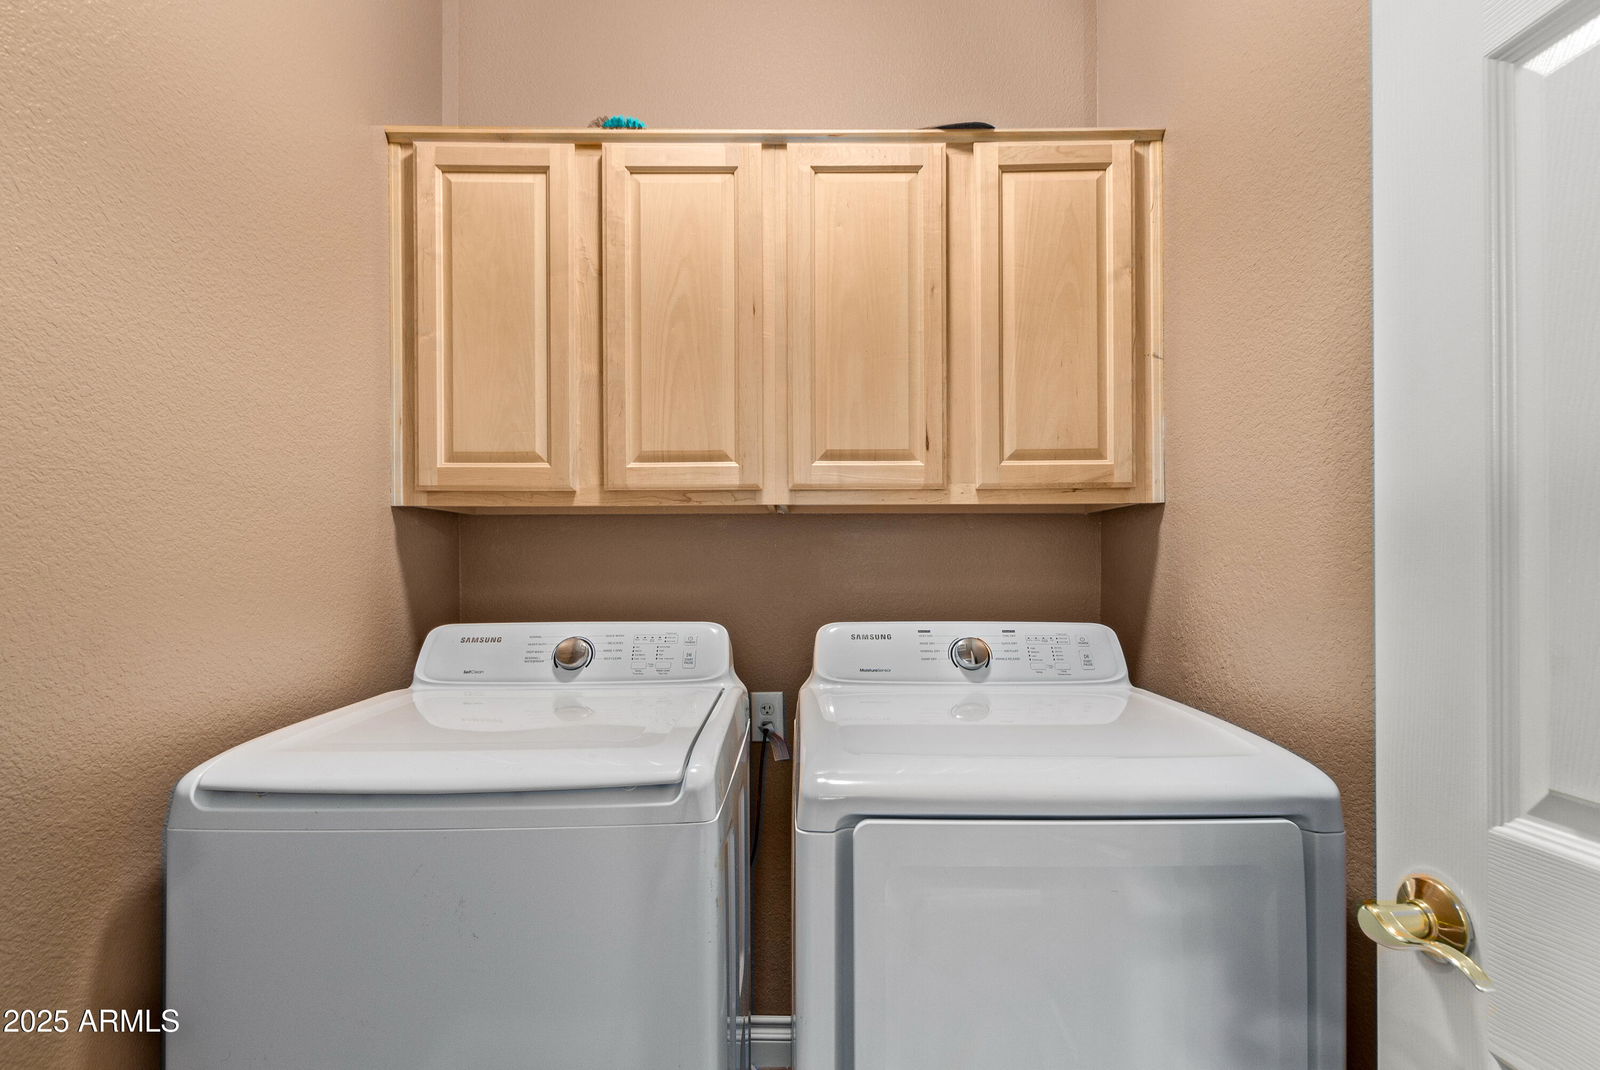
- Washer Hookup, Inside
- Living Area
- 1,633
- Lot Size
- 6,838
- New Financing
- Cash, VA Loan, FHA, Conventional
- Other Rooms
- Family Room
- Parking Features
- Garage Door Opener, Attch'd Gar Cabinets, Direct Access
- Lot Features
- North/South Exposure, Desert Front, Desert Back, Sprinklers In Front, Sprinklers In Rear, Gravel/Stone Front, Gravel/Stone Back, Auto Timer H2O Front, Auto Timer H2O Back
- Roofing
- Tile
- Pool
- Yes
- Spa
- None
- Stories
- 1
- Style
- Santa Barbara/Tuscan
- Subdivision
- Fulton Homes At Sierra Verde
- Taxes
- $2,116
- Tax Year
- 2024
- Water
- Public
Courtesy of West USA Realty. 602-942-4200 Selling Office: Re/Max Fine Properties.
Copyright 2026 Arizona Regional Multiple Listing Service, All rights reserved. The data relating to real estate for sale on this website comes in part from the Arizona Regional Multiple Listing Service. All information deemed reliable but not guaranteed and should be independently verified. All properties are subject to prior sale, change or withdrawal. Neither listing broker(s) nor Arizona Regional Multiple Listing Service shall be responsible for any typographical errors, misinformation, misprints and shall be held totally harmless.