11842 W Creosote Drive, Peoria, AZ 85383
- $1,450,000
- 3
- BD
- 4
- BA
- 3,443
- SqFt
- Sold Price
- $1,450,000
- List Price
- $1,450,000
- Closing Date
- Mar 18, 2025
- Days on Market
- 41
- Status
- CLOSED
- MLS#
- 6802489
- City
- Peoria
- Bedrooms
- 3
- Bathrooms
- 4
- Living SQFT
- 3,443
- Lot Size
- 19,185
- Subdivision
- Blackstone At Vistancia Parcel B9
- Year Built
- 2018
- Type
- Single Family Residence
Property Description
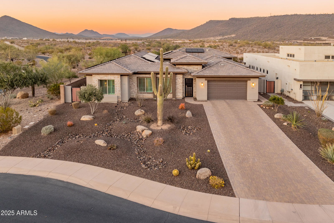
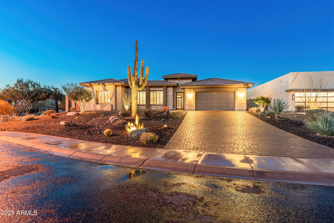
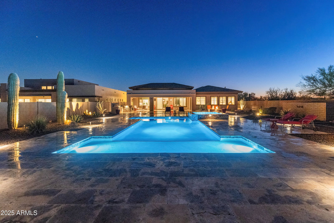
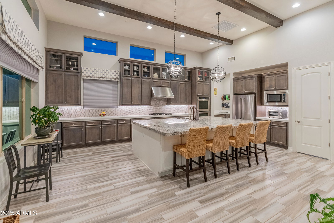
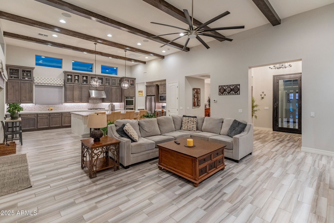
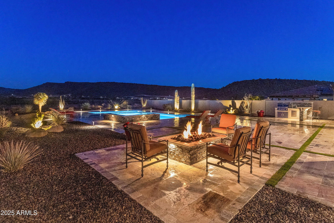
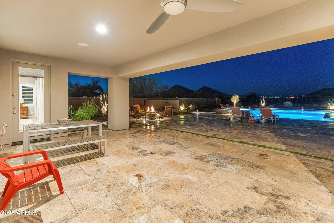
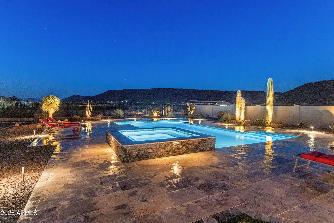
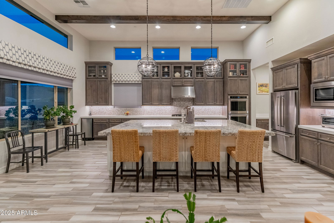
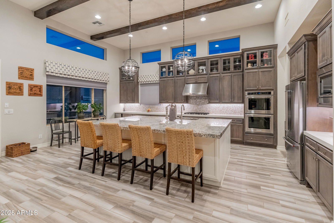
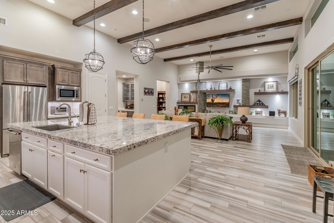
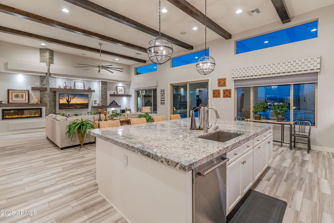
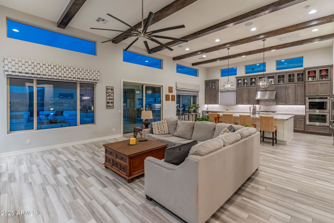
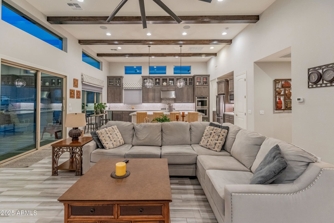
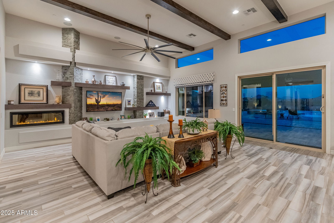
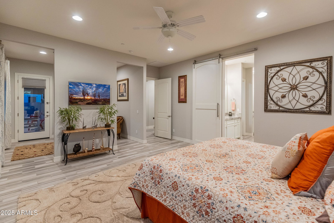
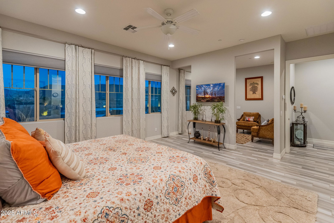
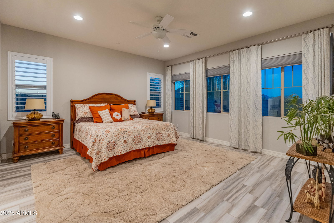
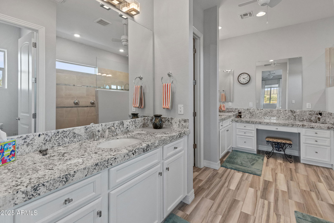
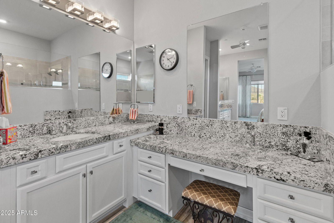
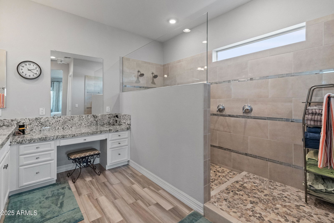
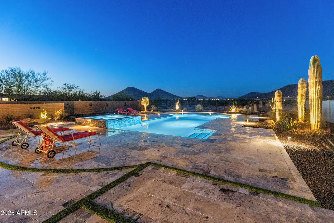
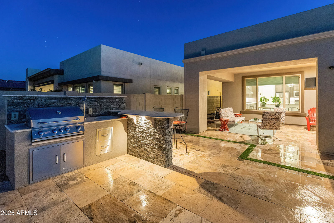
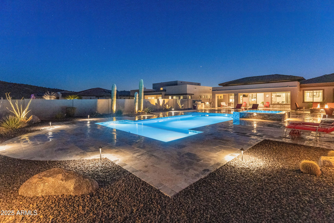
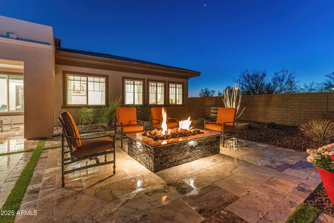
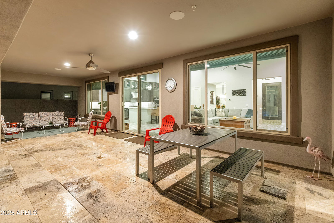
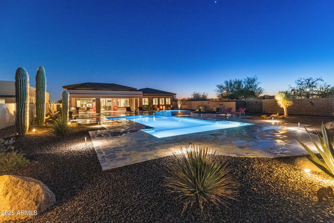

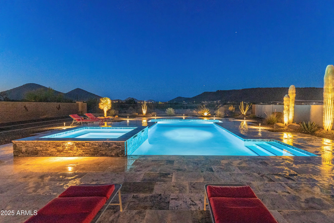
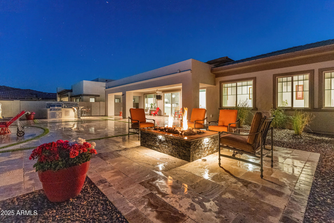
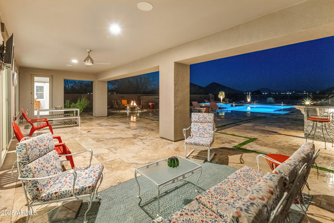
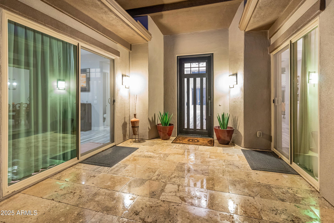
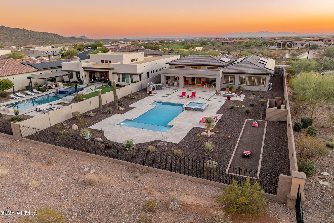
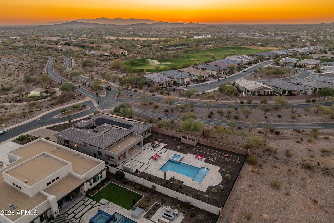
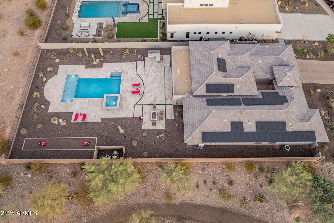
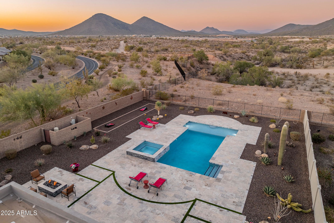

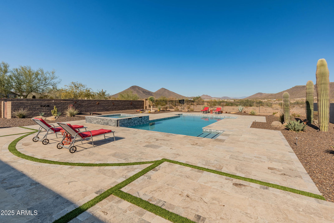
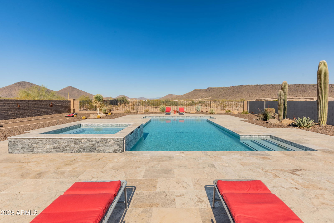
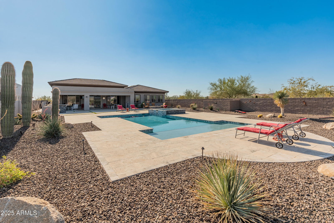
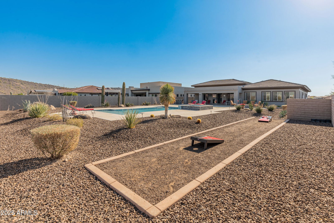
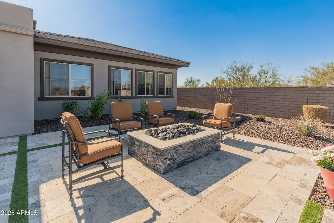
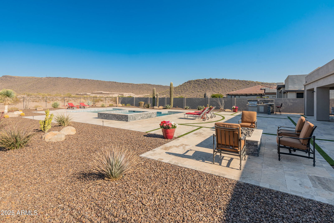
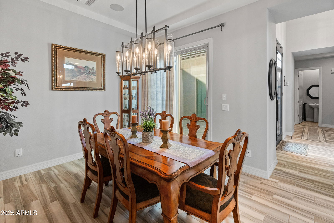
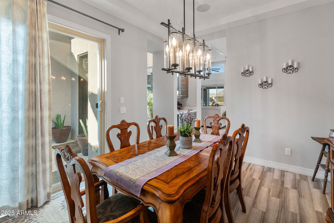
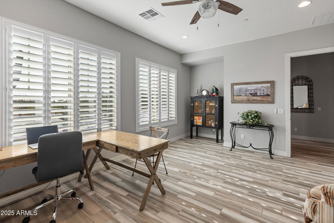
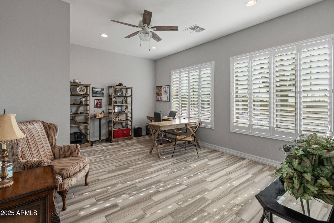
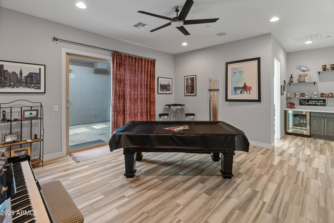
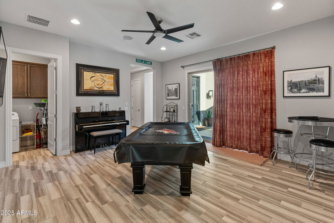
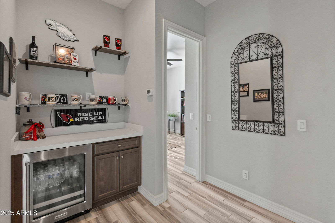
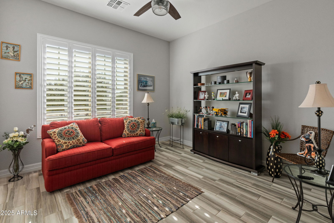
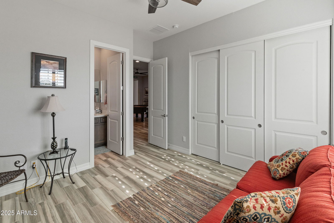
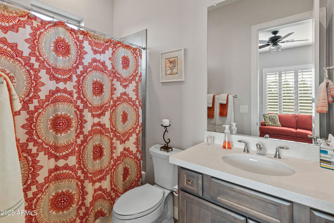
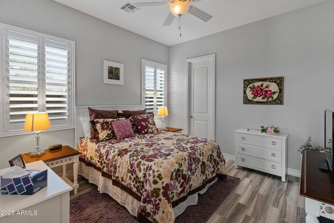
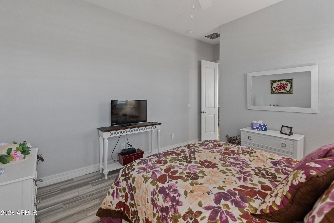
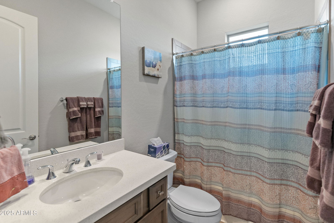
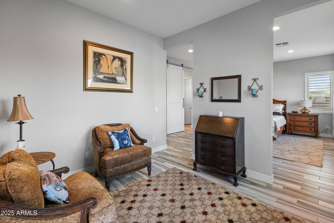
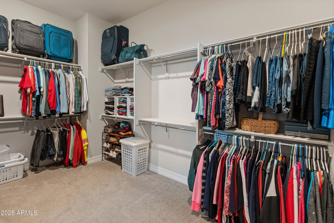
This exceptional home, located in Blackstone, the premier north Peoria country club is situated on a expansive lot and has 3 bedrooms, 3.5 baths, a large bonus room and OWNED SOLAR. Step inside to this well appointed home and you will immediately notice the gorgeous flooring, soothing tones and high ceilings with beam accents. Gorgeous kitchen with dual tone cabinetry and glass accents, large kitchen island with seating, Stainless appliances, granite counter tops and tile backsplash. Amazing great room with an on trend fireplace and entertainment wall with stone accents and shelves. Generous primary retreat with a lovely sitting room and en suite bath featuring dual vanities, large step in shower and walk in closet. Great bonus room that's perfect for game or movie night! Large back yard with great views of the mountains and desert. Covered patio over looks the beautiful pool and spa, low maintenance desert landscaping, built in BBQ and cornhole court. Exterior painting completed in Sept 2024. Pool drained and cleaned in Sept 2024. You will fall in love with this stunning home!
/u.realgeeks.media/sunshineexclusiveproperties/Logo-min.png)
Additional Information
- Elementary School
- Lake Pleasant Elementary
- High School
- Liberty High School
- Middle School
- Lake Pleasant Elementary
- Acres
- 0.44
- Architecture
- Ranch
- Assoc Fee Includes
- Maintenance Grounds, Street Maint
- Hoa Fee
- $648
- Hoa Fee Frequency
- Quarterly
- Hoa
- Yes
- Hoa Name
- Blackstone HOA
- Builder Name
- Toll Brothers
- Community
- Blackstone Country Club
- Community Features
- Guarded Entry, Gated, Golf, Playground, Biking/Walking Path
- Construction
- Wood Frame, Spray Foam Insulation, Painted, Stucco
- Cooling
- Ceiling Fan(s), Central Air
- Electric
- 220 Volts in Kitchen
- Exterior Features
- Private Street(s), Private Yard, Built-in Barbecue
- Fencing
- Wrought Iron, Block
- Fireplace
- Living Room, Fire Pit, Other
- Flooring
- Carpet, Tile
- Garage Spaces
- 3
- Accessibility Features
- Bath Raised Toilet
- Heating
- Natural Gas
- Laundry

- Inside, Gas Dryer Hookup
- Living Area
- 3,443
- Lot Size
- 19,185
- Model
- The Villamar
- New Financing
- Cash, VA Loan, FHA, Conventional
- Other Rooms
- Bonus/Game Room
- Parking Features
- Tandem, Extended Length Garage, Garage Door Opener, Direct Access
- Lot Features
- Borders Preserve/Public Land, Corner Lot, North/South Exposure, Adjacent to Wash, Borders Common Area, Desert Front, Desert Back, Sprinklers In Front, Sprinklers In Rear, Auto Timer H2O Front, Auto Timer H2O Back
- Roofing
- Concrete
- Sewer
- Sewer-In & Connected
- Pool
- Yes
- Spa
- Private, Heated
- Stories
- 1
- Style
- Ranch
- Subdivision
- Blackstone At Vistancia Parcel B9
- Taxes
- $6,056
- Tax Year
- 2024
- Water
- Public
Courtesy of RE/MAX Professionals. 623-643-1000 Selling Office: Barrett Real Estate.
Copyright 2026 Arizona Regional Multiple Listing Service, All rights reserved. The data relating to real estate for sale on this website comes in part from the Arizona Regional Multiple Listing Service. All information deemed reliable but not guaranteed and should be independently verified. All properties are subject to prior sale, change or withdrawal. Neither listing broker(s) nor Arizona Regional Multiple Listing Service shall be responsible for any typographical errors, misinformation, misprints and shall be held totally harmless.