7040 N 1st Avenue, Phoenix, AZ 85021
- $1,700,000
- 4
- BD
- 4
- BA
- 4,094
- SqFt
- Sold Price
- $1,700,000
- List Price
- $1,725,000
- Closing Date
- Aug 19, 2025
- Days on Market
- 201
- Status
- CLOSED
- MLS#
- 6805381
- City
- Phoenix
- Bedrooms
- 4
- Bathrooms
- 4
- Living SQFT
- 4,094
- Lot Size
- 15,791
- Subdivision
- Glenn Central Estates
- Year Built
- 1995
- Type
- Single Family Residence
Property Description

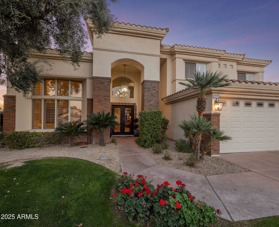
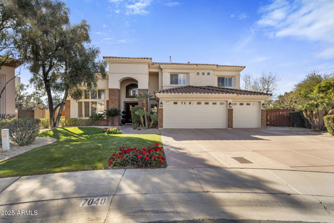
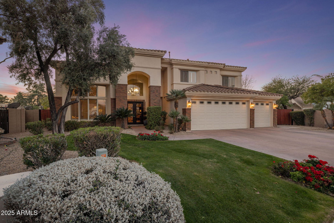
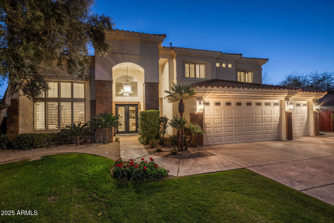
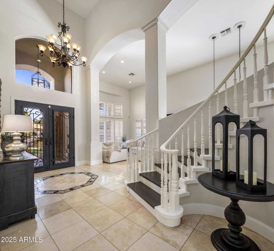
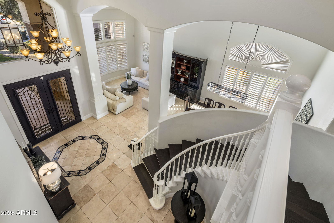
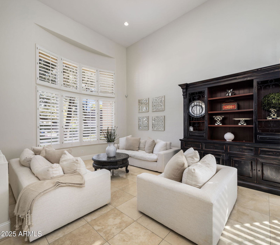
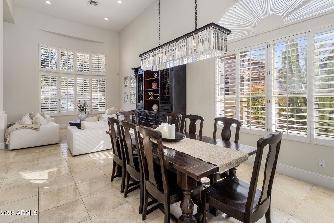
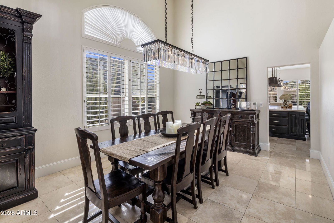
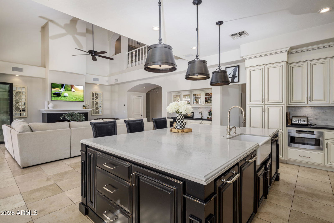
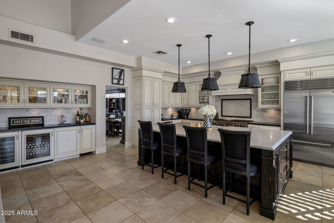
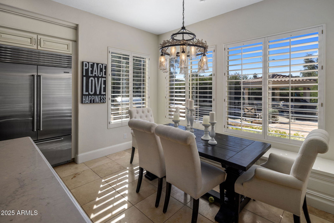
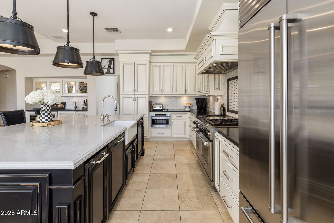
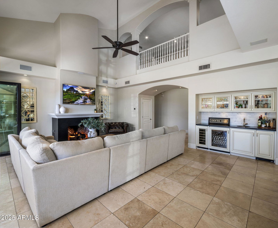
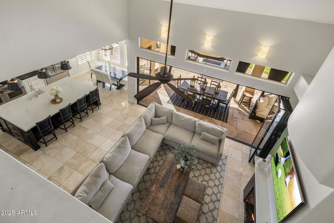
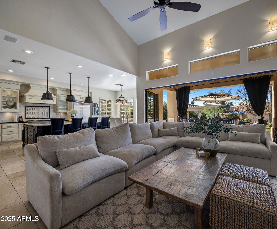
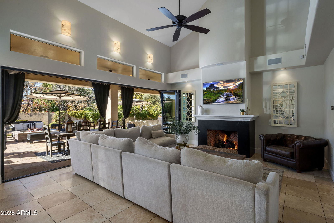


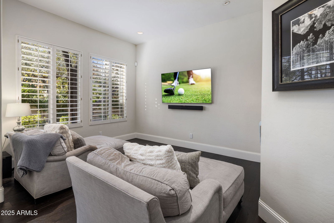
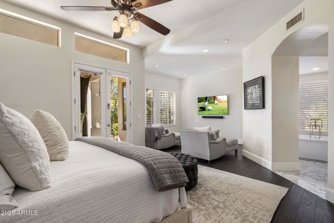
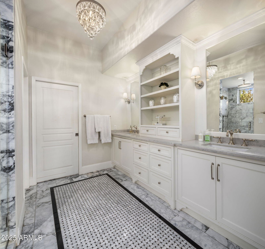
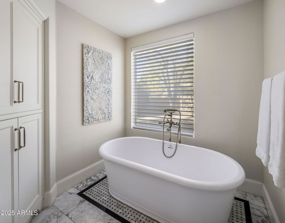
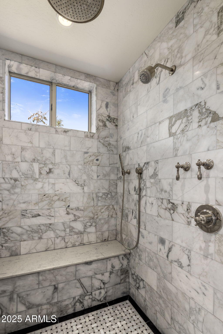
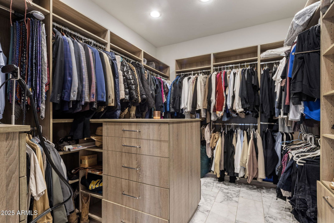
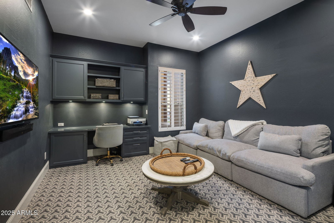
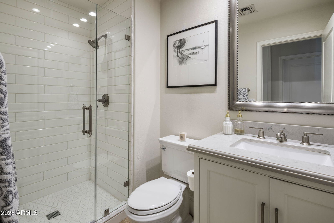
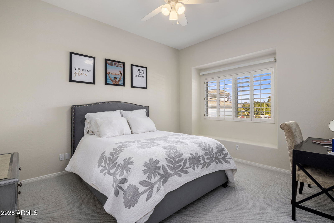
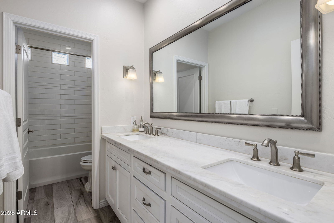
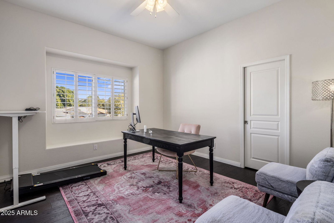
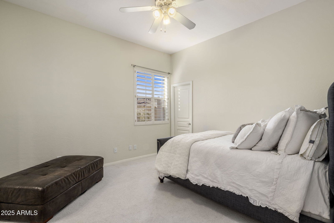
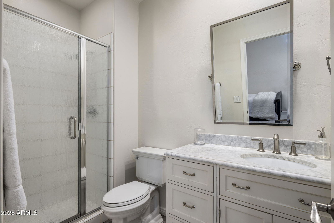
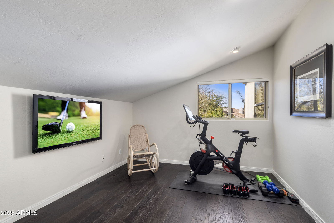
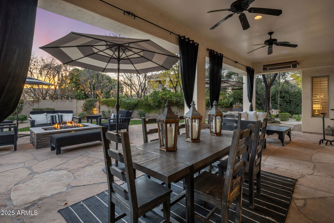
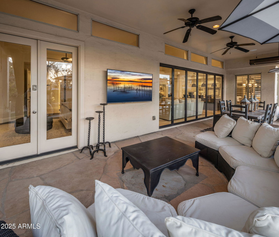
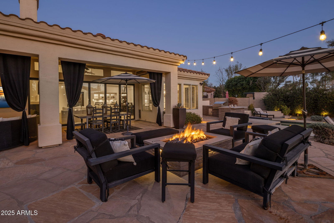
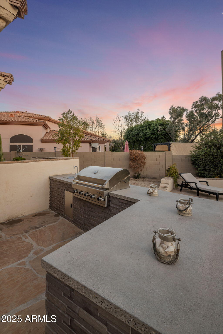
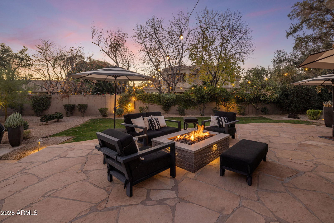
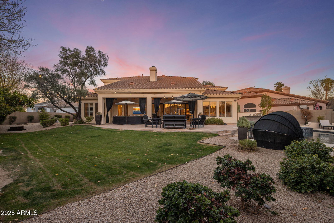
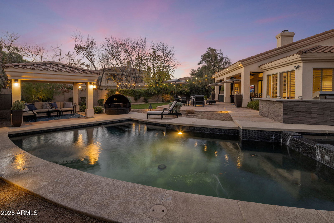
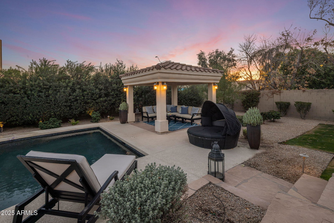
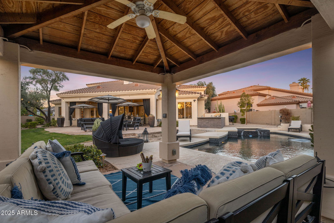
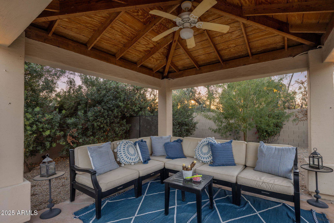
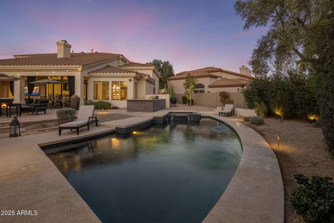
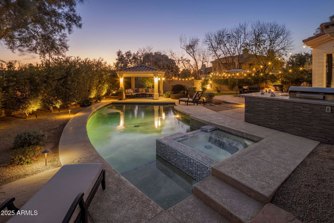
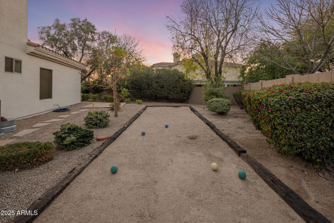
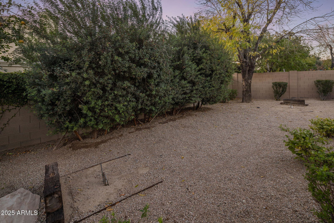
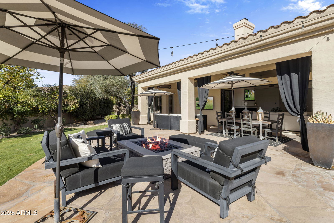
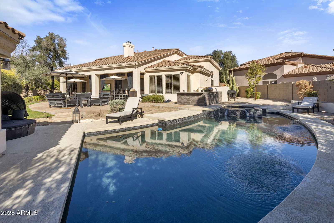
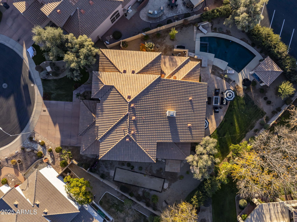
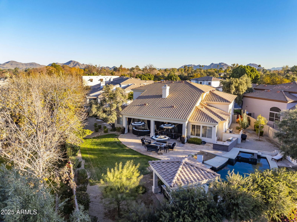
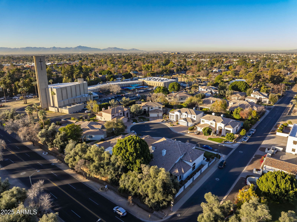
Priced $125K below March 2025 appraisal! Nestled in a prime North Central cul-de-sac, this beautiful home effortlessly combines style, practicality, and comfort. From the moment you step into the open foyer with its curved staircase and soaring ceilings, you'll be captivated by the thoughtful design and attention to detail throughout. The remodeled gourmet kitchen is a chef's dream, boasting a six-burner Wolf range, dual dishwashers, a Sub-Zero refrigerator, and a sprawling island with granite countertops. A cozy breakfast nook and wet bar make this space equally suited for quiet mornings or lively gatherings. Plantation shutters, warm neutral tones, and travertine floors add timeless sophistication to every corner of the home.The well-designed floor plan includes a downstairs primary suite for ultimate convenience, along with 3 additional bedrooms, a private office/den, a bonus room, and an airy loft. The inviting living room features a gas fireplace and a huge sliding glass door, seamlessly blending indoor and outdoor living spaces. Step outside to an entertainer's paradise in the expansive backyard, complete with a heated pool and spa, a ramada with gas patio heaters, a built-in BBQ, and a flagstone patio with a fire pit. Mature trees and lush landscaping frame a spacious lawn and game area, perfect for hosting or unwinding. This home offers easy access to schools and is conveniently located just across Central Ave from the Murphy Bridle Path, Uptown Farmer's Market, and excelling public and private schools. A pedestrian cut-through on Glenn connects to 3rd Avenue, providing easy access to walking and biking paths. Don't miss the opportunity to make this exceptional home yours! Priced $125,000 below $1,850,000 appraisal completed on March 7th, 2025!
/u.realgeeks.media/sunshineexclusiveproperties/Logo-min.png)
Additional Information
- Elementary School
- Madison Richard Simis School
- High School
- Central High School
- Middle School
- Madison Meadows School
- Acres
- 0.36
- Architecture
- Santa Barbara/Tuscan
- Assoc Fee Includes
- No Fees
- Builder Name
- Calvis Wyant
- Construction
- Wood Frame, Painted, Stucco, Brick Veneer
- Cooling
- Ceiling Fan(s), Central Air
- Exterior Features
- Built-in Barbecue
- Fencing
- Block
- Fireplace
- Family Room, Gas, Exterior Fireplace, Fire Pit
- Flooring
- Carpet, Tile, Wood
- Garage Spaces
- 3
- Heating
- Natural Gas
- Laundry
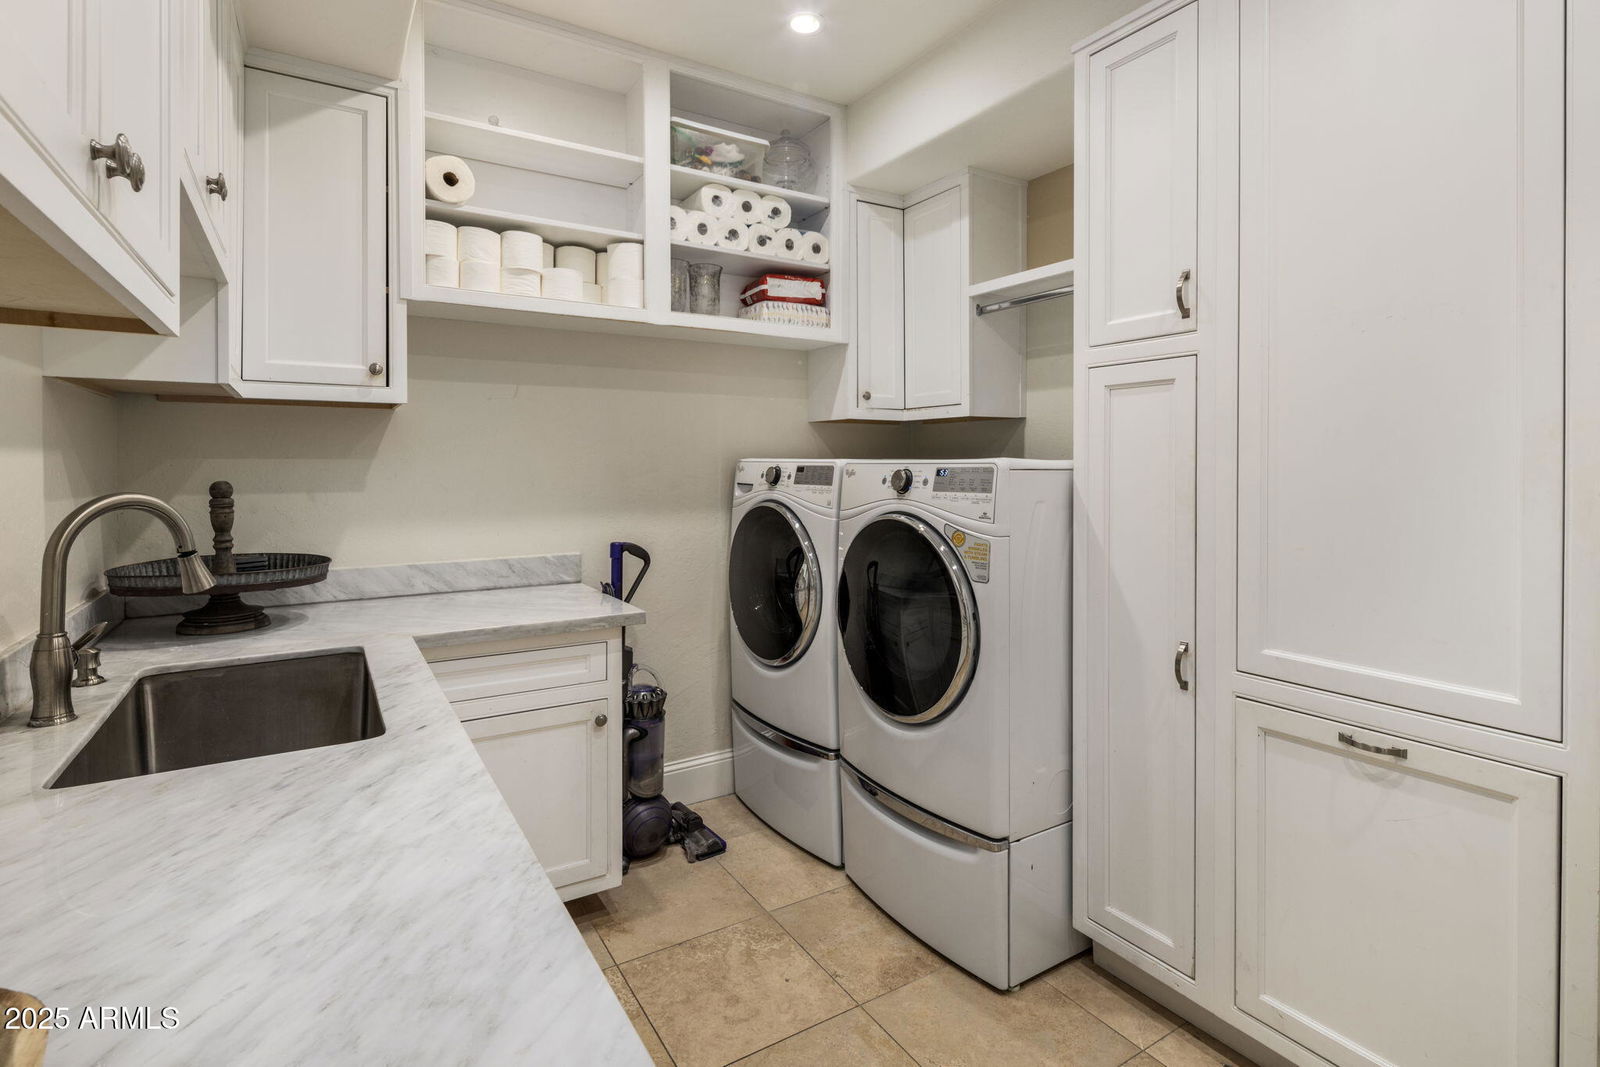
- Inside
- Living Area
- 4,094
- Lot Size
- 15,791
- New Financing
- Cash, VA Loan, Conventional
- Other Rooms
- Family Room, Bonus/Game Room, Exercise/Sauna Room
- Parking Features
- Garage Door Opener, Attch'd Gar Cabinets, Direct Access
- Lot Features
- Cul-De-Sac, Sprinklers In Front, Sprinklers In Rear, Grass Front, Grass Back, Auto Timer H2O Front, Auto Timer H2O Back
- Roofing
- Tile
- Pool
- Yes
- Spa
- Private, Heated
- Stories
- 2
- Style
- Santa Barbara/Tuscan
- Subdivision
- Glenn Central Estates
- Taxes
- $11,141
- Tax Year
- 2024
- Water
- Public
Courtesy of Compass. 480-776-1555 Selling Office: Compass.
Copyright 2026 Arizona Regional Multiple Listing Service, All rights reserved. The data relating to real estate for sale on this website comes in part from the Arizona Regional Multiple Listing Service. All information deemed reliable but not guaranteed and should be independently verified. All properties are subject to prior sale, change or withdrawal. Neither listing broker(s) nor Arizona Regional Multiple Listing Service shall be responsible for any typographical errors, misinformation, misprints and shall be held totally harmless.