12035 W Red Hawk Drive, Peoria, AZ 85383
- $545,000
- 2
- BD
- 2
- BA
- 1,817
- SqFt
- Sold Price
- $545,000
- List Price
- $550,000
- Closing Date
- Apr 29, 2025
- Days on Market
- 56
- Status
- CLOSED
- MLS#
- 6818839
- City
- Peoria
- Bedrooms
- 2
- Bathrooms
- 2
- Living SQFT
- 1,817
- Lot Size
- 5,187
- Subdivision
- Blackstone At Vistancia Parcel B3
- Year Built
- 2006
- Type
- Townhouse
Property Description
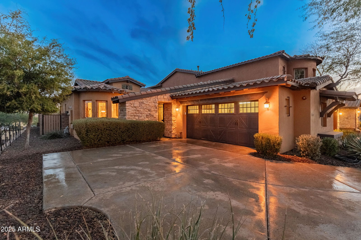
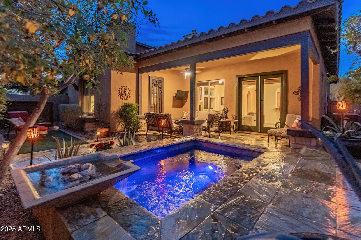
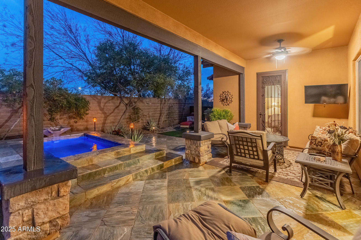
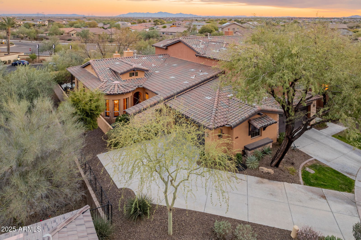
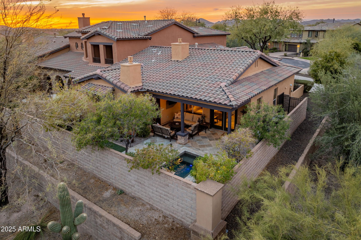
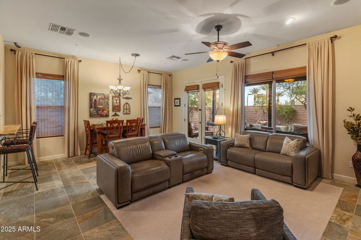
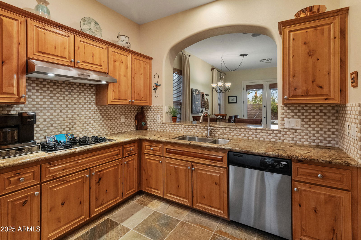

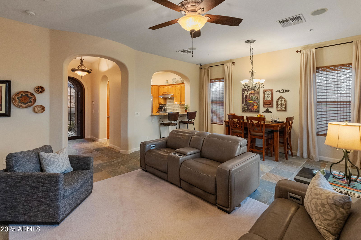
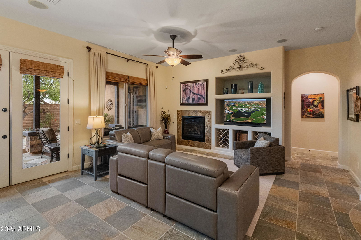
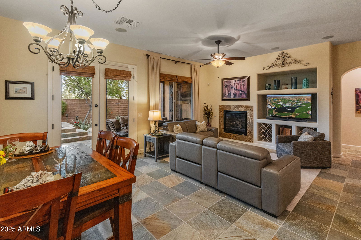
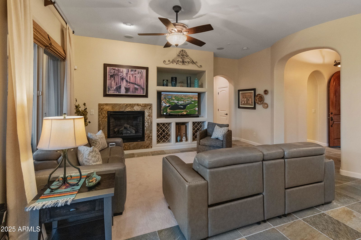
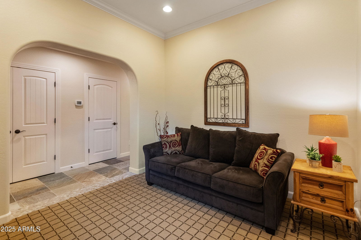
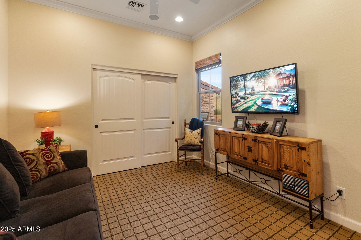
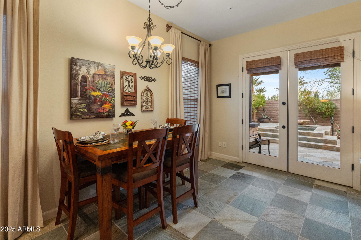
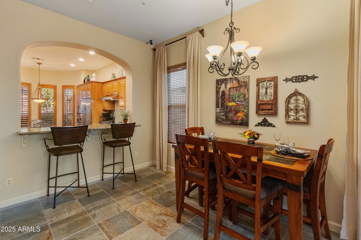
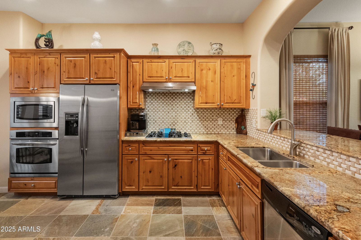
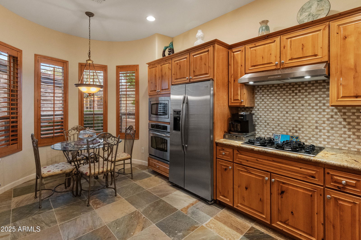
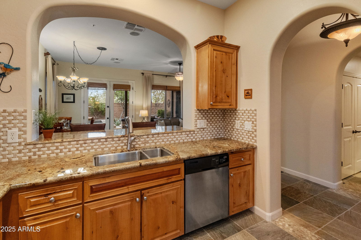
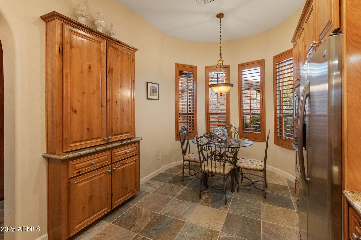
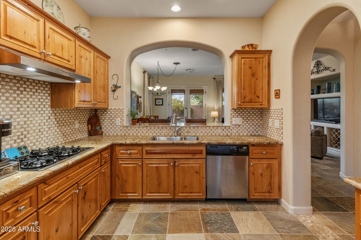
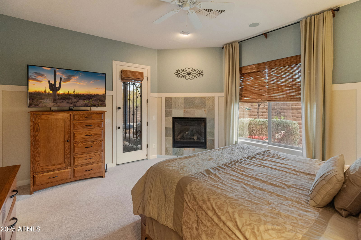
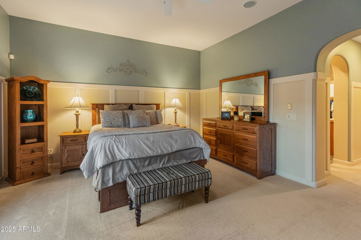
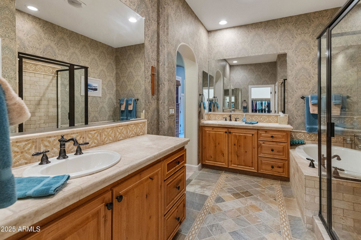
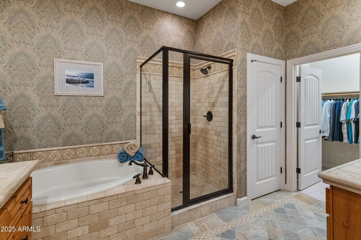
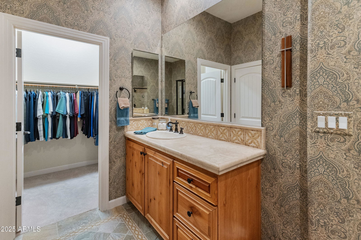
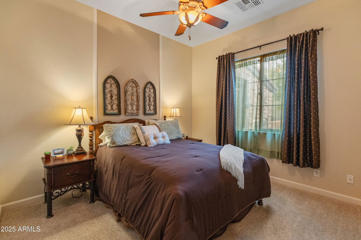
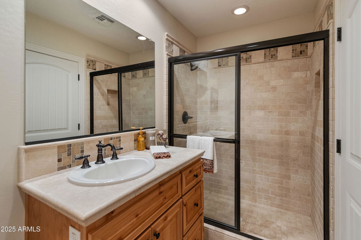
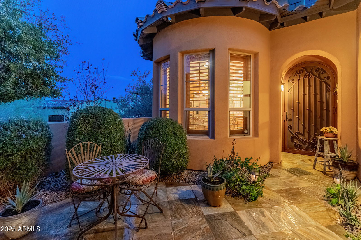
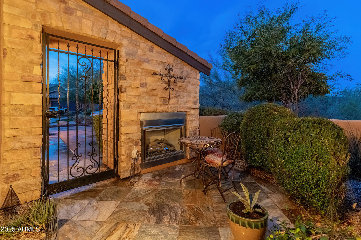
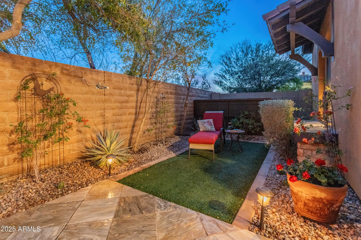
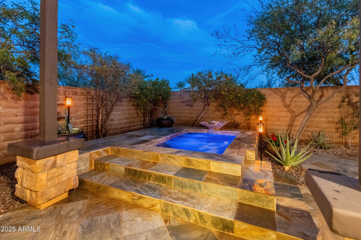
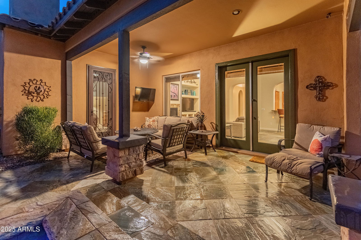
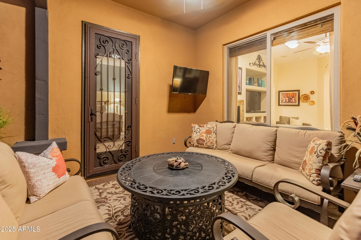
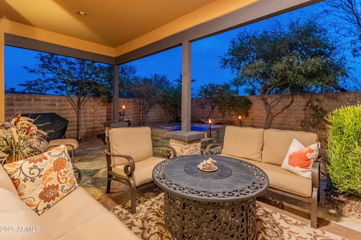
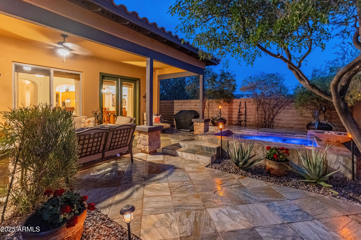
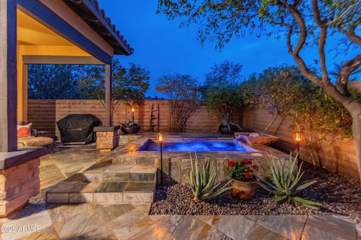
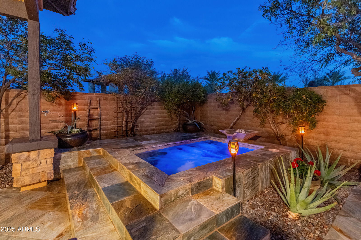
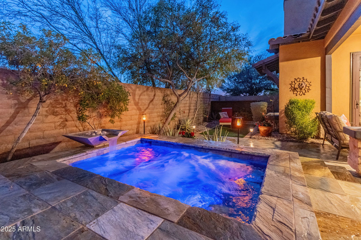
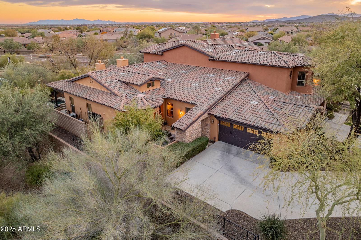
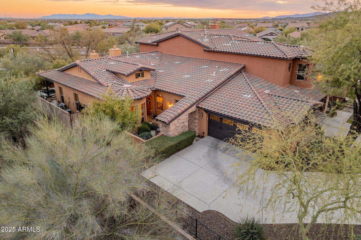
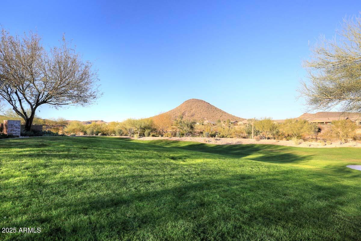
Do you want to own a professionally designed model home with upgraded features and not have to pay those model home prices. Then this is the home for you! Private courtyard entrance featuring a cozy fireplace, gorgeous textured tile and custom iron front screen door greet you as you enter. Step inside to a spacious floor plan with a private den, nice living area with custom shelving and fireplace, dining area and a beautiful kitchen where you will find high end cabinets, pass through with seating, tile backsplash, granite countertops and a perfect breakfast nook. Primary suite features another fireplace and en suite bath with soaking tub, step in shower and walk in closet. Amazing outdoor living with large covered patio over looking the stunning pool/spa combo, water feature and yard.
/u.realgeeks.media/sunshineexclusiveproperties/Logo-min.png)
Additional Information
- Elementary School
- Vistancia Elementary School
- High School
- Liberty High School
- Middle School
- Vistancia Elementary School
- Acres
- 0.12
- Architecture
- Spanish
- Assoc Fee Includes
- Maintenance Exterior, Front Yard Maint, Maintenance Grounds, Street Maint, Other (See Remarks)
- Hoa Fee
- $648
- Hoa Fee Frequency
- Quarterly
- Hoa
- Yes
- Hoa Name
- Blackstone
- Builder Name
- Cachet
- Community
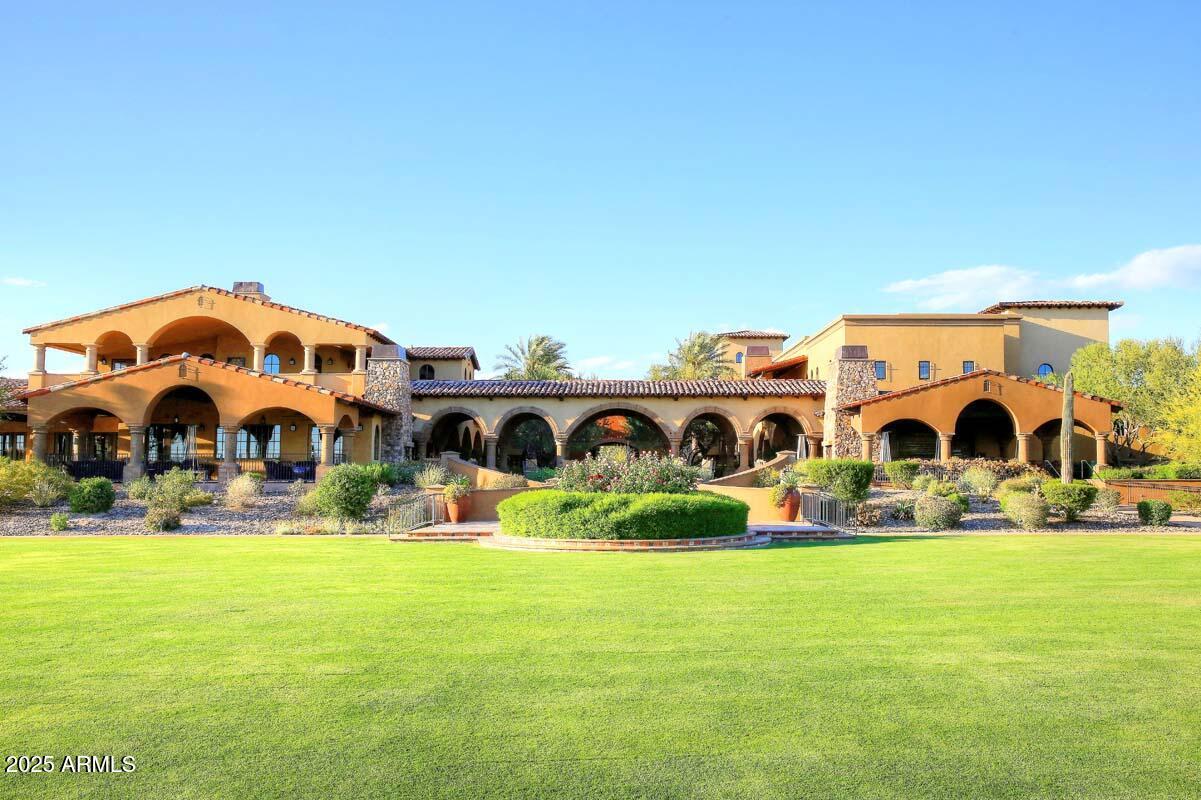
- Blackstone Country Club
- Community Features
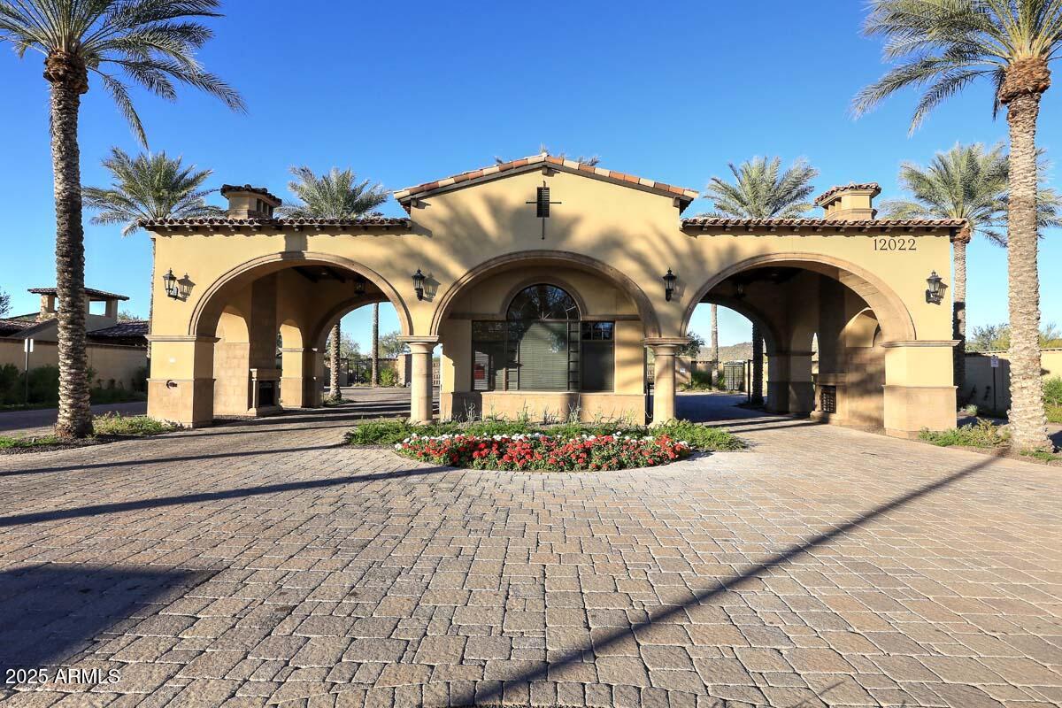
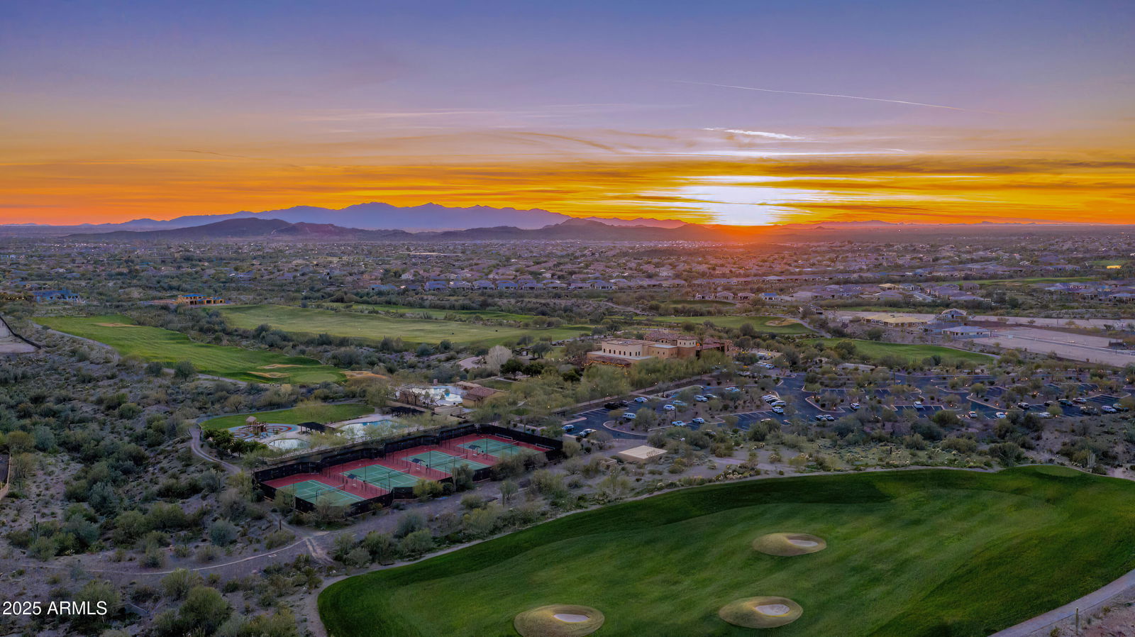
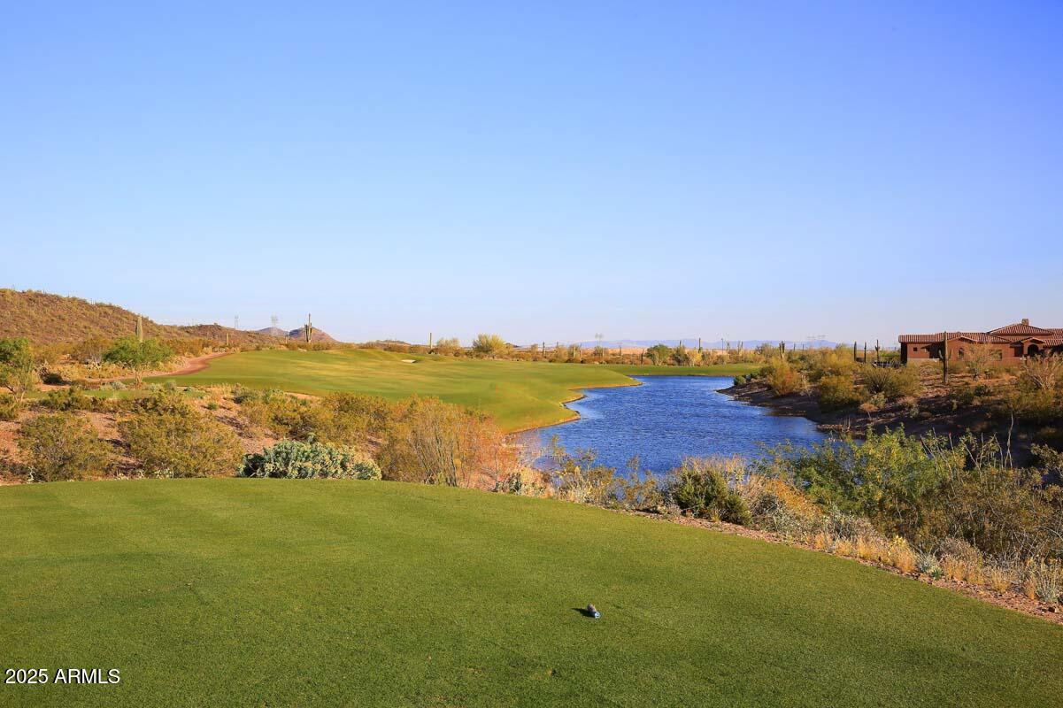
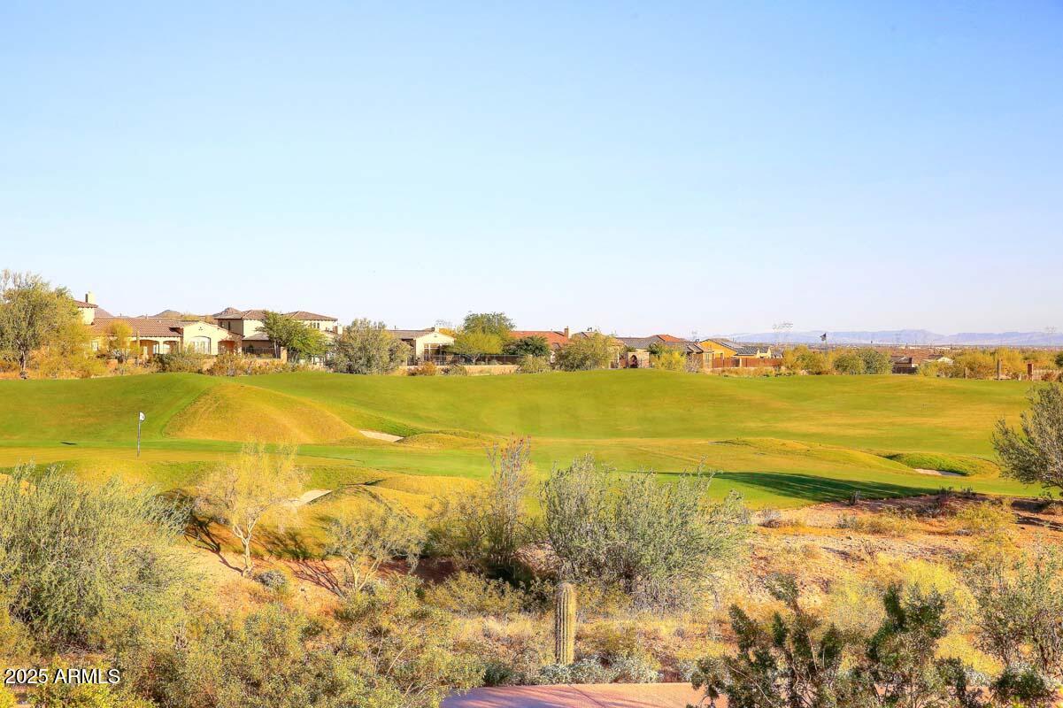
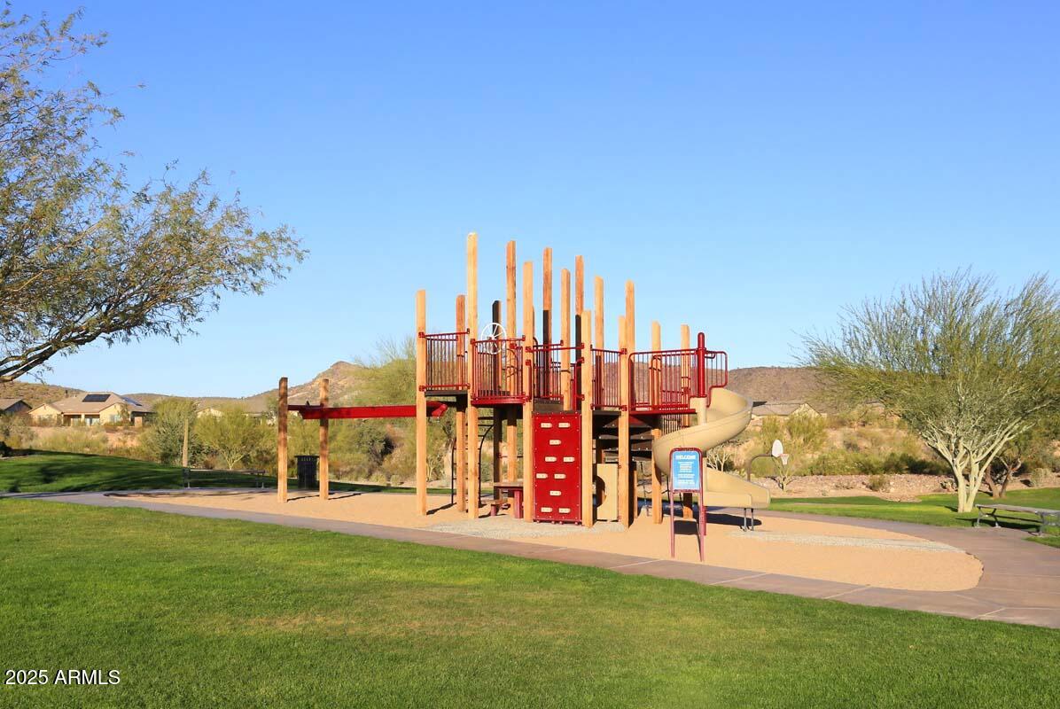
- Guarded Entry, Gated, Golf, Playground, Biking/Walking Path
- Construction
- Wood Frame, Painted, Stucco
- Cooling
- Ceiling Fan(s), Central Air
- Exterior Features
- Private Yard
- Fencing
- Block
- Fireplace
- Family Room, Master Bedroom, Gas, Exterior Fireplace
- Flooring
- Carpet, Stone
- Garage Spaces
- 2
- Heating
- Natural Gas
- Living Area
- 1,817
- Lot Size
- 5,187
- Model
- Luna
- New Financing
- Cash, VA Loan, FHA, Conventional
- Other Rooms
- Great Room
- Parking Features
- Side Vehicle Entry, Garage Door Opener, Attch'd Gar Cabinets, Temp Controlled
- Lot Features
- Cul-De-Sac, North/South Exposure, Borders Common Area, Sprinklers In Front, Sprinklers In Rear, Grass Front, Synthetic Grass Back, Auto Timer H2O Front, Auto Timer H2O Back
- Roofing
- Tile
- Spa
- Private, Heated
- Stories
- 1
- Style
- Spanish
- Subdivision
- Blackstone At Vistancia Parcel B3
- Taxes
- $2,326
- Tax Year
- 2024
- Water
- Public
Mortgage Calculator
Listing courtesy of RE/MAX Professionals. Selling Office: RE/MAX Foothills.
All information should be verified by the recipient and none is guaranteed as accurate by ARMLS. Copyright 2026 Arizona Regional Multiple Listing Service, Inc. All rights reserved.