9820 E Thompson Peak Parkway Unit 629, Scottsdale, AZ 85255
- $7,075,000
- 5
- BD
- 6
- BA
- 6,088
- SqFt






- Sold Price
- $7,075,000
- List Price
- $6,175,000
- Closing Date
- Apr 10, 2025
- Days on Market
- 39
- Status
- CLOSED
- MLS#
- 6825907
- City
- Scottsdale
- Bedrooms
- 5
- Bathrooms
- 6
- Living SQFT
- 6,088
- Lot Size
- 120,261
- Subdivision
- Dc Ranch
- Year Built
- 2017
- Type
- Single Family Residence
Property Description
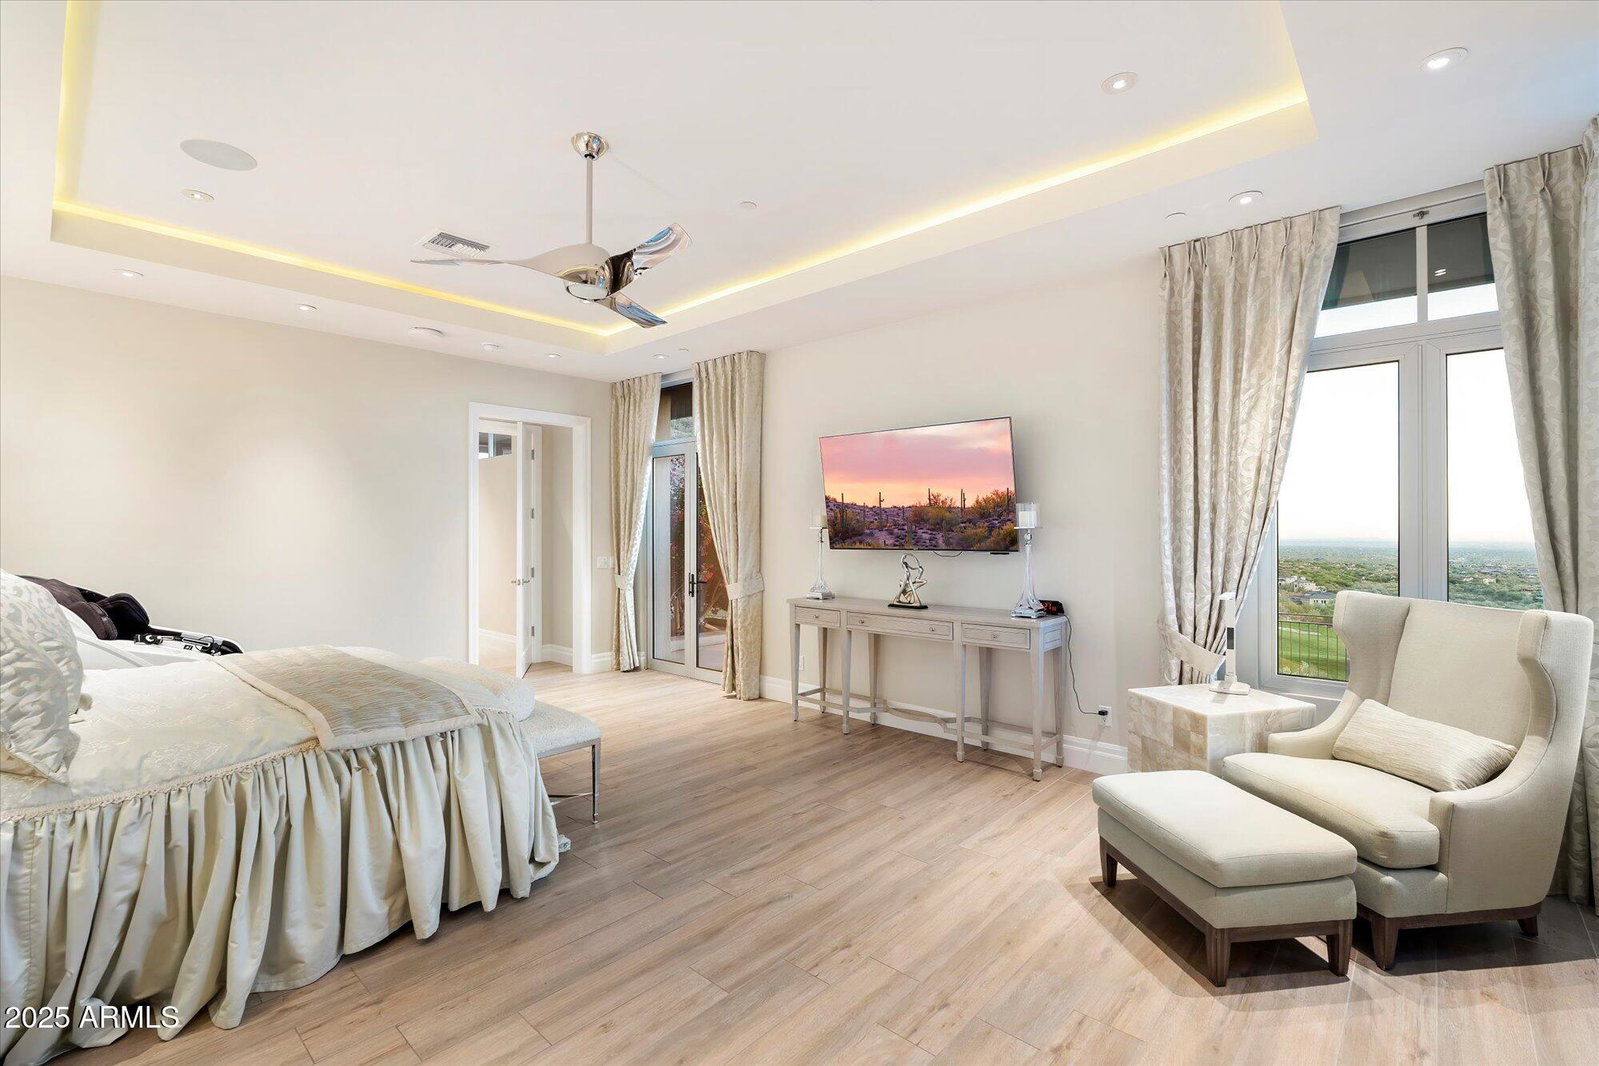
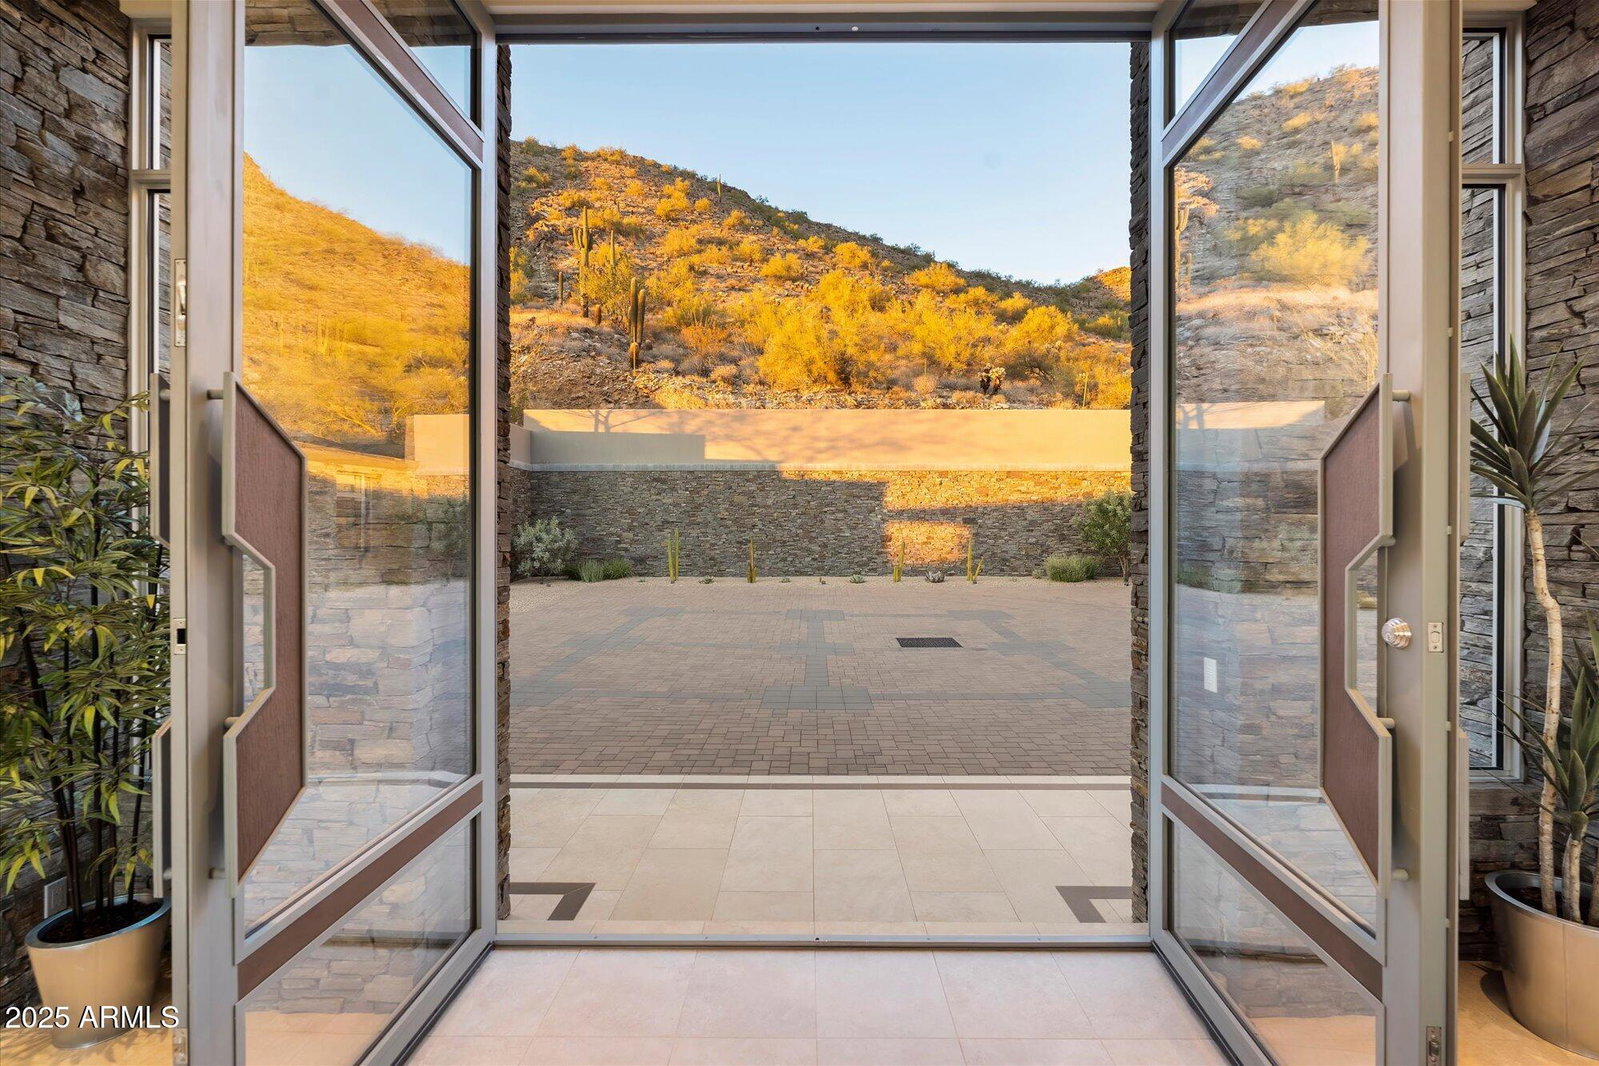
AUCTION - BIDDING OPENED: Bidding ends March 27th. Previously listed $12.5M. Current high bid $6.175M. Perched high above the guard-gated community of DC Ranch, this single-level estate spans 2.7 acres, offering unobstructed panoramic views of Arizona's mountain vistas and city lights. Forged into the McDowell Mountains Greens on a private cul-de-sac lot adjoining Silverleaf, the residence provides ultimate privacy, surrounded by the preserve with no neighboring homes. Designed for seamless living, the property features soaring 24-foot ceilings and sliding glass doors that perfectly frame the sprawling views from every room. The lightly lived-in spaces are both comfortable and elegant, ideal for entertaining. The chef's kitchen opens to the main living area, complemented by two spacious and well-appointed primary retreats, an additional generously sized en suite guest bedroom, a boardroom/office, and a flex space. A two-bedroom guest house is conveniently positioned off the motor court garage. Outdoor amenities include a sparkling pool and spa, multiple patios capturing an expansive golf course, city light, and mountain views, as well as green spaces and a well-appointed BBQ area. This home is a signature property for the discerning buyer seeking unrivaled 360-degree views and ultimate privacy. Paddles UP
/u.realgeeks.media/sunshineexclusiveproperties/Logo-min.png)
Additional Information
- Elementary School
- Copper Ridge School
- High School
- Chaparral High School
- Middle School
- Copper Ridge School
- Acres
- 2.76
- Architecture
- Santa Barbara/Tuscan
- Assoc Fee Includes
- Maintenance Grounds, Street Maint
- Hoa Fee
- $407
- Hoa Fee Frequency
- Monthly
- Hoa
- Yes
- Hoa Name
- DC Ranch
- Builder Name
- Fisher Custom Homes
- Community Features
- Guarded Entry, Community Spa, Community Spa Htd, Gated, Golf, Tennis Court(s), Playground, Biking/Walking Path, Clubhouse, Fitness Center, Pickleball
- Construction
- Wood Frame, Steel Frame, Painted, Stucco, Stone
- Cooling
- Ceiling Fan(s), Programmable Thmstat
- Electric
- 220 Volts in Kitchen
- Exterior Features
- Playground, Built-in Barbecue
- Fencing
- Wrought Iron
- Fireplace
- Gas
- Flooring
- Stone, Tile
- Garage Spaces
- 3
- Accessibility Features
- Zero-Grade Entry, Accessible Door 32in+ Wide
- Heating
- Natural Gas
- Living Area
- 6,088
- Lot Size
- 120,261
- New Financing
- Cash, Conventional
- Other Rooms
- Family Room, Great Room, Library-Blt-in Bkcse, Bonus/Game Room, Loft, Exercise/Sauna Room
- Parking Features
- Garage Door Opener, Attch'd Gar Cabinets, Circular Driveway
- Lot Features
- Borders Preserve/Public Land, On Golf Course, Hillside Lot, Cul-De-Sac, Corner Lot, North/South Exposure, Desert Front, Desert Back, Gravel/Stone Front, Gravel/Stone Back, Synthetic Grass Back
- Roofing
- Metal
- Pool
- Yes
- Spa
- Private, Heated
- Stories
- 1
- Style
- Santa Barbara/Tuscan
- Subdivision
- Dc Ranch
- Taxes
- $15,522
- Tax Year
- 2024
- Water
- Public
Courtesy of Russ Lyon Sotheby's International Realty. 480-287-5200 Selling Office: Russ Lyon Sotheby's International Realty.
Copyright 2026 Arizona Regional Multiple Listing Service, All rights reserved. The data relating to real estate for sale on this website comes in part from the Arizona Regional Multiple Listing Service. All information deemed reliable but not guaranteed and should be independently verified. All properties are subject to prior sale, change or withdrawal. Neither listing broker(s) nor Arizona Regional Multiple Listing Service shall be responsible for any typographical errors, misinformation, misprints and shall be held totally harmless.