27020 N 14th Lane, Phoenix, AZ 85085
- $979,000
- 4
- BD
- 4
- BA
- 2,950
- SqFt




- Sold Price
- $979,000
- List Price
- $979,000
- Closing Date
- Mar 31, 2025
- Days on Market
- 24
- Status
- CLOSED
- MLS#
- 6831809
- City
- Phoenix
- Bedrooms
- 4
- Bathrooms
- 4
- Living SQFT
- 2,950
- Lot Size
- 9,010
- Subdivision
- Dynamite Mountain Ranch Pcd Phase 2 Section 31 Par
- Year Built
- 2013
- Type
- Single Family Residence
Property Description
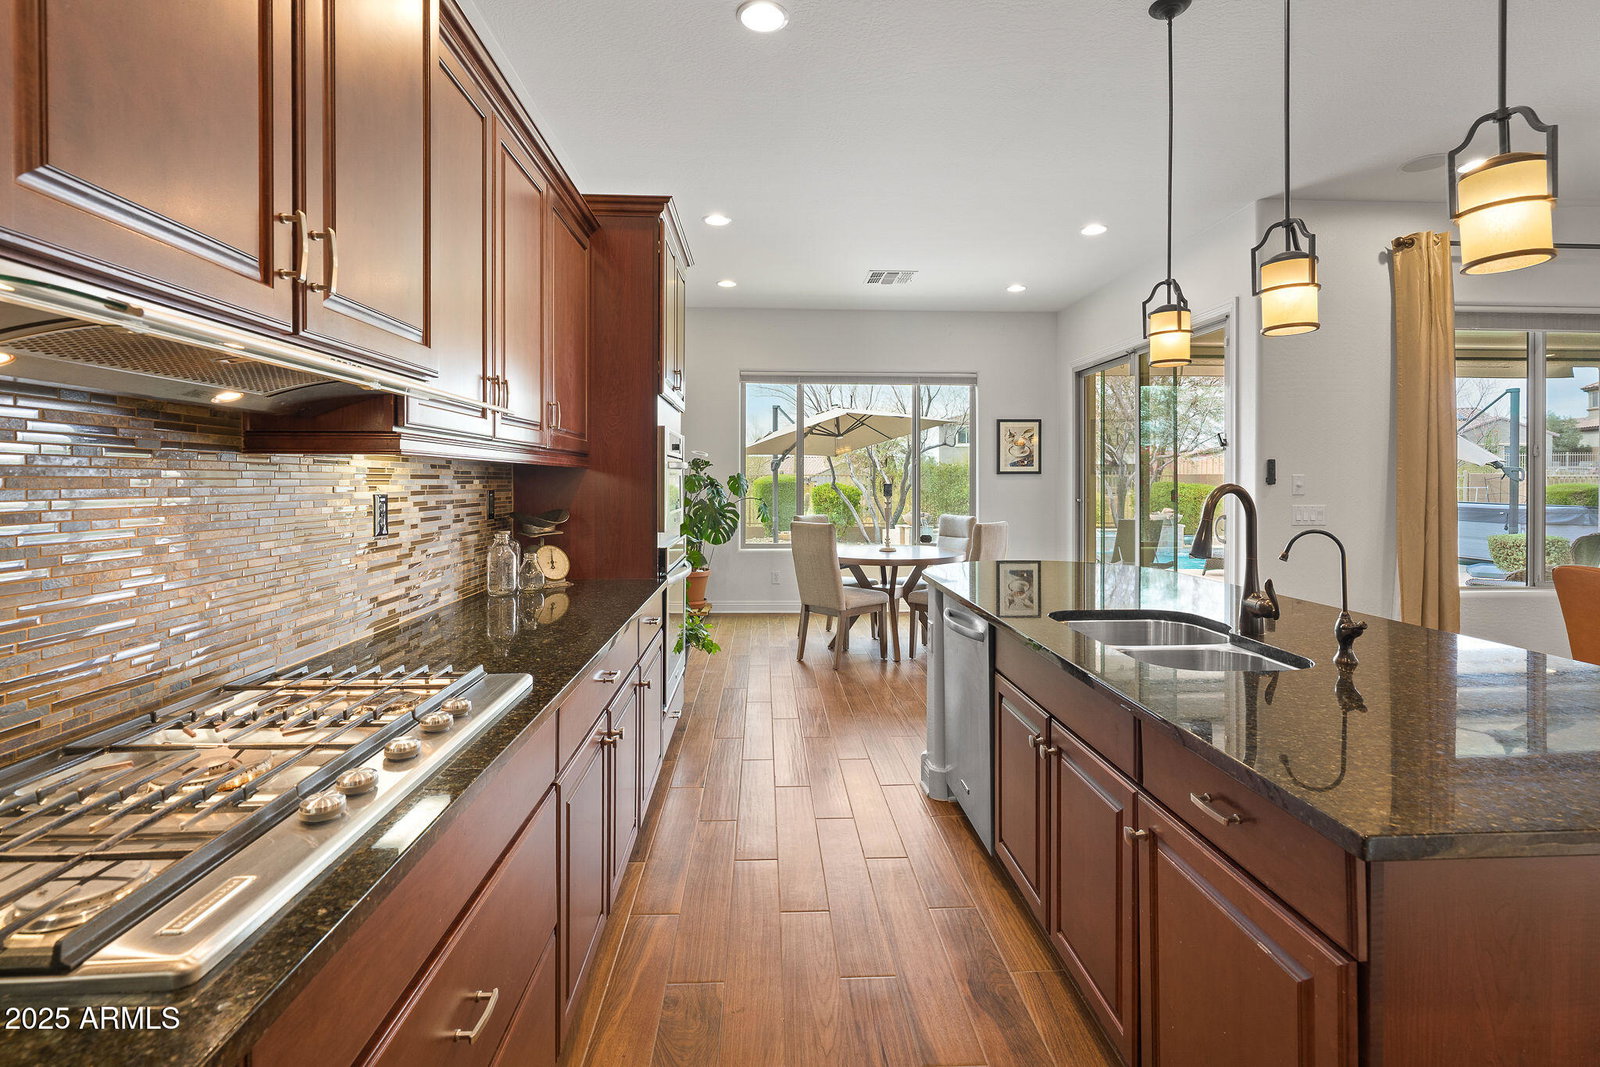
Welcome to this stunning former Pulte model home, perfectly positioned on a rare private lot in the highly desirable Fireside at Norterra community. Situated at the end of a secluded street, this home offers unparalleled privacy, backing to a scenic desert belt at the base of the breathtaking Sonoran Preserve. With the developer permanently deeding the adjacent land back to the city as a natural desert preserve, your serene mountain and desert views will remain untouched. Inside, this spacious 4-bedroom, 3.5-bath home is designed for both comfort and function, featuring 10-foot ceilings, a split floor plan, & a spacious greatroom. The primary suite is generously sized with a private offset bath, expansive walk-in shower, & a large walk-in closet. The secondary bedroom layout provides incredible flexibility. Two bedrooms each with walk-in closets are part of a private casita-style area with a full bath, a flex space/living area, & a separate entrance. The fourth bedroom, currently used as a theater room, can easily be converted back into a bedroom. A third full bath is shared between the two large secondary bedrooms w/ access to the flex space. The gourmet kitchen is a chef's dream, boasting KitchenAid stainless steel appliances, upgraded cabinets with pull outs, a huge pantry, & an oversized granite island. The eat-in kitchen offers plenty of space for casual dining, in addition to a separate formal dining room. Recent updates in 2023 include fresh interior and exterior paint, new Karastan carpet w/ a 25-year warranty, & upgraded shade screens along the back of the home. Step outside to your backyard oasis, where travertine pavers lead you to a resort-style pool with a stunning water feature. The covered patio is enhanced with a motorized retractable sunshade & a full roll-down shade, creating the perfect space to relax & take in the breathtaking sunset views. As a resident of Fireside at Norterra, you'll have access to top-tier amenities, including, state-of-the-art fitness center with a steam room, tennis courts, miles of hiking & biking trails, paved walking paths throughout the community, a heated resort-style pool & spa and convenient access to premier shopping & dining at The Shops at Norterra. This one-of-a-kind property offers an unbeatable combination of privacy, luxury, and convenience. Don't miss this rare opportunity to own a home in one of the most sought-after locations in Fireside at Norterra!
/u.realgeeks.media/sunshineexclusiveproperties/Logo-min.png)
Additional Information
- Elementary School
- Union Park School
- High School
- Barry Goldwater High School
- Middle School
- Union Park School
- Acres
- 0.21
- Assoc Fee Includes
- Maintenance Grounds
- Hoa Fee
- $495
- Hoa Fee Frequency
- Quarterly
- Hoa
- Yes
- Hoa Name
- Fireside at Norterra
- Builder Name
- Pulte
- Community
- Fireside At Norterra
- Community Features
- Community Spa Htd, Tennis Court(s), Playground, Biking/Walking Path, Clubhouse, Fitness Center
- Construction
- Wood Frame, Painted, Stucco
- Cooling
- Ceiling Fan(s), Central Air
- Fencing
- Wrought Iron, Block
- Flooring
- Carpet, Tile
- Garage Spaces
- 2
- Heating
- Electric, Natural Gas
- Laundry
- Inside
- Living Area
- 2,950
- Lot Size
- 9,010
- New Financing
- Cash, VA Loan, FHA, Conventional
- Other Rooms
- Guest Qtrs-Sep Entrn, Media Room
- Parking Features
- Garage Door Opener, Direct Access
- Lot Features
- Borders Preserve/Public Land, Cul-De-Sac, Adjacent to Wash, East/West Exposure, Desert Front, Desert Back, Irrigation Front, Irrigation Back
- Roofing
- Tile
- Pool
- Yes
- Spa
- None
- Stories
- 1
- Subdivision
- Dynamite Mountain Ranch Pcd Phase 2 Section 31 Par
- Taxes
- $5,154
- Tax Year
- 2024
- Water
- Public
Courtesy of EPIC Home Realty. 623-547-6710 Selling Office: Schreiner Realty.
Copyright 2026 Arizona Regional Multiple Listing Service, All rights reserved. The data relating to real estate for sale on this website comes in part from the Arizona Regional Multiple Listing Service. All information deemed reliable but not guaranteed and should be independently verified. All properties are subject to prior sale, change or withdrawal. Neither listing broker(s) nor Arizona Regional Multiple Listing Service shall be responsible for any typographical errors, misinformation, misprints and shall be held totally harmless.