670 E Woburn Lane, Phoenix, AZ 85085
- $1,851,047
- 6
- BD
- 6
- BA
- 4,124
- SqFt
- Sold Price
- $1,851,047
- List Price
- $1,851,047
- Closing Date
- Jun 06, 2025
- Days on Market
- 0
- Status
- CLOSED
- MLS#
- 6834347
- City
- Phoenix
- Bedrooms
- 6
- Bathrooms
- 6
- Living SQFT
- 4,124
- Lot Size
- 65,106
- Subdivision
- N/A
- Year Built
- 2025
- Type
- Single Family Residence
Property Description
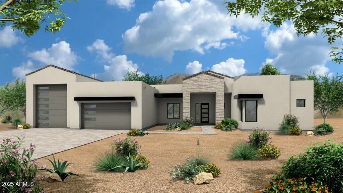
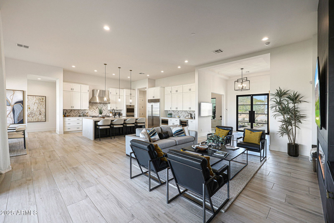
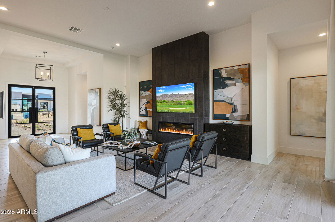
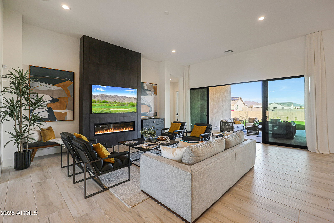
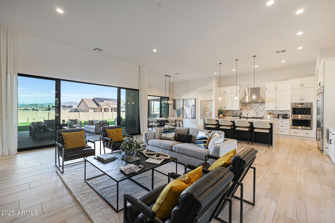
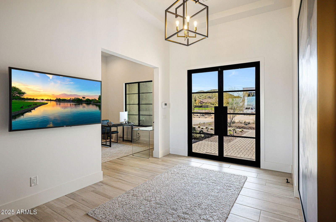
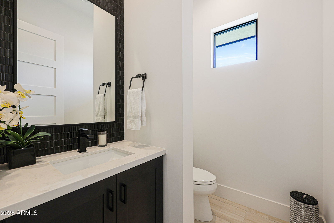
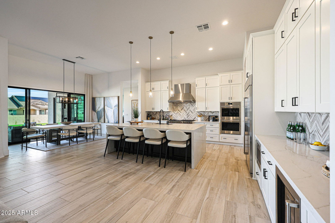
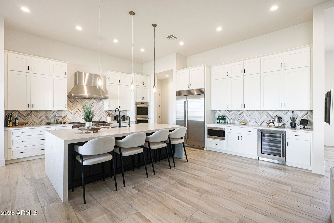
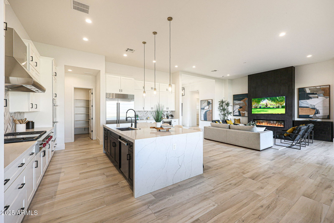
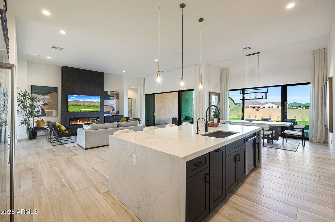
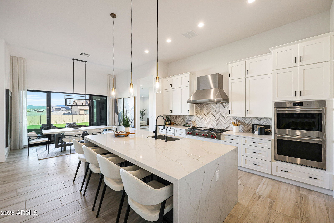
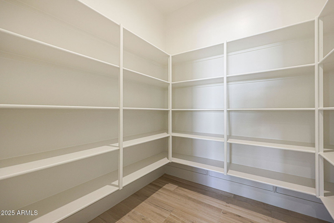
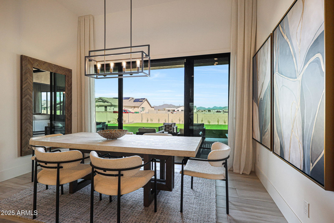
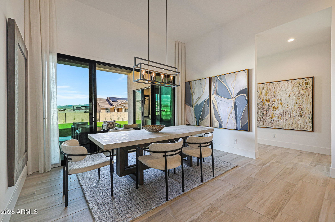
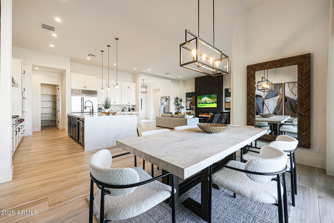
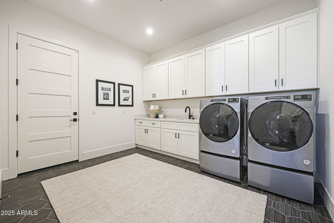
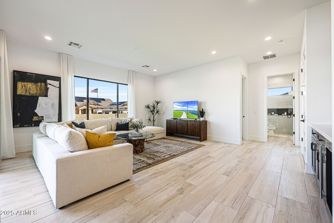
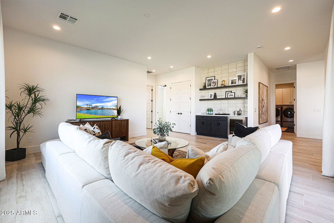
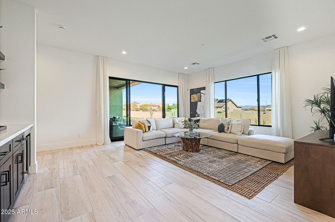
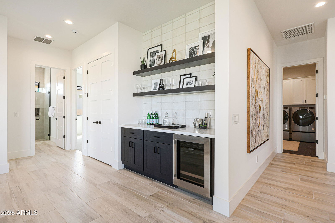
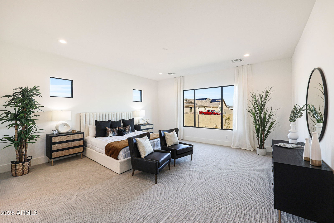
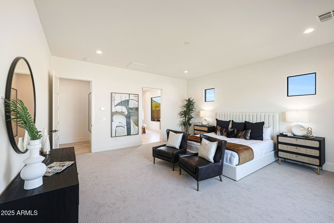
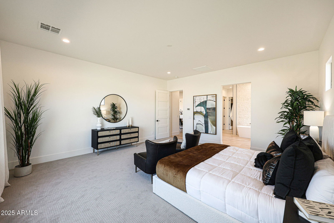
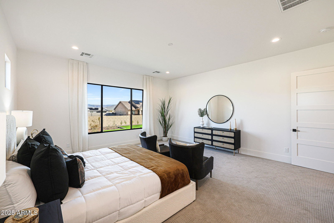
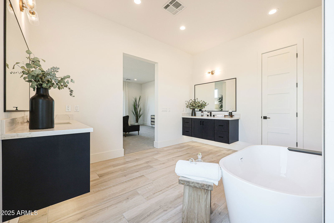
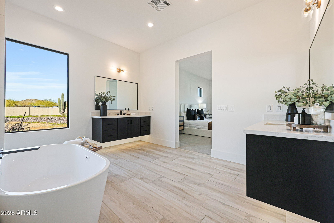
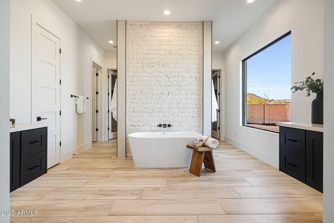
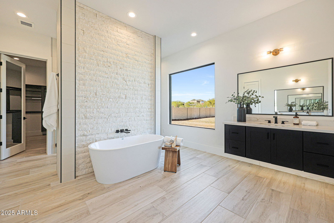
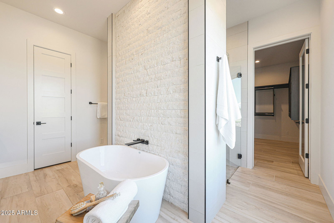
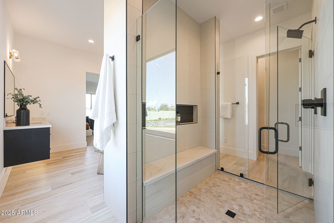
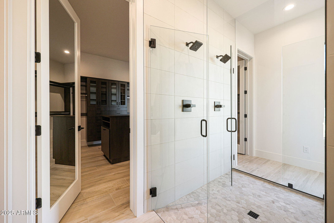
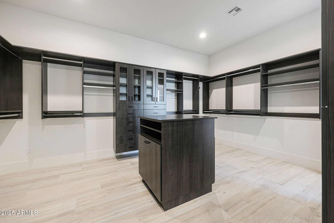
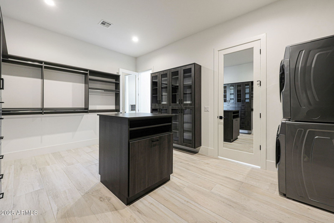
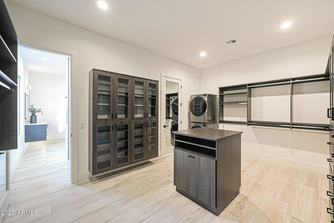
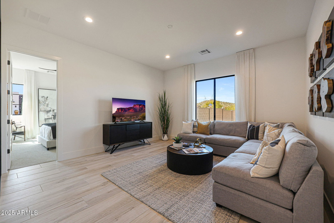
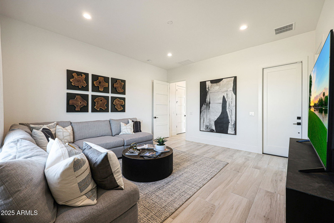

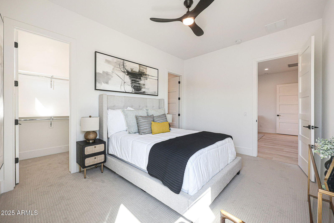
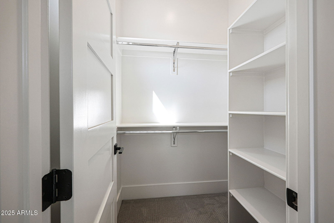
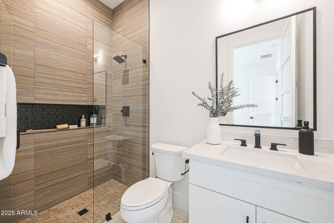
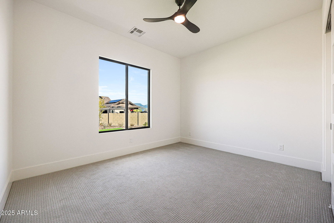
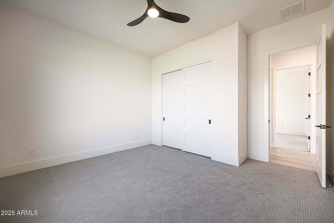
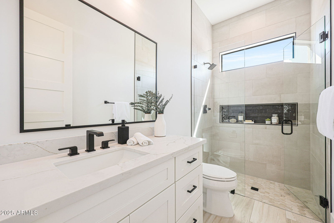
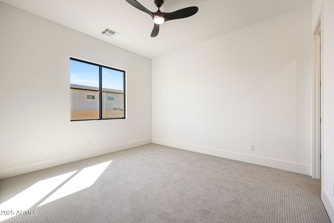
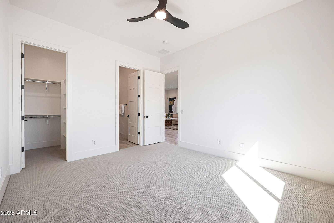
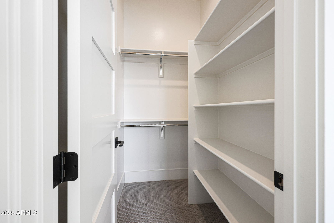
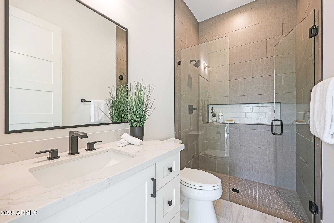

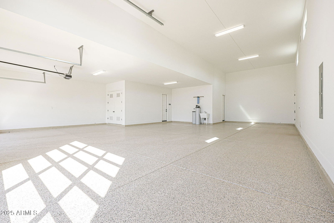
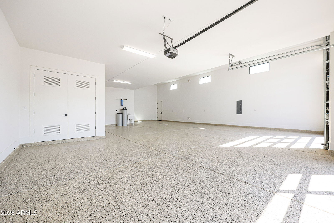
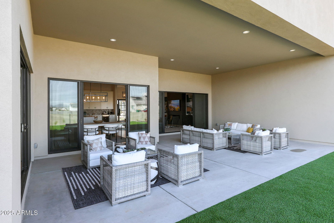

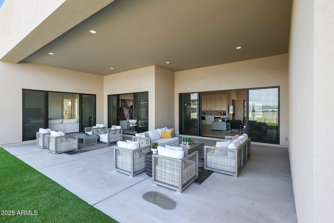
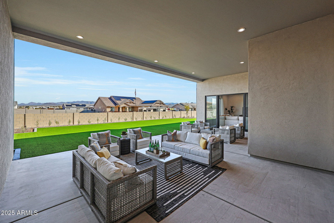
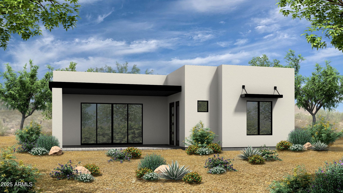
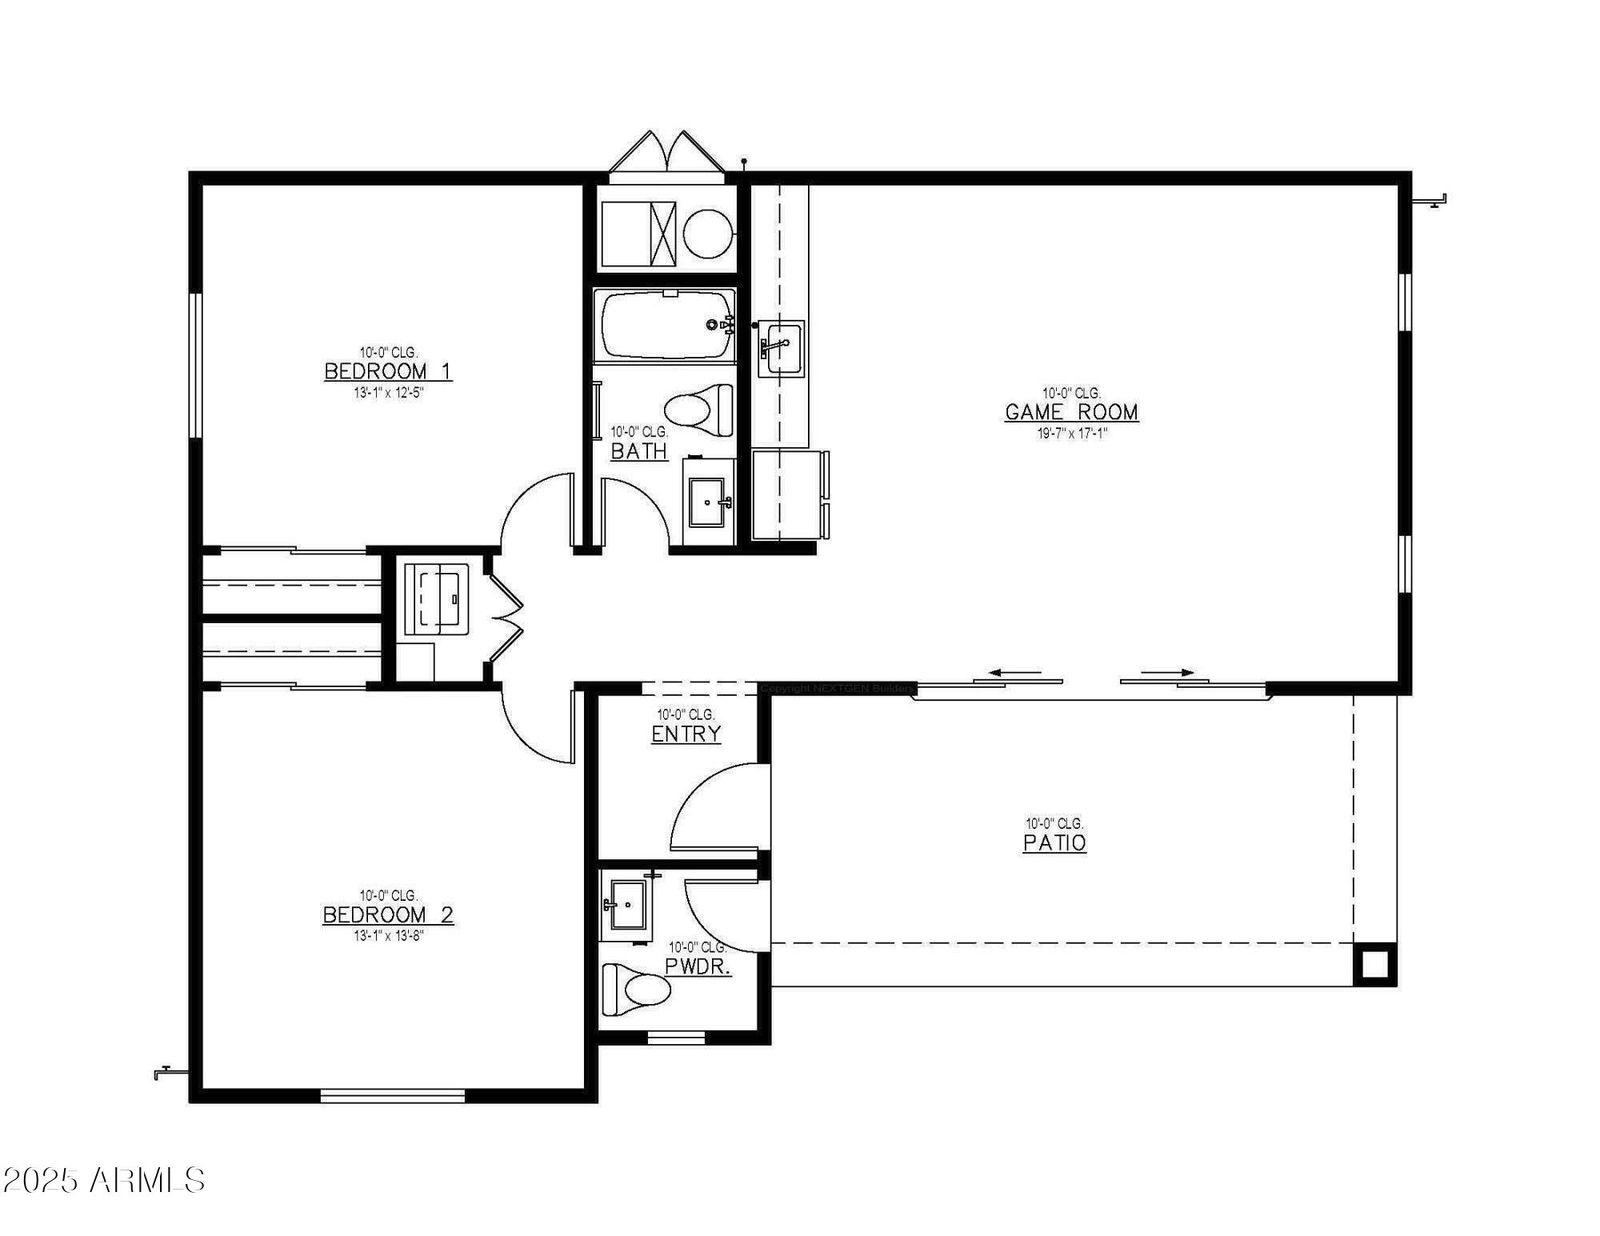
Presenting the Sedona Plan with Pool House. A Luxury home on a view lot, to-be-built. This home features a tandem 3 car garage and 49 ft. RV Garage. Entry opens into a stunning great room with 12-foot soaring ceilings, Island kitchen featuring shaker cabinets, quartz countertops, 4 bedroom, and 4.5 baths. Pool house is 2 bedrooms and 1-1/2 baths. The large owner's suite features a luxury bath with double entry walk-in shower, standalone tub, two vanities, and huge walk-in closet with island as an option. 8-foot doors throughout. Constructed for durability and energy efficiency, it includes 2x6 exterior framing, spray foam insulation, and a post-tension slab foundation. Paved Road. Buyer can choose options and finishes in our private design studio. Photos are of a completed model.
/u.realgeeks.media/sunshineexclusiveproperties/Logo-min.png)
Additional Information
- Elementary School
- Desert Mountain School
- High School
- Boulder Creek High School
- Middle School
- Desert Mountain School
- Acres
- 1.49
- Architecture
- Contemporary
- Assoc Fee Includes
- No Fees
- Builder Name
- Nextgen Builders LLC
- Construction
- Wood Frame, Spray Foam Insulation, Painted, Stucco
- Fencing
- None
- Flooring
- Carpet, Tile
- Garage Spaces
- 5
- Guest House SqFt
- 1007
- Heating
- Electric
- Horses
- Yes
- Laundry
- Washer Hookup
- Living Area
- 4,124
- Lot Size
- 65,106
- Model
- Sedona RV Pool House
- New Financing
- Cash, Conventional
- Other Rooms
- Great Room, Bonus/Game Room, Guest Qtrs-Sep Entrn
- Parking Features
- RV Access/Parking, Tandem, Over Height Garage, Extended Length Garage, RV Garage, Direct Access
- Lot Features
- Dirt Front, Dirt Back
- Roofing
- Tile, Other
- Spa
- None
- Stories
- 1
- Style
- Contemporary
- Subdivision
- N/A
- Tax Year
- 2024
- Water
- Shared Well
Courtesy of RE/MAX Professionals. 602.675.0881 Selling Office: Non-MLS Office.
Copyright 2026 Arizona Regional Multiple Listing Service, All rights reserved. The data relating to real estate for sale on this website comes in part from the Arizona Regional Multiple Listing Service. All information deemed reliable but not guaranteed and should be independently verified. All properties are subject to prior sale, change or withdrawal. Neither listing broker(s) nor Arizona Regional Multiple Listing Service shall be responsible for any typographical errors, misinformation, misprints and shall be held totally harmless.