30550 N 125th Drive, Peoria, AZ 85383
- $675,000
- 4
- BD
- 3
- BA
- 2,636
- SqFt
- Sold Price
- $675,000
- List Price
- $675,000
- Closing Date
- Jun 02, 2025
- Days on Market
- 50
- Status
- CLOSED
- MLS#
- 6837506
- City
- Peoria
- Bedrooms
- 4
- Bathrooms
- 3
- Living SQFT
- 2,636
- Lot Size
- 9,073
- Subdivision
- Vistancia Village A Parcel A9 Replat
- Year Built
- 2007
- Type
- Single Family Residence
Property Description
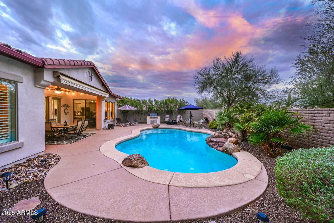
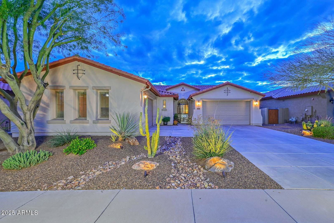
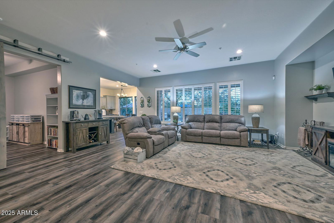
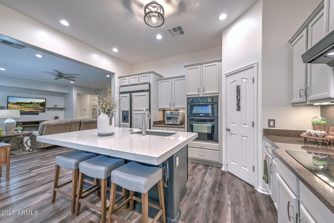
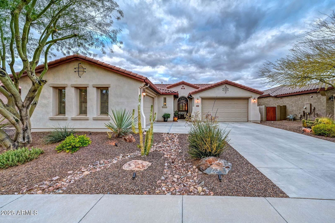
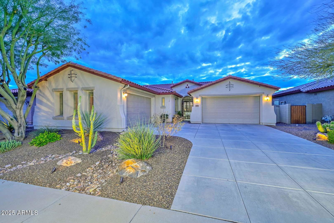
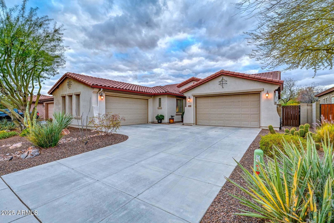
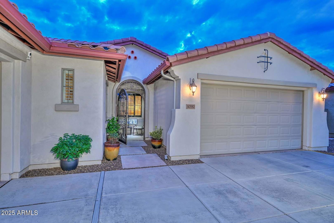
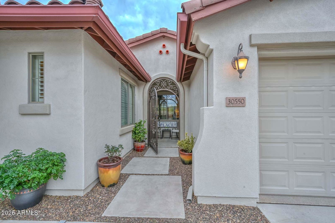

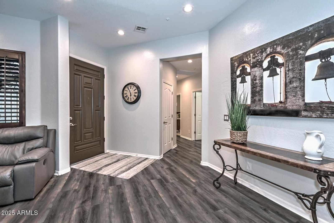
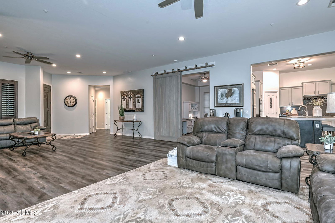
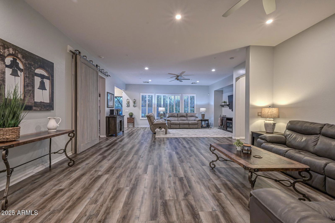
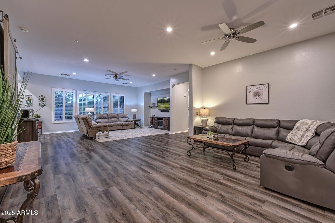
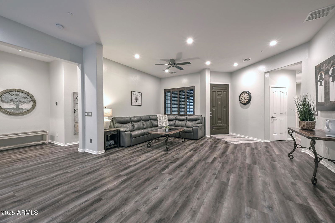
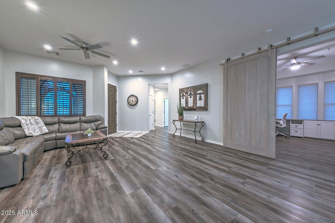

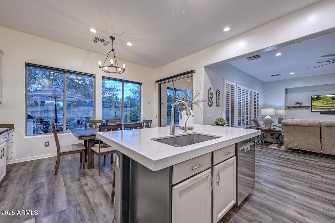
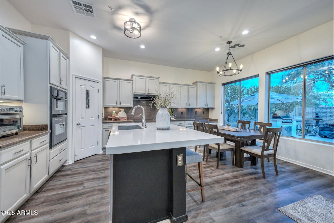
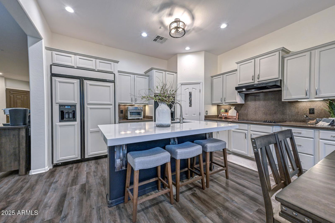
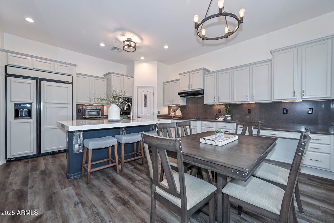
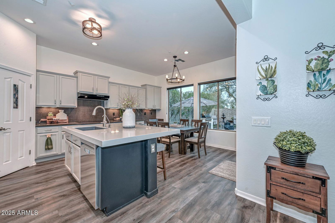
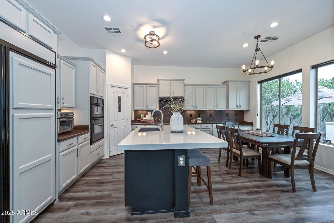
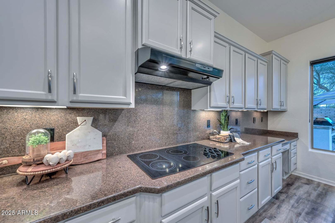
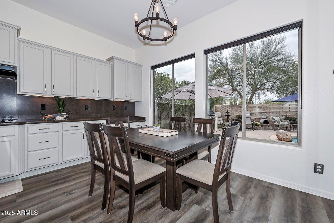
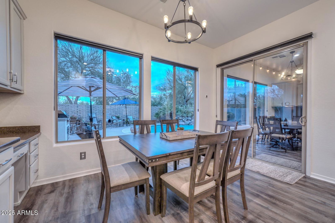
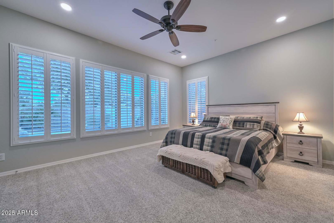
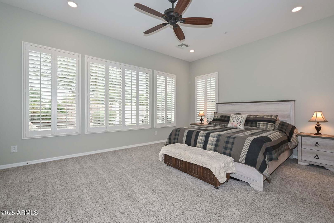
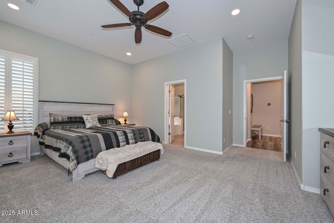
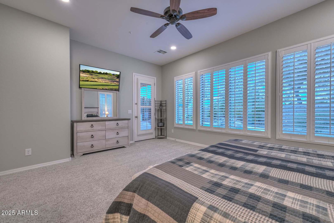
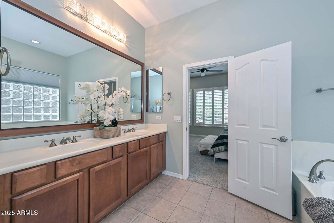

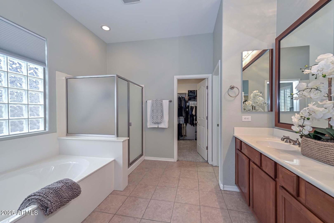
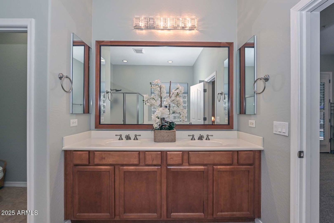
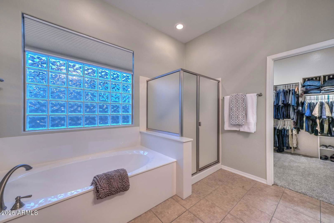
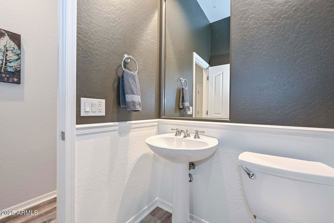
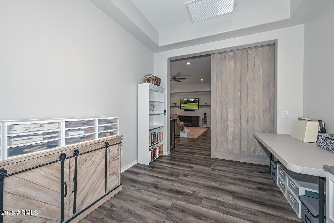
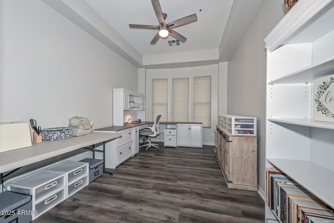

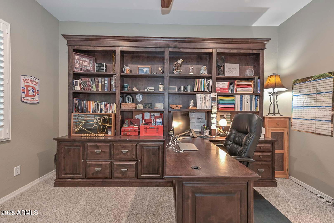
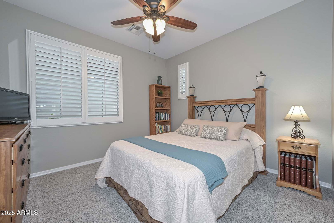

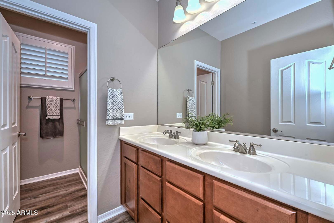
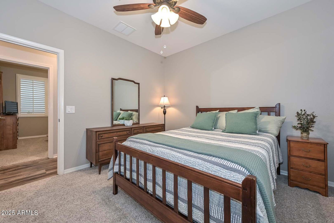
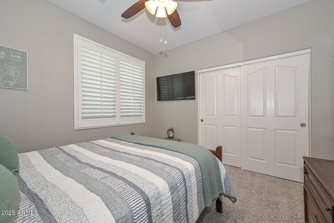
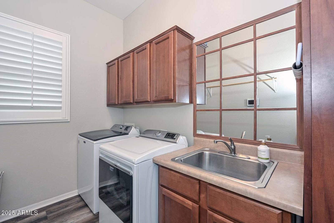
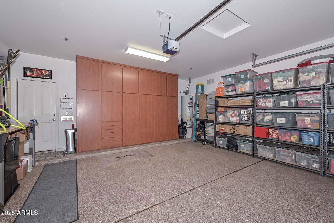
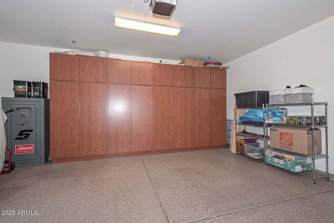
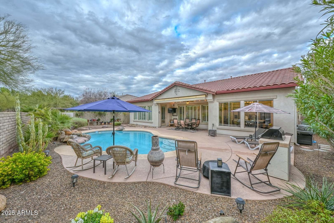
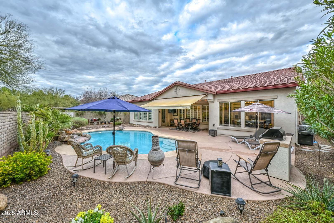
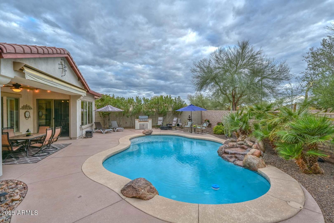
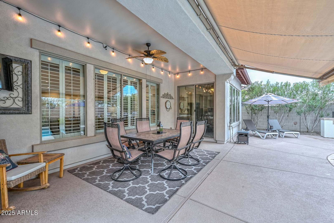
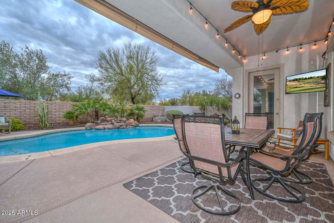
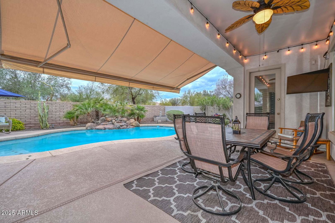
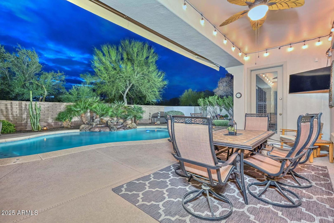
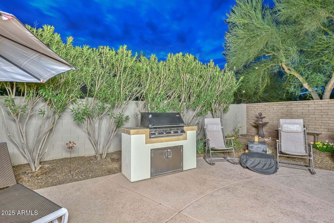
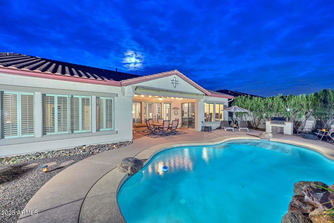
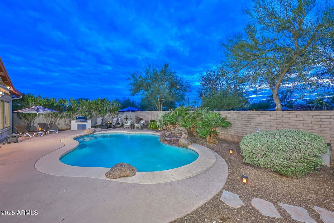
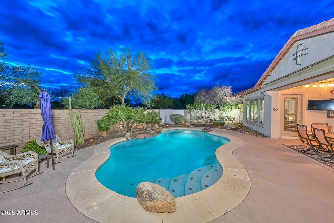

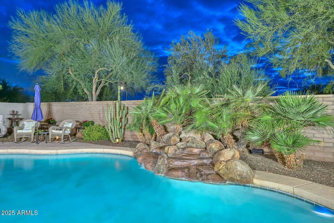
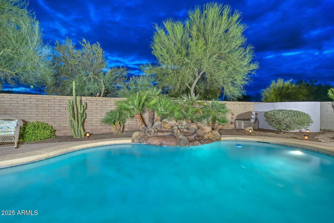
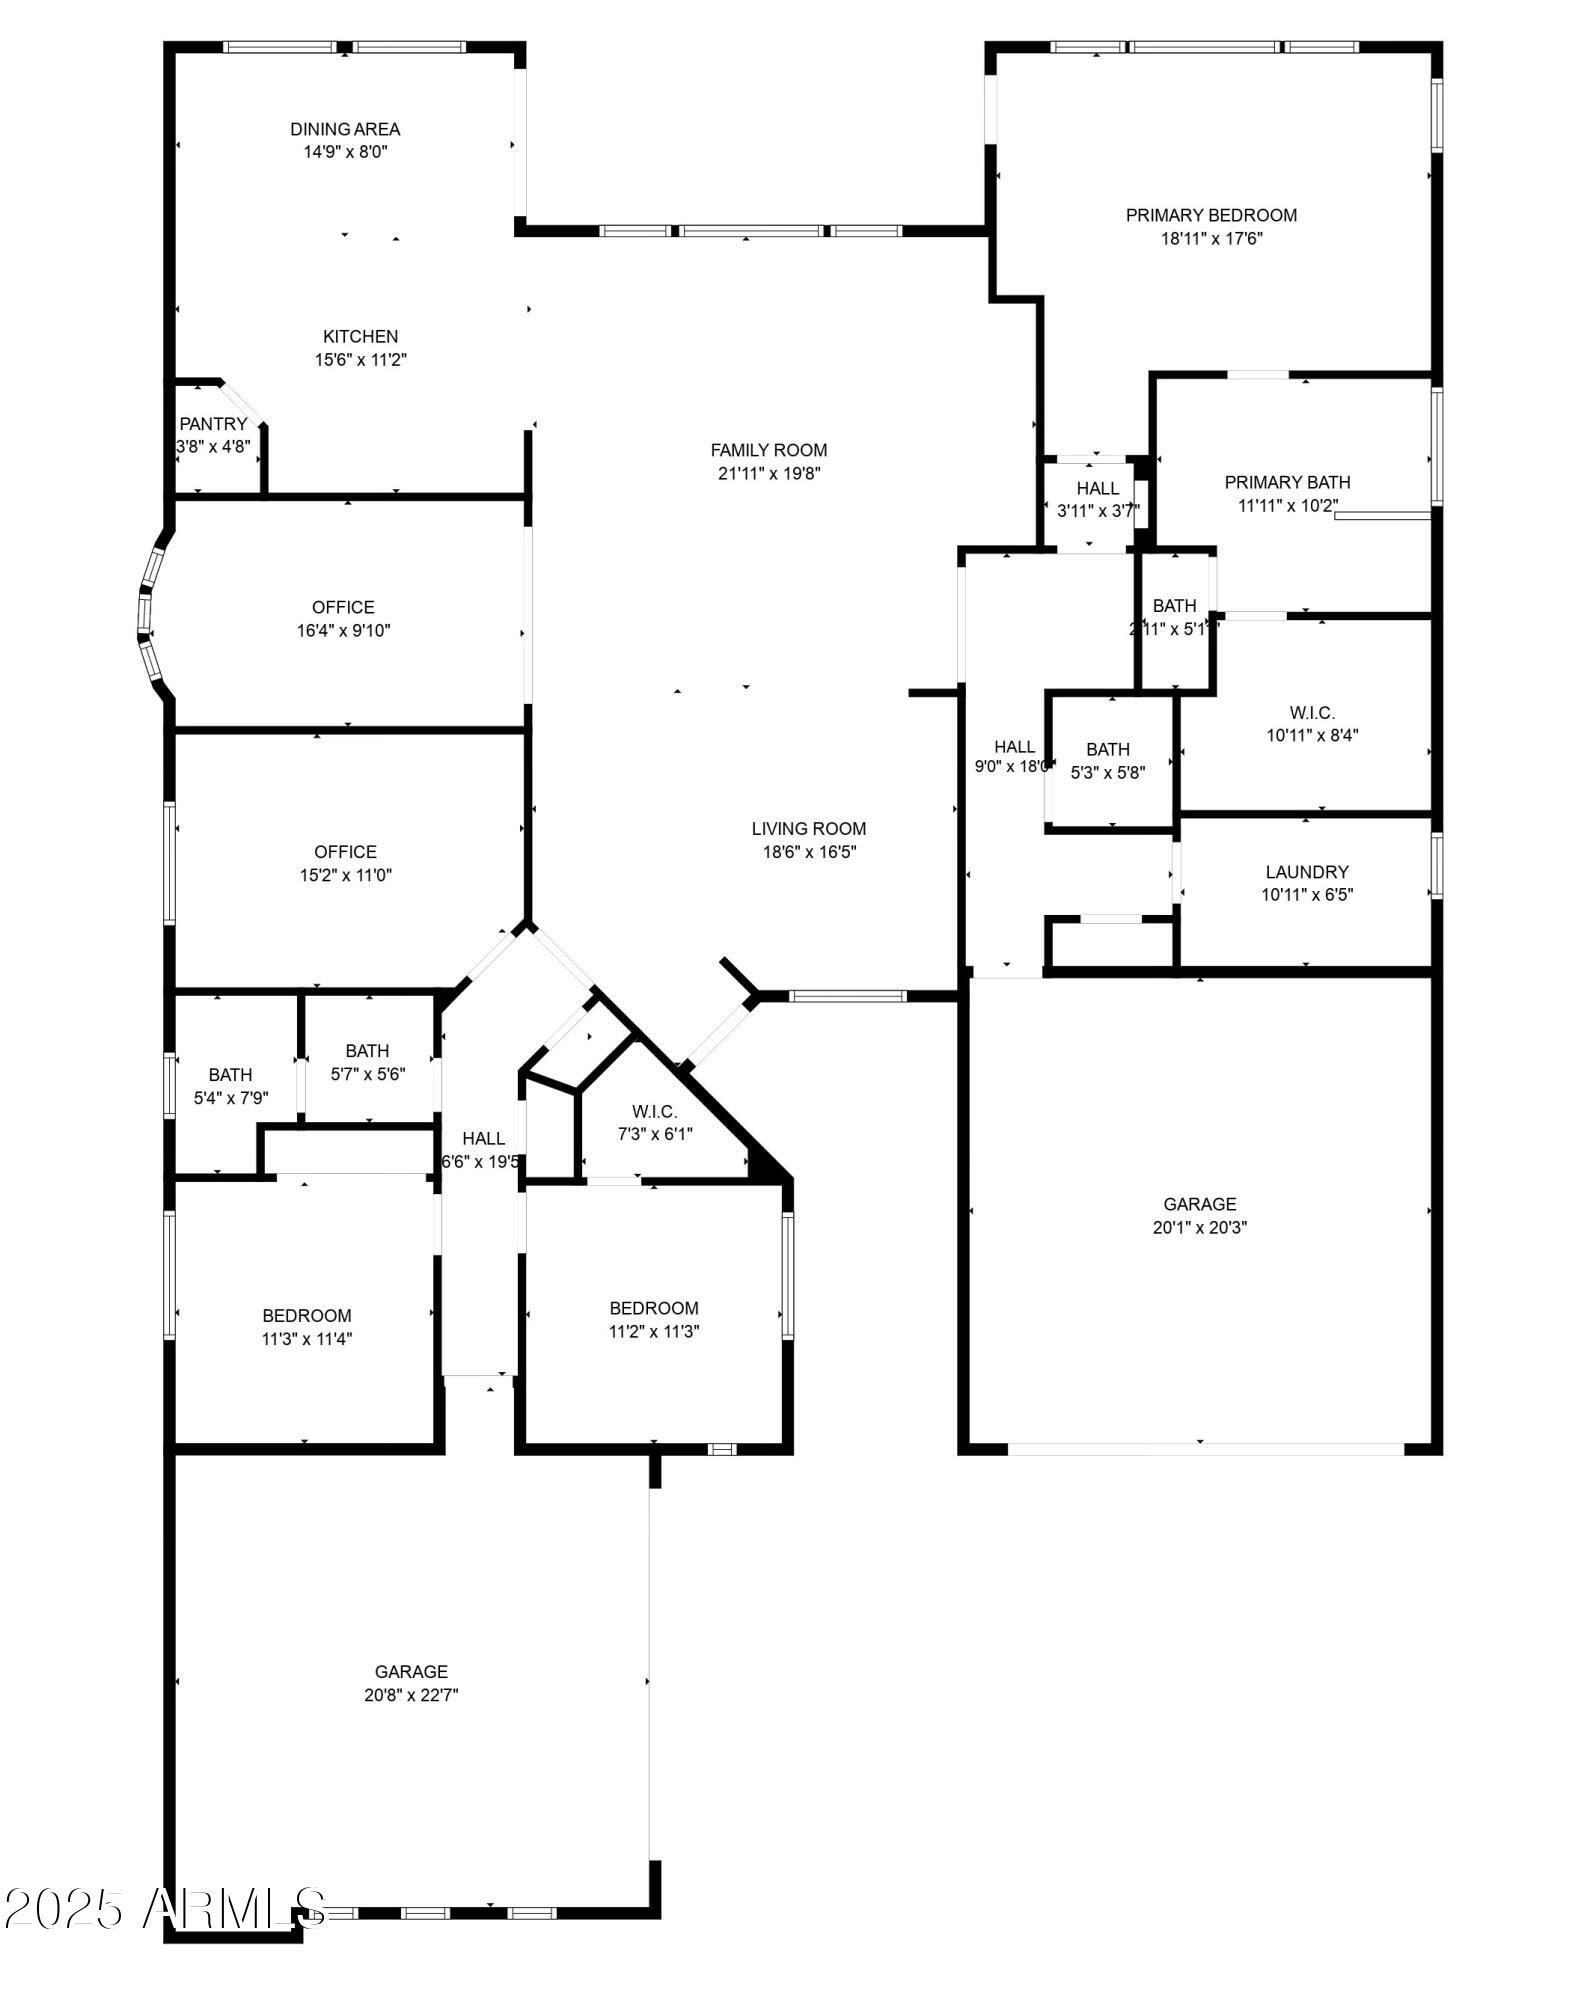

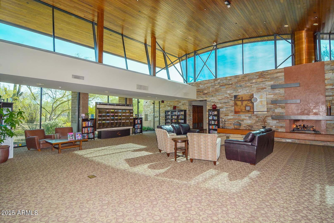
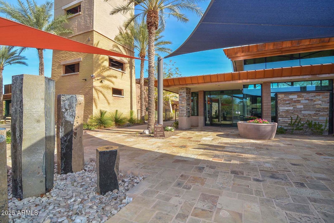
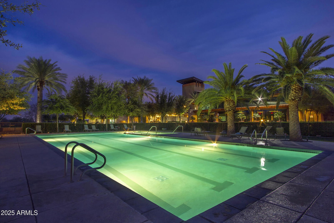
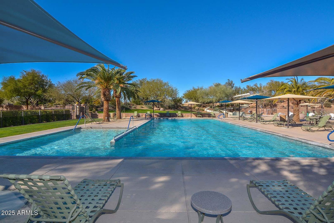
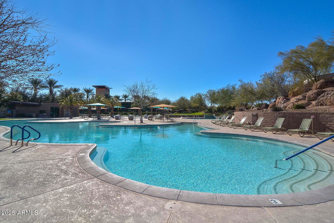
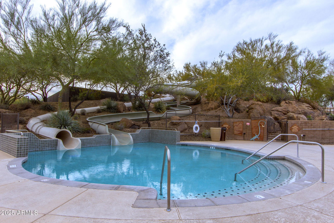
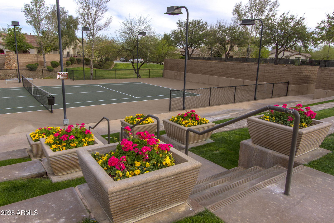
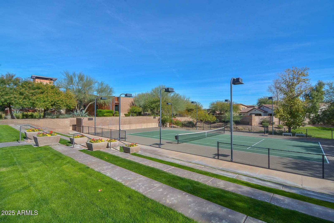
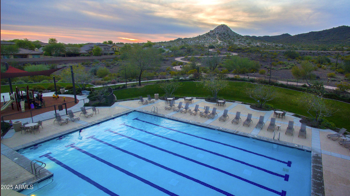
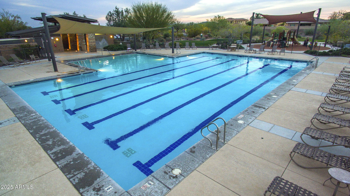
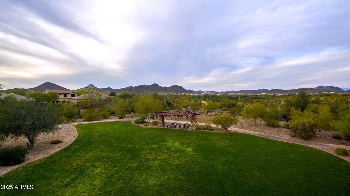
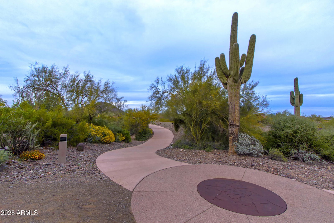
This beautiful split level layout with 3 bedroom + private office + flex room with custom barn door located in the desirable master-planned community of Vistancia! Interior features include a beautifully appointed kitchen with quartz island, built-in refrigerator and wall oven, updated wood look LVP floors throughout as well as recessed lighting, plantation shutters, oversized bedrooms and closets all lending to a spacious and modern feel. The backyard retreat has pebble sheen pool, rock waterfall, natural gas BBQ, and covered patio with electric awning to enjoy all the seasons Arizona offers. The Split 4-car garage has epoxy floors and custom cabinets which provide oodles of parking and storage. Community amenities from pickle ball to pools/ splash pads to multi-use trails and more!
/u.realgeeks.media/sunshineexclusiveproperties/Logo-min.png)
Additional Information
- Elementary School
- Vistancia Elementary School
- High School
- Liberty High School
- Middle School
- Vistancia Elementary School
- Acres
- 0.21
- Architecture
- Ranch, Spanish
- Assoc Fee Includes
- Maintenance Grounds
- Hoa Fee
- $352
- Hoa Fee Frequency
- Quarterly
- Hoa
- Yes
- Hoa Name
- Vistancia Village
- Builder Name
- Shea
- Community Features
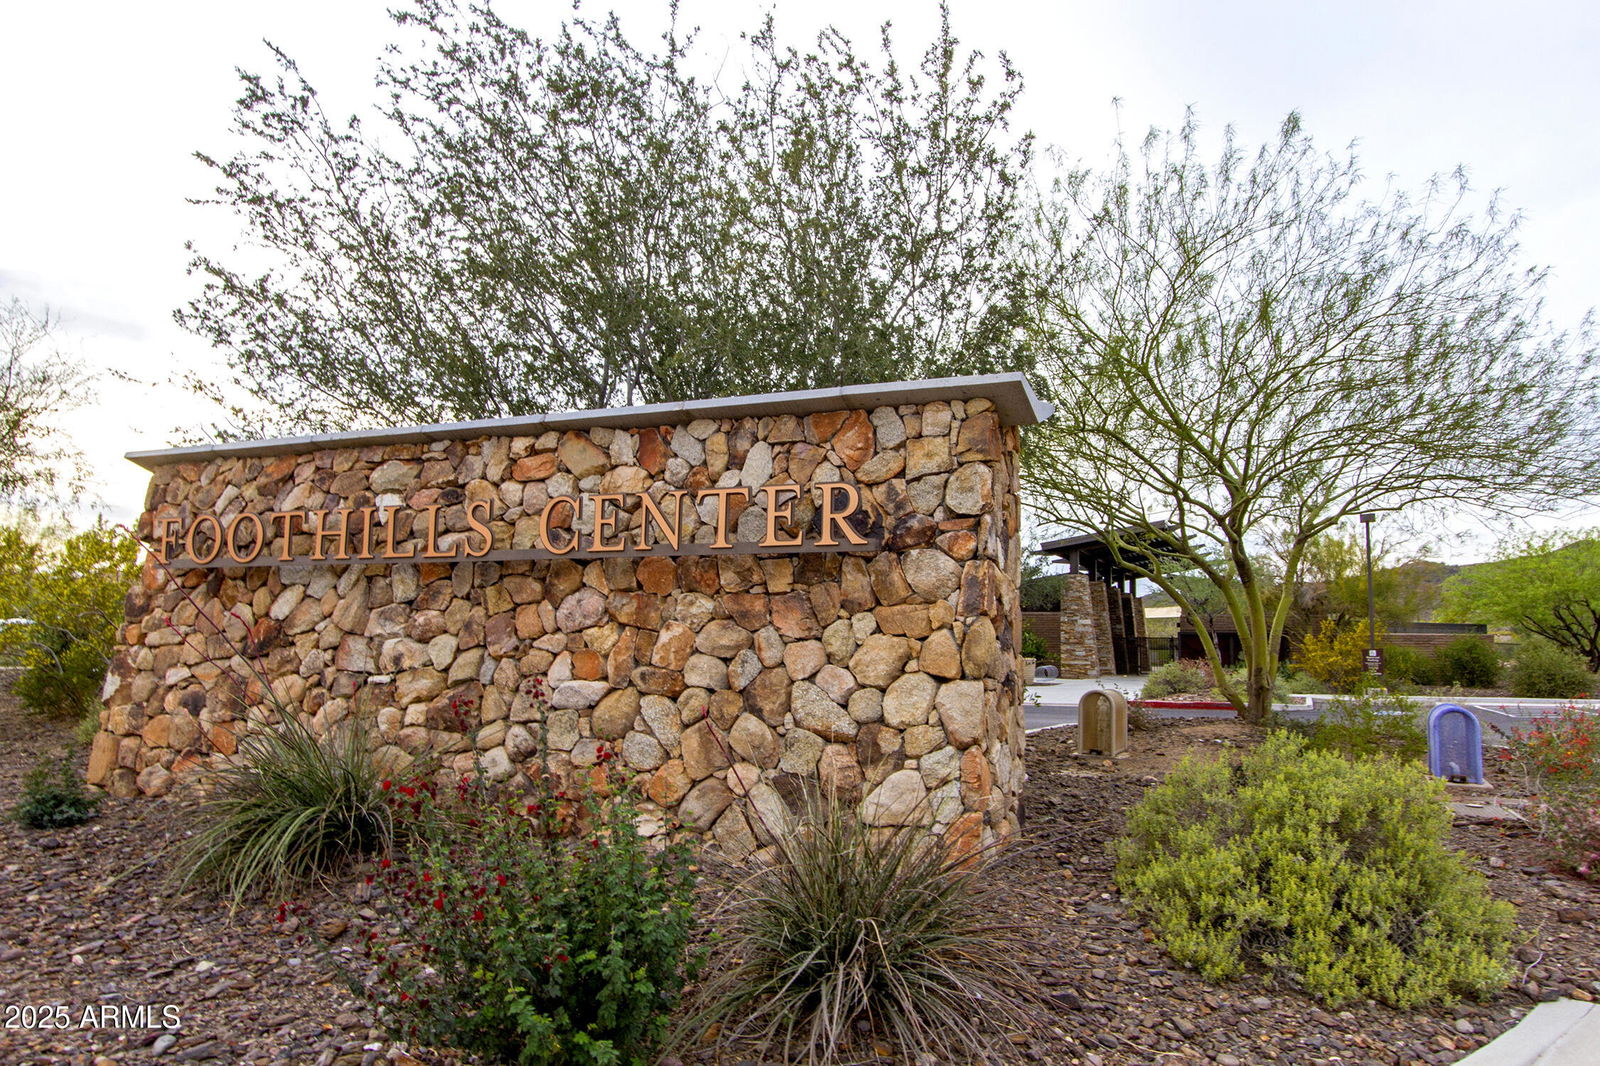
- Golf, Tennis Court(s), Racquetball, Playground, Biking/Walking Path, Clubhouse, Community Media Room, Pickleball
- Construction
- Wood Frame, Painted, Stucco
- Cooling
- Ceiling Fan(s), Central Air, Programmable Thmstat
- Exterior Features
- Private Yard, Built-in Barbecue
- Fencing
- Block
- Flooring
- Carpet, Vinyl
- Garage Spaces
- 4
- Heating
- Natural Gas
- Laundry
- Washer Hookup, Inside
- Living Area
- 2,636
- Lot Size
- 9,073
- Model
- Harvard
- New Financing
- Cash, VA Loan, Conventional, 1031 Exchange
- Other Rooms
- Family Room, Bonus/Game Room, Arizona Room/Lanai
- Parking Features
- Garage Door Opener, Attch'd Gar Cabinets, Direct Access
- Lot Features
- Borders Common Area, East/West Exposure, Desert Front, Desert Back, Sprinklers In Front, Sprinklers In Rear, Gravel/Stone Front, Gravel/Stone Back, Auto Timer H2O Front, Auto Timer H2O Back
- Roofing
- Tile
- Sewer
- Sewer - Available, Sewer-In & Connected
- Pool
- Yes
- Spa
- None
- Stories
- 1
- Style
- Ranch, Spanish
- Subdivision
- Vistancia Village A Parcel A9 Replat
- Taxes
- $3,147
- Tax Year
- 2024
- Water
- Public
Courtesy of White Peak Real Estate LLC. 602-740-3869 Selling Office: My Home Group Real Estate.
Copyright 2026 Arizona Regional Multiple Listing Service, All rights reserved. The data relating to real estate for sale on this website comes in part from the Arizona Regional Multiple Listing Service. All information deemed reliable but not guaranteed and should be independently verified. All properties are subject to prior sale, change or withdrawal. Neither listing broker(s) nor Arizona Regional Multiple Listing Service shall be responsible for any typographical errors, misinformation, misprints and shall be held totally harmless.