27632 N 68th Place, Scottsdale, AZ 85266
- $3,595,000
- 6
- BD
- 8
- BA
- 7,740
- SqFt
- Sold Price
- $3,595,000
- List Price
- $3,595,000
- Closing Date
- Jan 29, 2026
- Days on Market
- 317
- Status
- CLOSED
- MLS#
- 6837525
- City
- Scottsdale
- Bedrooms
- 6
- Bathrooms
- 8
- Living SQFT
- 7,740
- Lot Size
- 84,899
- Subdivision
- Saguaro Estates
- Year Built
- 2007
- Type
- Single Family Residence
Property Description
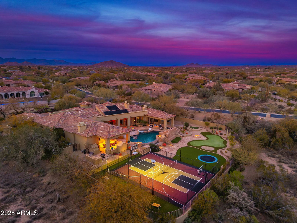
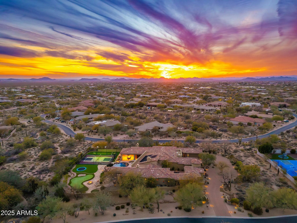
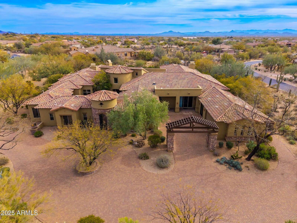
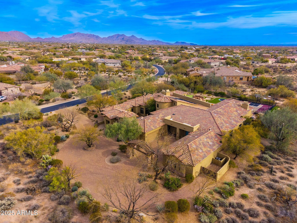
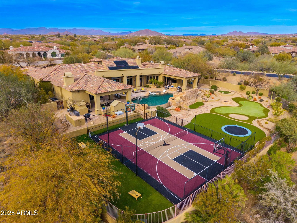
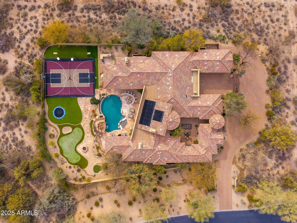
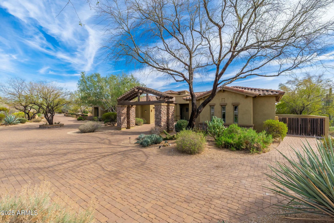
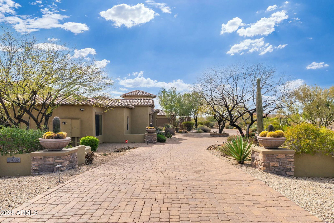
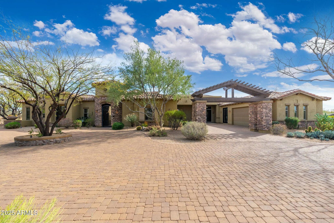
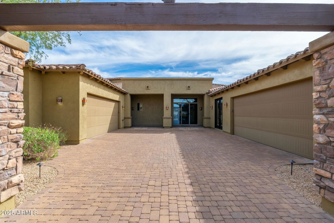
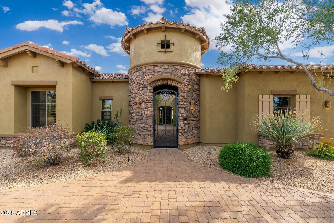
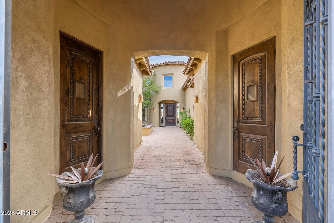
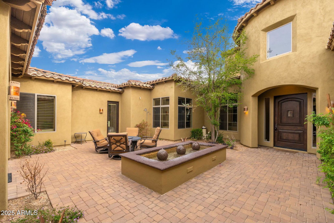
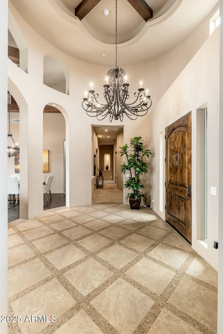
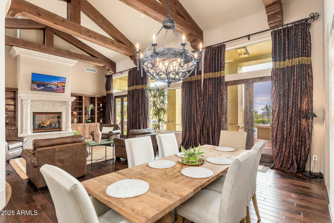
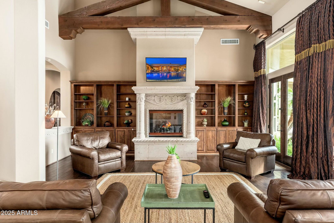
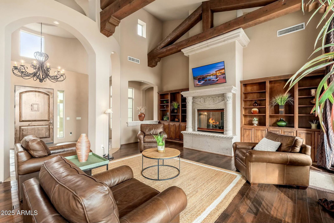
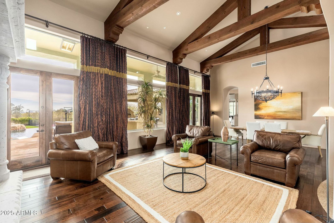
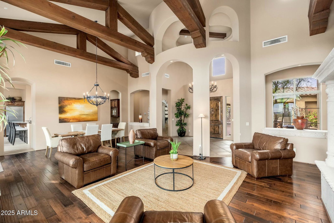

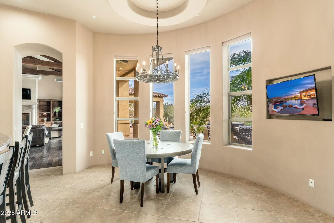
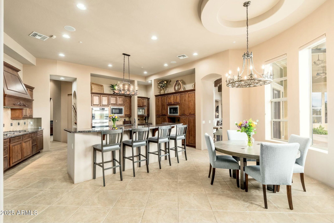
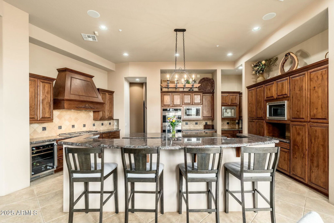
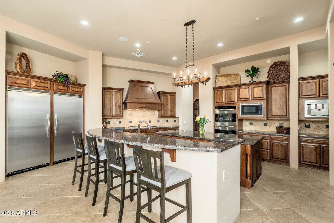
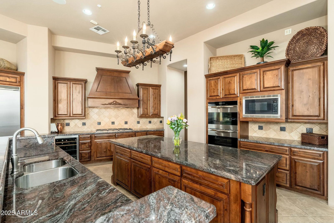

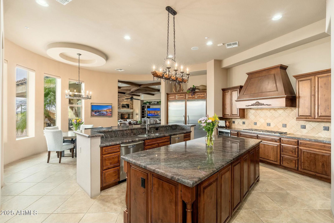
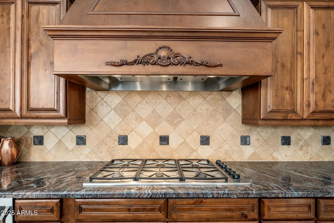
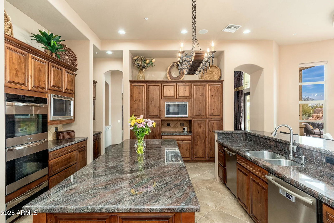
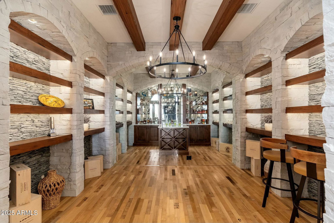
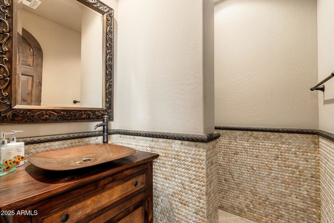
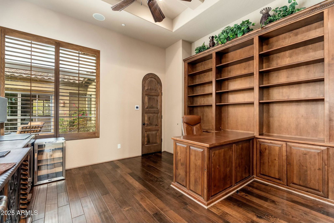
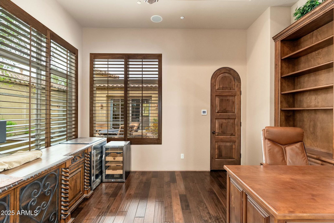
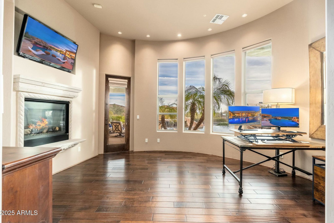
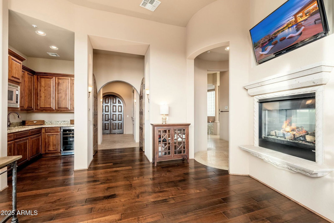
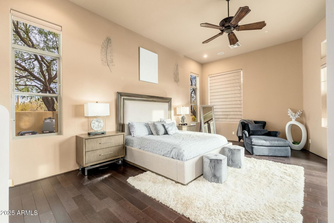

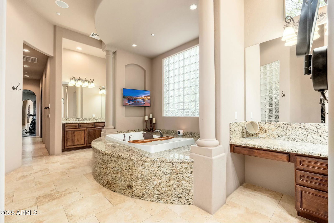
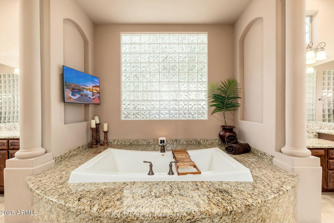
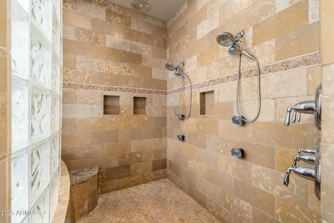
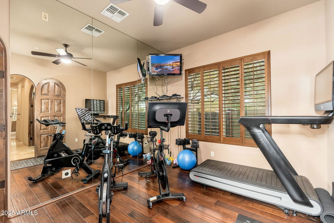
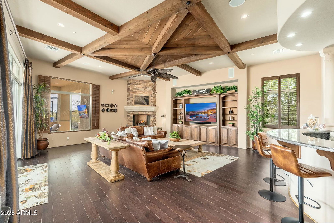
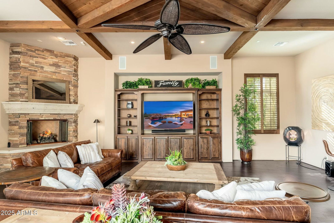
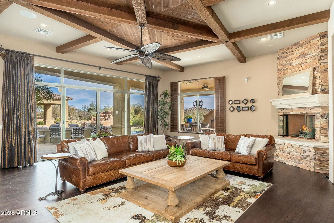
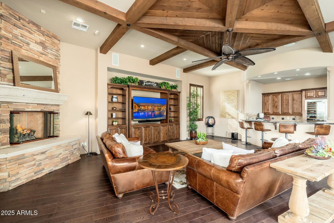
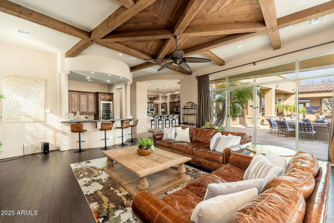
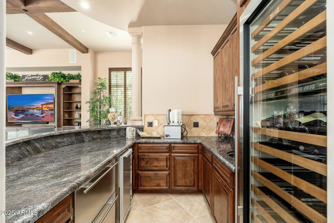
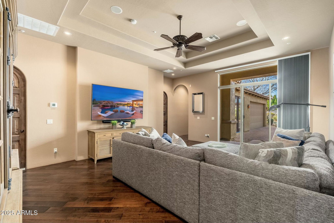
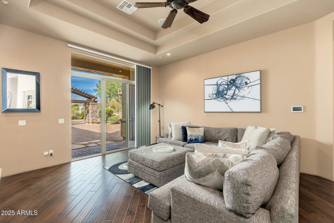
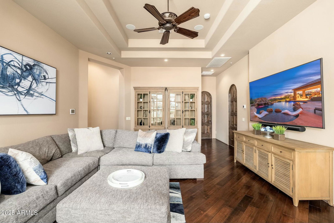
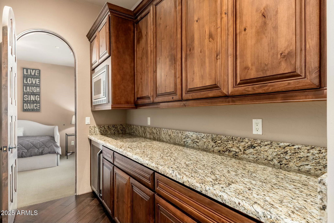
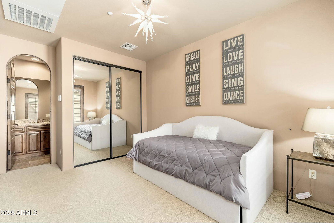
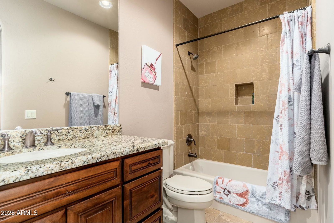
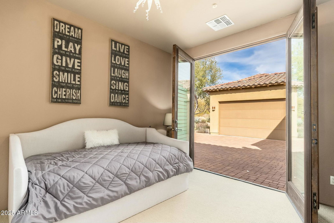
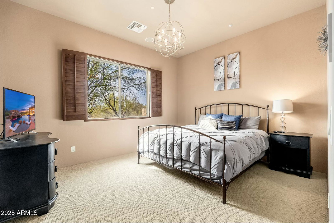
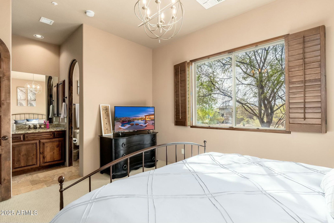
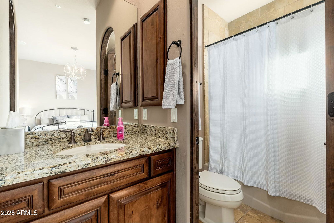
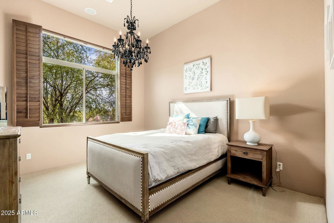
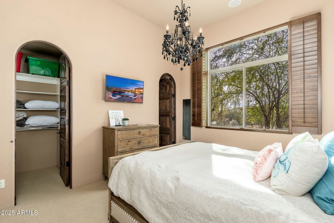
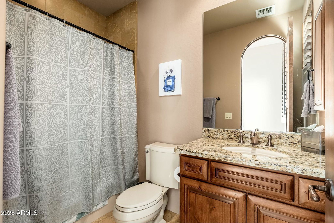
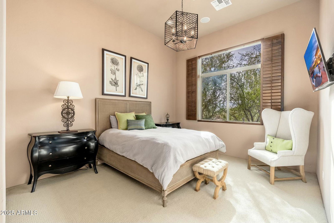
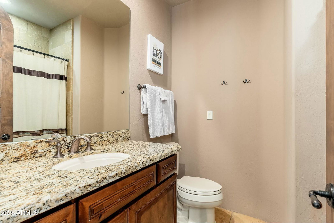
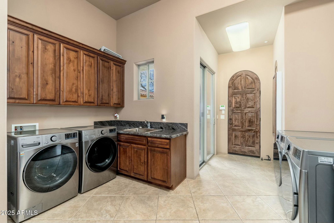
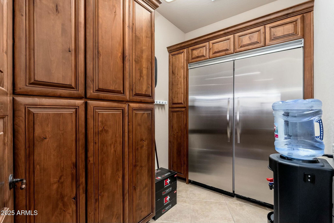
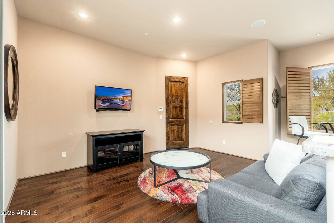
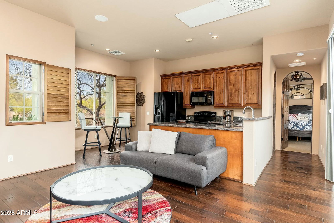
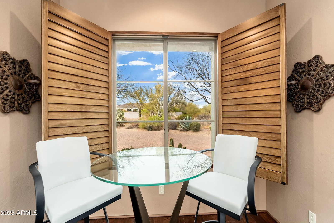
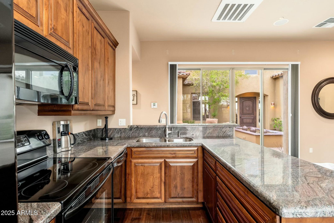
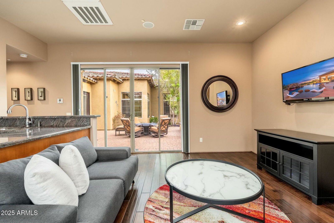
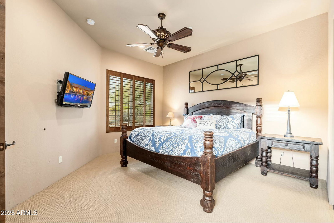
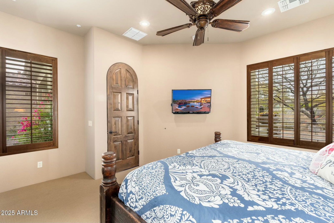
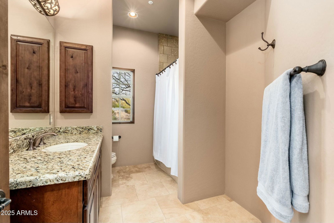
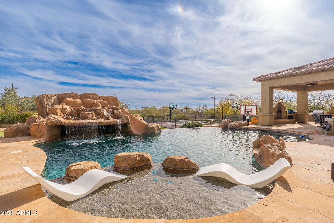
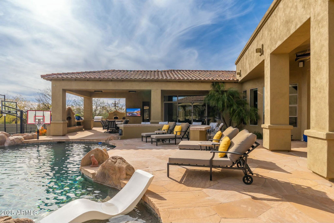
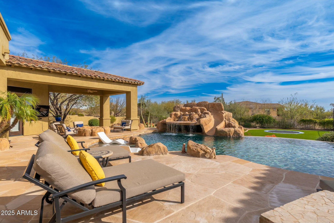
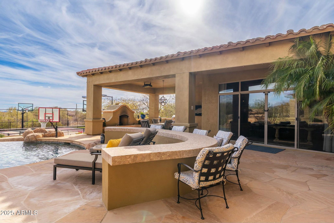

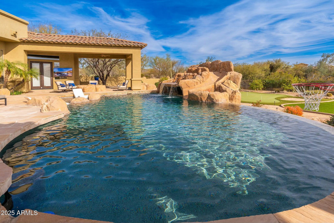
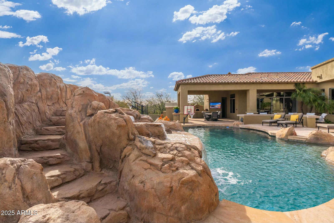
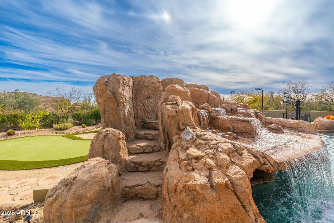
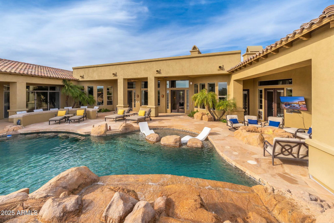
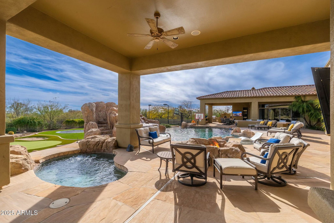
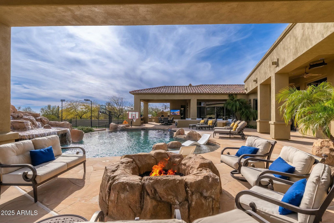
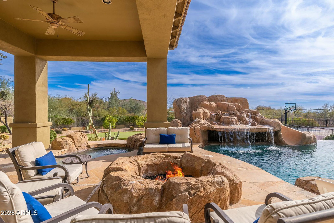
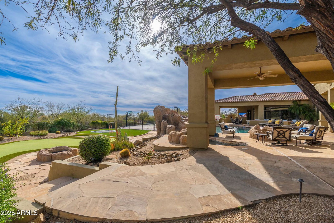
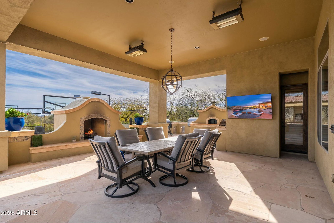
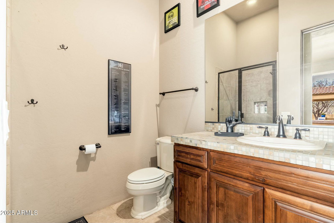
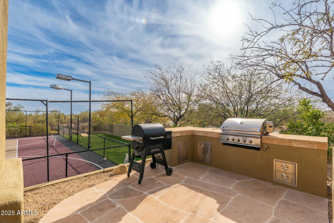
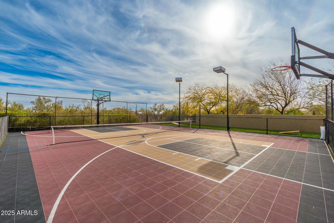
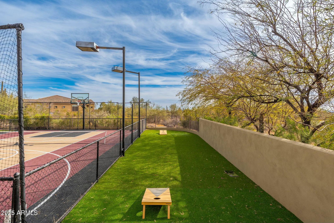
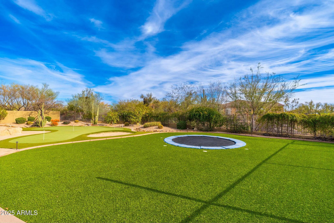
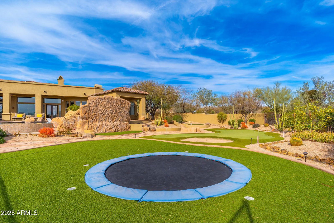

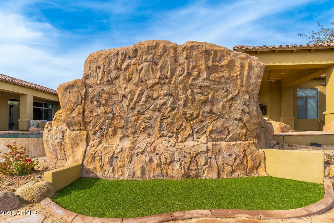
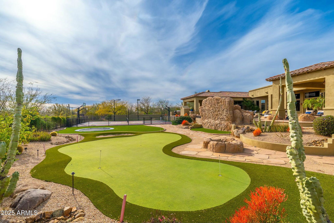
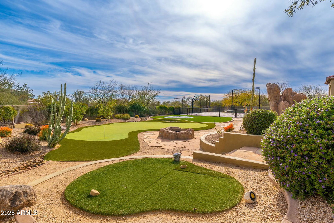
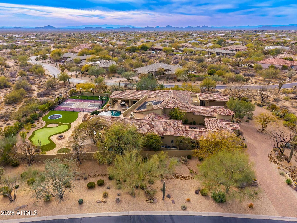

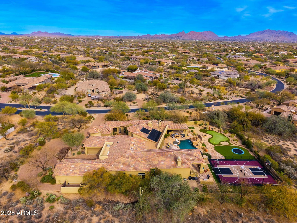
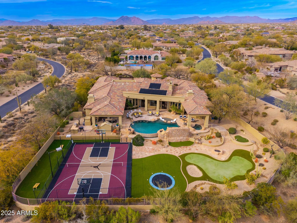
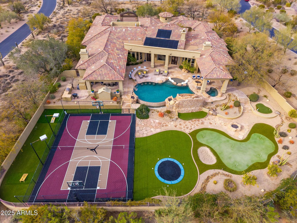
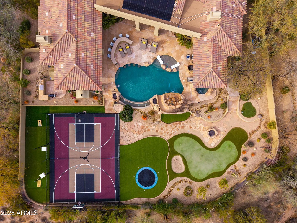
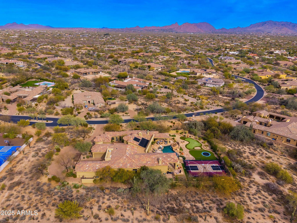
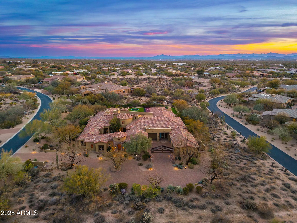
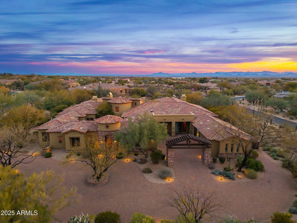
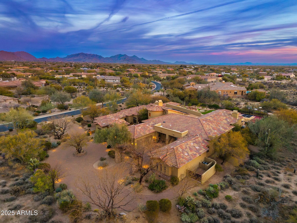
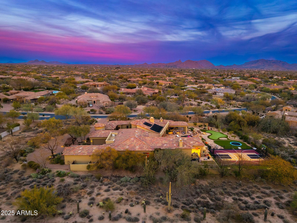
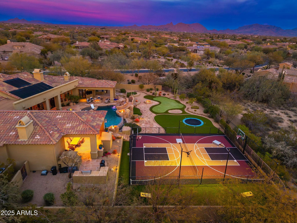
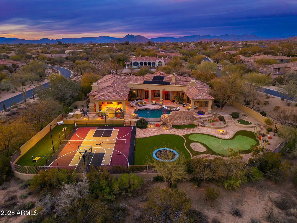
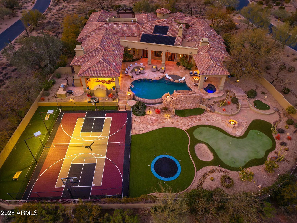
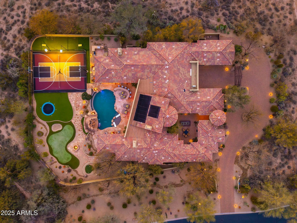
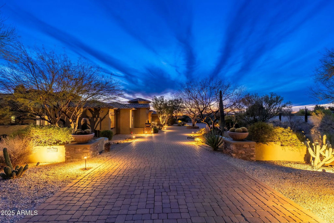
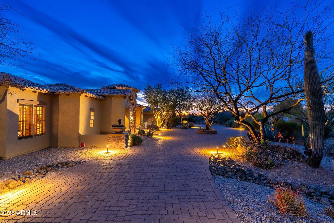
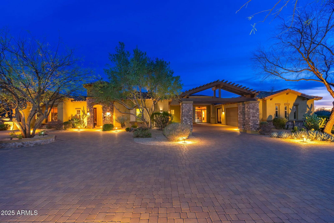
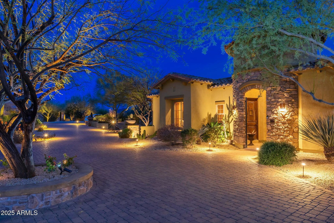
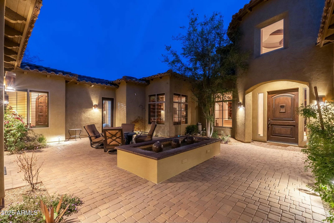
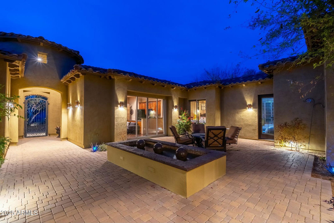
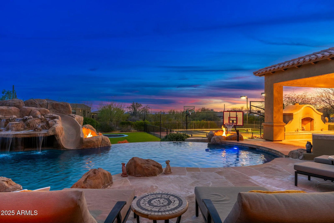
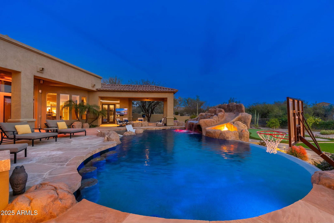
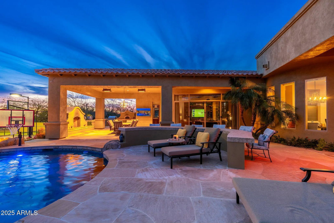
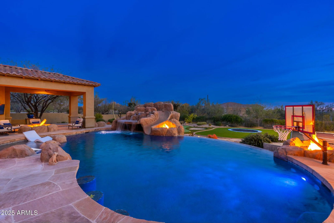
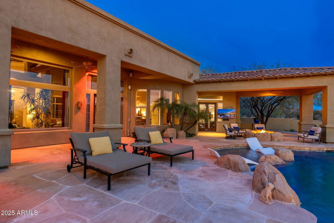
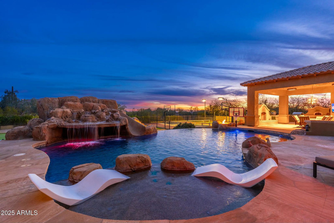
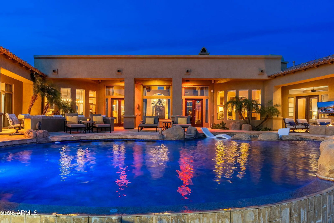
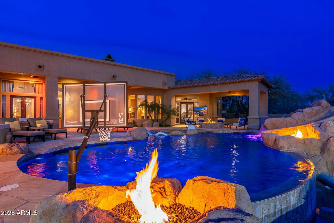
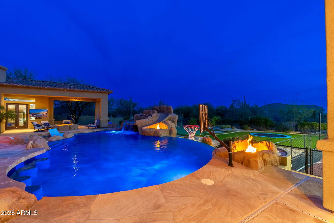
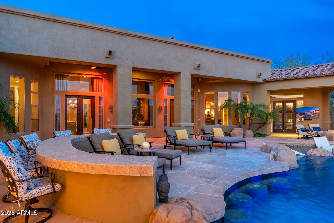
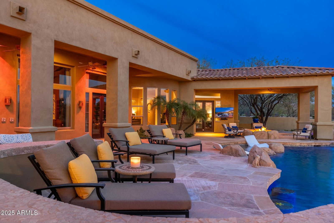
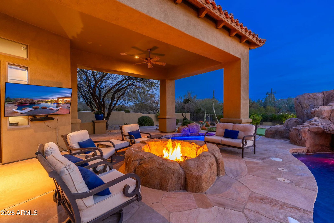
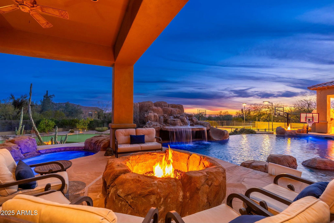
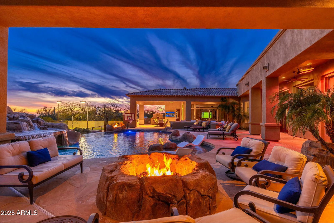

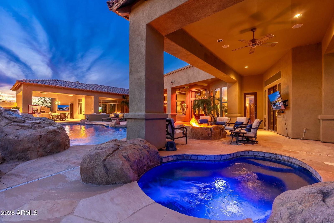
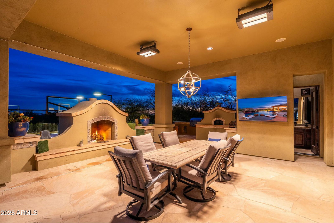
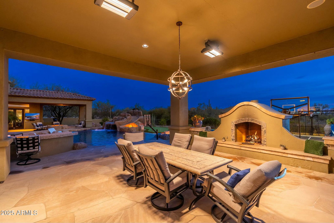
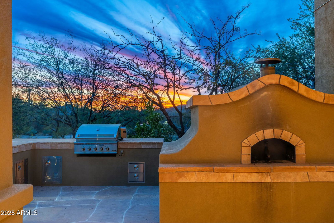
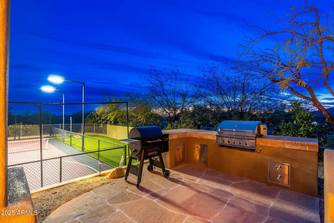
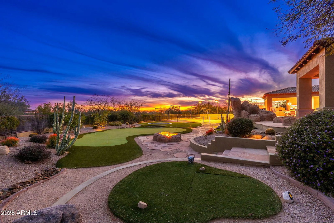
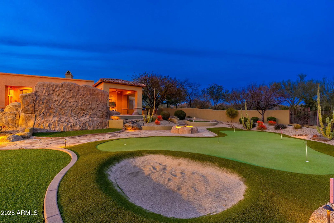
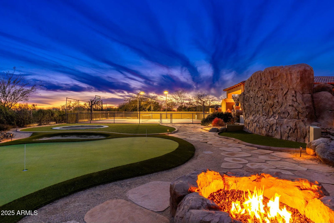
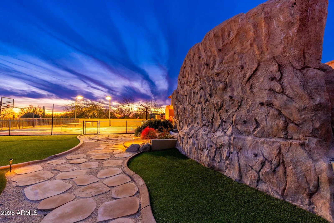
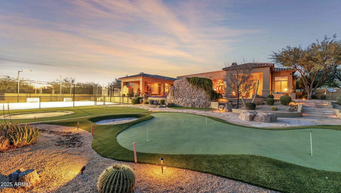
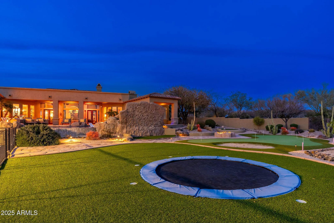
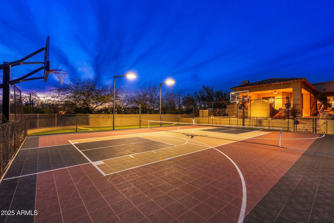
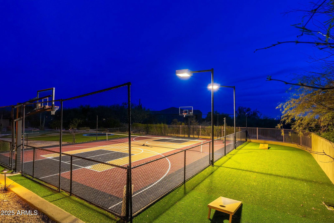
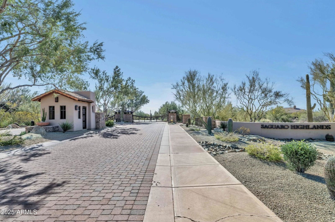
Fall in love with this exquisite home, beautifully situated on 2 acres of prime real estate with mountain, lush desert, and sunset views. The resort style estate features an infinity edge heated pool with waterfall-grotto, water slide, a bubbling spa, and a PEP Solar Pool Heating System keeping the pool at a comfortable 72 degrees. The expansive outdoor areas include a pickleball and sports court, a large putting green with an elevated chipping box and sand trap, a rock climbing wall, and an in-ground trampoline. The expansive covered patio and dining area provides a cozy gas fireplace that seats up to 12 guests comfortably and is equipped with an outdoor kitchen, gas BBQ grill, modern pizza oven, 4 infrared ceiling heaters, premium outdoor surround sound and a powerful misting system to cool off during those warm summer evenings. This private, gated residence in the master plan community of Saguaro Estates has been tastefully updated and provides a grand entry courtyard, soothing water feature, impressive living and dining areas that feature soaring ceilings, dramatic wood beams, Cantera fireplace, hardwood flooring, and a temperature-controlled wine room with limestone accents and wine barrel floors. The gourmet kitchen is an entertainer's delight with high-end appliances, granite countertops, walnut natural-wood cabinetry, a spacious breakfast nook, opening to the elegant family room with coffered wood ceiling, cozy fireplace, and a wet bar complete with a 150-bottle Sub-Zero wine fridge, refrigerator drawers, and ice maker. The large pantry supports all your family's needs with ample storage and a second full-size Viking refrigerator/freezer set. The owner's suite is a true retreat, featuring an office, an in-home workout space, and a relaxation area with a kitchenette. A two-way fireplace separates the spacious bedroom, which offers French doors that open onto the patio. The spa-like bathroom includes a soaker tub, a multi shower head walk-in, dual vanities, his & her closets, and separate commodes. The guest wing includes a media/lounge area and kitchenette; along with four guest bedrooms and bathrooms. The guest casita, with its own entrance, features a full kitchen, living room, dining area, patio, bedroom, and bathroom. A well-appointed powder room and a large laundry room with two sets of LG ThinQ machines complete the sprawling floor plan. This home is conveniently located just a short drive from the popular restaurant and entertainment districts of Market Street at DC Ranch, the town of Cave Creek, The Summit, Kierland Commons, and Scottsdale Quarter; as well as Westworld (host of the annual Barrett-Jackson Car Auction and Arabian Horse Show), TPC Golf Course (host of the WM Phoenix Open), Salt River Fields (host of Spring Training), and the world-renowned Mayo Clinic. With convenient access to the Loop 101 and 51 freeways, traveling around the greater Scottsdale and Phoenix areas is a breeze.
/u.realgeeks.media/sunshineexclusiveproperties/Logo-min.png)
Additional Information
- Elementary School
- Desert Sun Academy
- High School
- Cactus Shadows High School
- Middle School
- Sonoran Trails Middle School
- Acres
- 1.95
- Architecture
- Contemporary, Santa Barbara/Tuscan
- Assoc Fee Includes
- Maintenance Grounds
- Hoa Fee
- $189
- Hoa Fee Frequency
- Monthly
- Hoa
- Yes
- Hoa Name
- Saguaro Estates
- Builder Name
- Toll Brothers
- Community
- Saguaro Estates
- Community Features
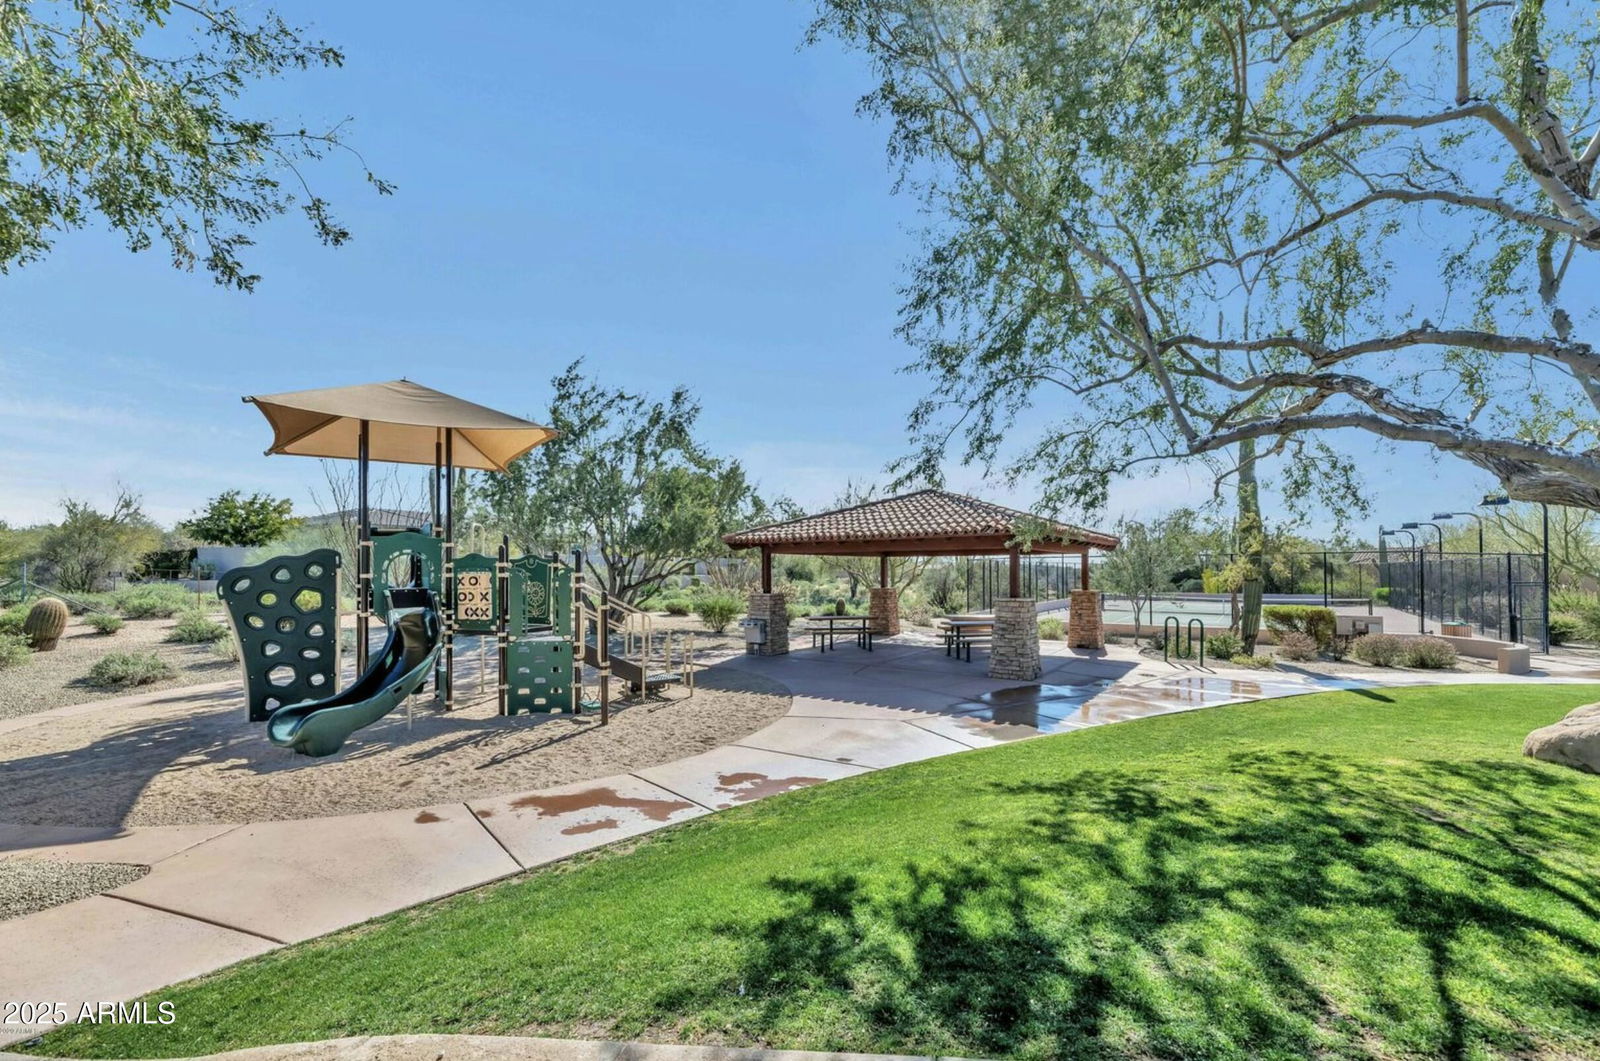
- Gated, Golf, Playground, Pickleball
- Construction
- Wood Frame, Stucco, Stone
- Cooling
- Central Air, Programmable Thmstat
- Exterior Features
- Tennis Court(s), Sport Court(s), Private Yard, Misting System, Playground, Other, Built-in Barbecue, Private Pickleball Court(s)
- Fencing
- Wrought Iron
- Fireplace
- Family Room, Living Room, Master Bedroom, Two Way Fireplace, Gas, Exterior Fireplace, Fire Pit
- Flooring
- Carpet, Tile, Wood
- Garage Spaces
- 4
- Guest House SqFt
- 500
- Heating
- Natural Gas
- Living Area
- 7,740
- Lot Size
- 84,899
- Model
- Villarica
- New Financing
- Cash, Conventional
- Other Rooms
- Family Room, Great Room, Library-Blt-in Bkcse, Bonus/Game Room, Guest Qtrs-Sep Entrn, Exercise/Sauna Room, Media Room
- Parking Features
- Garage Door Opener, Separate Strge Area, Circular Driveway
- Lot Features
- North/South Exposure, Adjacent to Wash, Sprinklers In Front, Sprinklers In Rear, Synthetic Grass Back, Irrigation Front, Irrigation Back
- Roofing
- Other
- Pool
- Yes
- Spa
- Private, Heated
- Stories
- 1
- Style
- Contemporary, Santa Barbara/Tuscan
- Subdivision
- Saguaro Estates
- Taxes
- $9,553
- Tax Year
- 2024
- Water
- Public
Courtesy of HomeSmart. 602-230-7600 Selling Office: HomeSmart Lifestyles.
Copyright 2026 Arizona Regional Multiple Listing Service, All rights reserved. The data relating to real estate for sale on this website comes in part from the Arizona Regional Multiple Listing Service. All information deemed reliable but not guaranteed and should be independently verified. All properties are subject to prior sale, change or withdrawal. Neither listing broker(s) nor Arizona Regional Multiple Listing Service shall be responsible for any typographical errors, misinformation, misprints and shall be held totally harmless.