2211 W Mitchell Drive, Phoenix, AZ 85015
- $525,000
- 4
- BD
- 3
- BA
- 1,800
- SqFt
- Sold Price
- $525,000
- List Price
- $550,000
- Closing Date
- May 30, 2025
- Days on Market
- 33
- Status
- CLOSED
- MLS#
- 6841945
- City
- Phoenix
- Bedrooms
- 4
- Bathrooms
- 3
- Living SQFT
- 1,800
- Lot Size
- 7,858
- Subdivision
- Westwood Estates Plat 2
- Year Built
- 1950
- Type
- Single Family Residence
Property Description
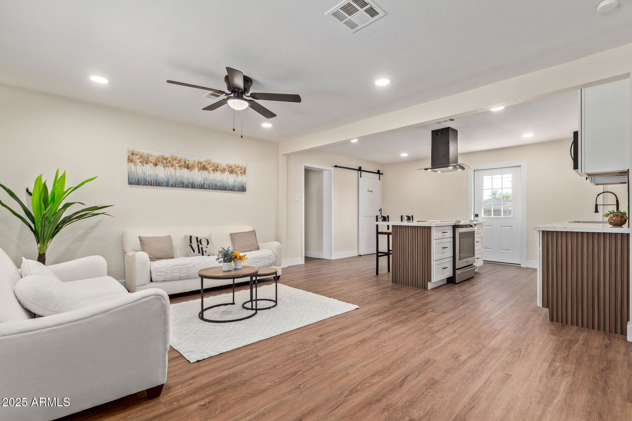
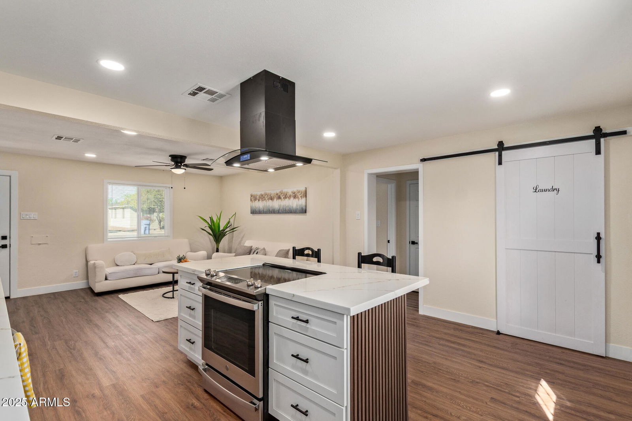
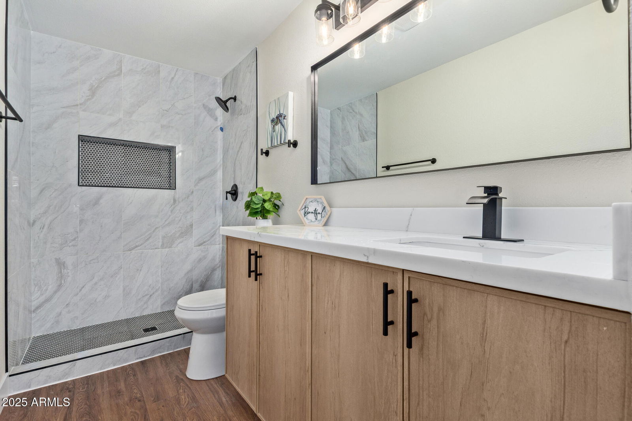
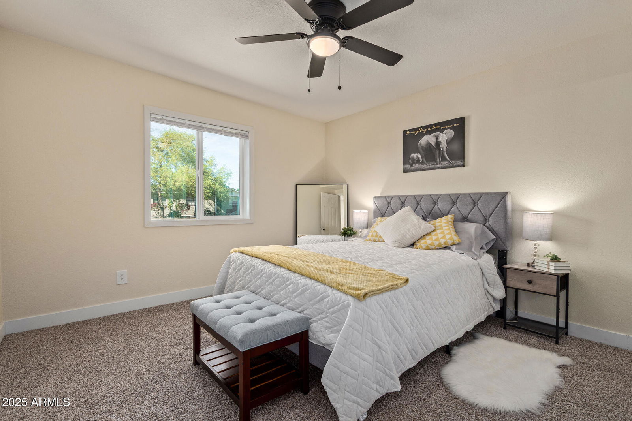
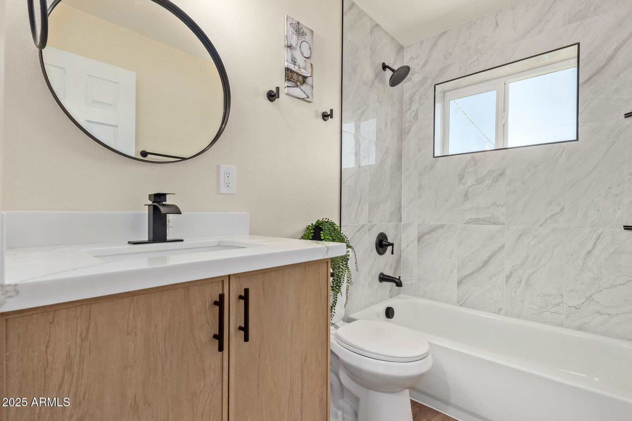
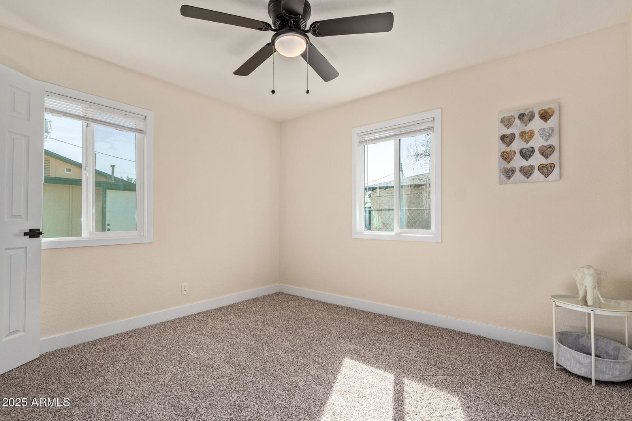
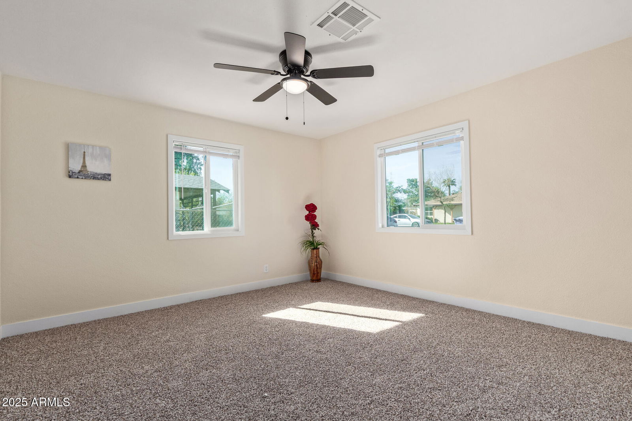
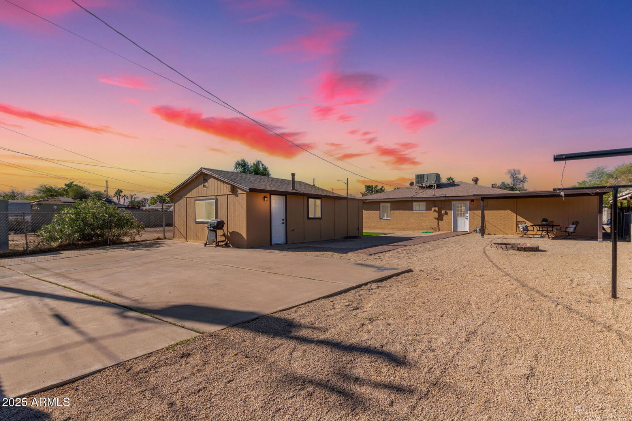
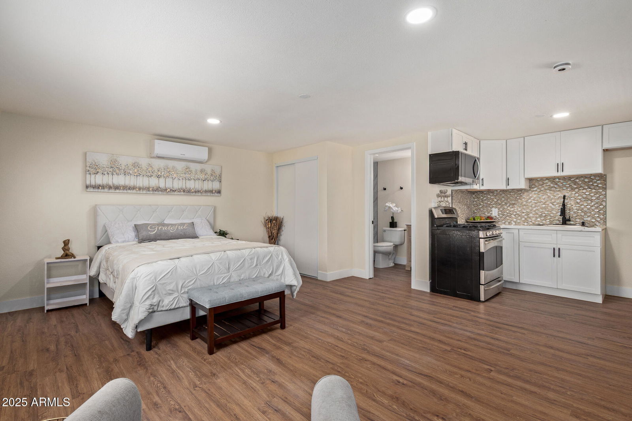
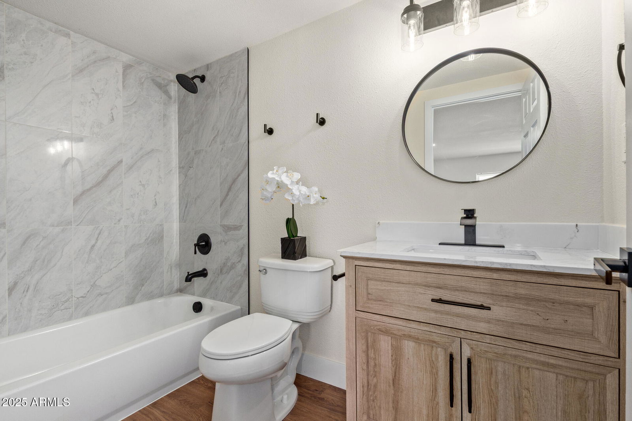
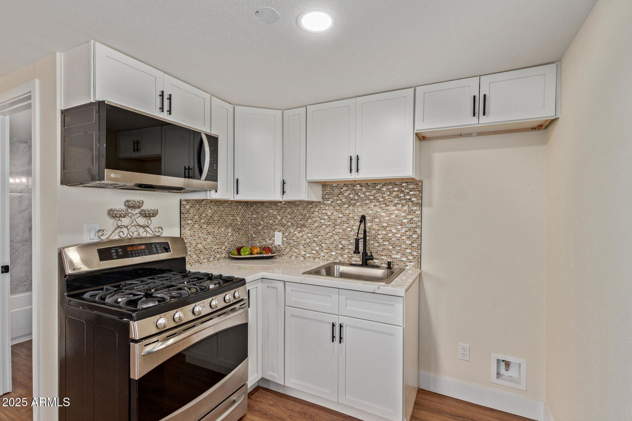
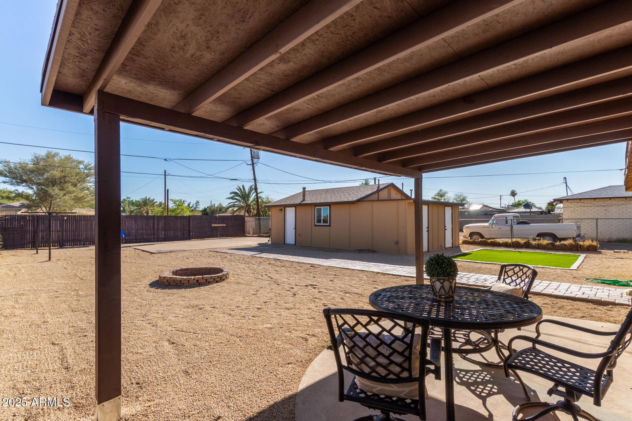
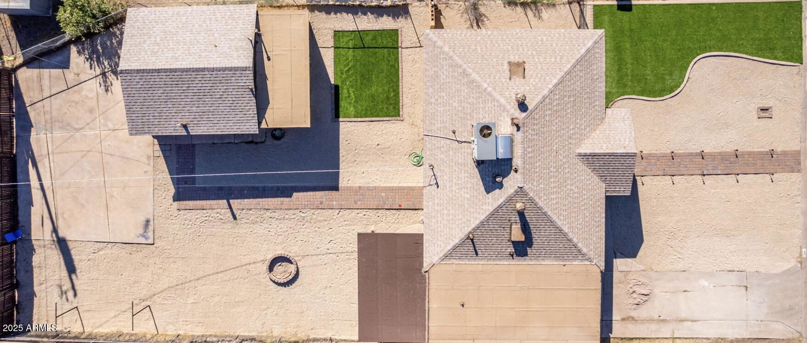
MOST AFFORDABLE REMODELED PROPERTY WITH GUEST HOUSE 5 min away from DownTown Phoenix!! Fantastic opportunity to own a 3-bedroom home + detached casita! Immaculate open layout boasting wood-style floors, recessed lighting, neutral paint, & open common areas for endless entertainment. Wide-open kitchen has sleek quartz counters, a mosaic backsplash, beautiful cabinets, stainless steel appliances, & an island for prep & breakfast bar. The primary bedroom has a spacious closet & a private bathroom with a floor-to-ceiling tiled shower. All bedrooms have ceiling fans & soft carpet! You'll love the oversized backyard comprising a covered patio, grass area, an RV gate for rear parking access, & a detached casita. The casita offers an open interior with a full kitchen, a mini-split A/C unit, recessed lighting, a closet, & a full bathroom. This deal won't last long on the market! Only 5 minutes from Downtown Phoenix, 10 minutes from the Airport and easy freeway access in a beautiful neighborhood. Casita has brand new roof, main house had roof and AC serviced last week. This turnkey property is ready for a new owner!
/u.realgeeks.media/sunshineexclusiveproperties/Logo-min.png)
Additional Information
- Elementary School
- Westwood Elementary School
- High School
- Central High School
- Middle School
- Choice Learning Academy
- School District
- Phoenix Union High School District
- Acres
- 0.18
- Architecture
- Ranch
- Assoc Fee Includes
- No Fees
- Builder Name
- UNK
- Community Features
- Biking/Walking Path
- Construction
- Painted, Brick
- Cooling
- Central Air, Ceiling Fan(s), Mini Split
- Fencing
- Chain Link, Wood
- Fireplace
- Fire Pit, None
- Flooring
- Carpet, Vinyl
- Guest House SqFt
- 425
- Heating
- Electric
- Laundry
- Wshr/Dry HookUp Only
- Living Area
- 1,800
- Lot Size
- 7,858
- New Financing
- Cash, Conventional, FHA, VA Loan
- Parking Features
- RV Gate, Rear Vehicle Entry
- Lot Features
- Alley, Dirt Front, Dirt Back, Grass Front, Grass Back
- Roofing
- Composition
- Sewer
- Public Sewer
- Spa
- None
- Stories
- 1
- Style
- Ranch
- Subdivision
- Westwood Estates Plat 2
- Taxes
- $1,720
- Tax Year
- 2024
- Water
- City Water
Courtesy of eXp Realty. 888-897-7821 Selling Office: HomeSmart.
Copyright 2026 Arizona Regional Multiple Listing Service, All rights reserved. The data relating to real estate for sale on this website comes in part from the Arizona Regional Multiple Listing Service. All information deemed reliable but not guaranteed and should be independently verified. All properties are subject to prior sale, change or withdrawal. Neither listing broker(s) nor Arizona Regional Multiple Listing Service shall be responsible for any typographical errors, misinformation, misprints and shall be held totally harmless.