6319 W Villa Maria Drive, Glendale, AZ 85308
- $580,000
- 4
- BD
- 2
- BA
- 2,069
- SqFt
- Sold Price
- $580,000
- List Price
- $595,000
- Closing Date
- May 07, 2025
- Days on Market
- 6
- Status
- CLOSED
- MLS#
- 6849749
- City
- Glendale
- Bedrooms
- 4
- Bathrooms
- 2
- Living SQFT
- 2,069
- Lot Size
- 8,400
- Subdivision
- Arrowhead Meadows
- Year Built
- 1998
- Type
- Single Family Residence
Property Description
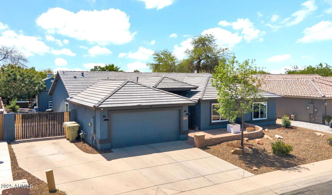
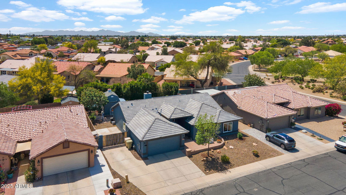
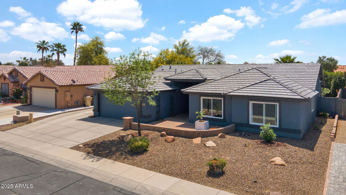
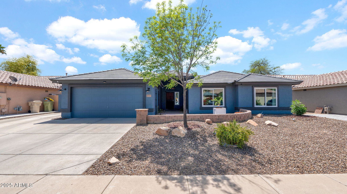
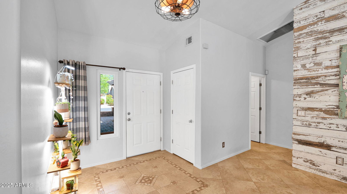
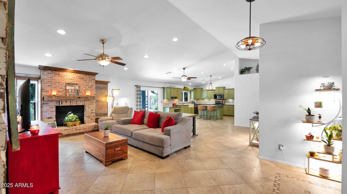
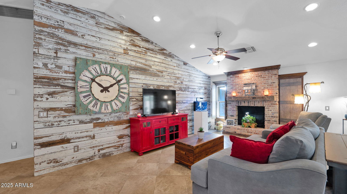

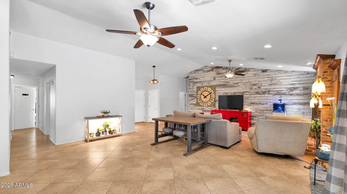
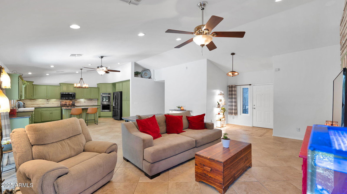
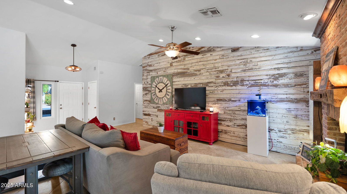
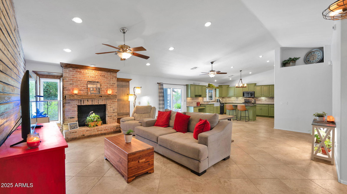
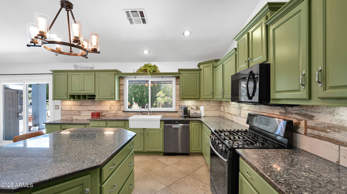
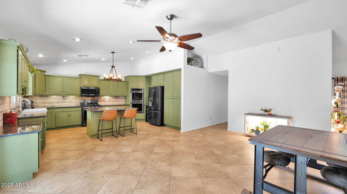
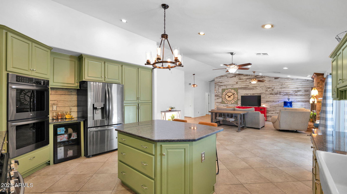
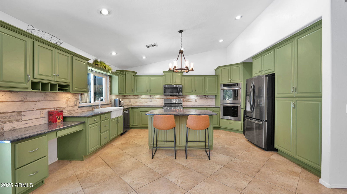
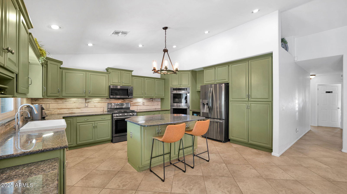
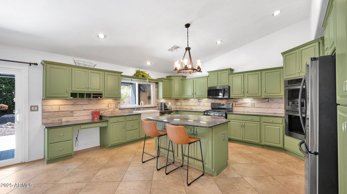
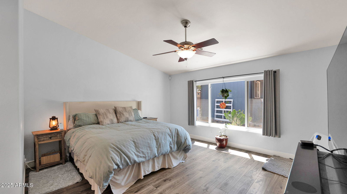
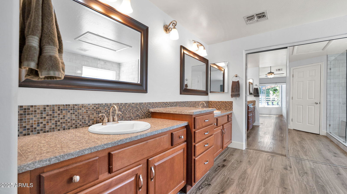
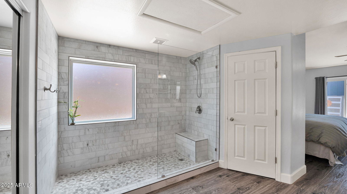
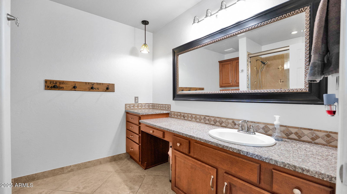
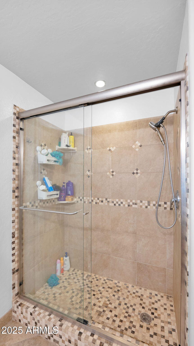
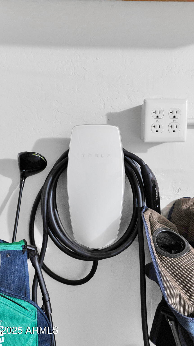
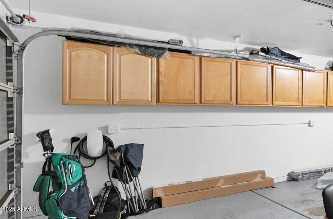
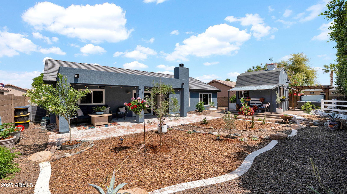
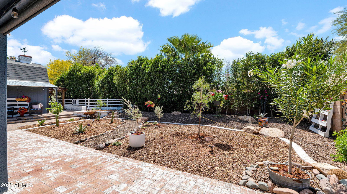
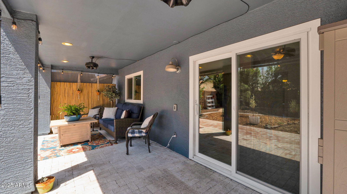
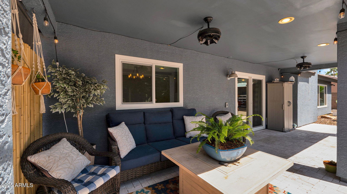
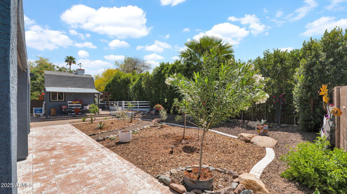
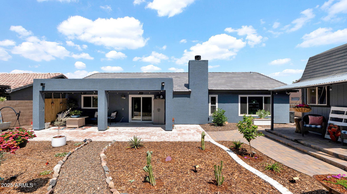
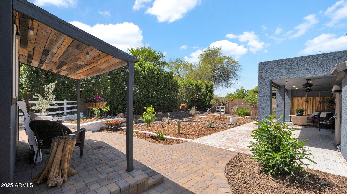
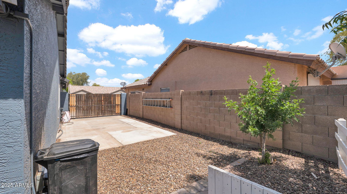
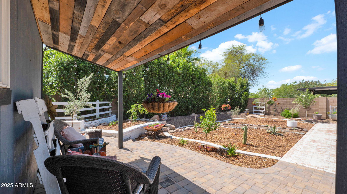
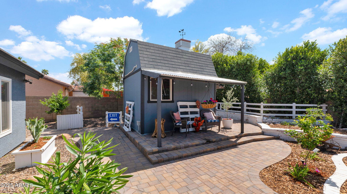
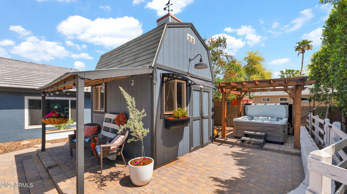
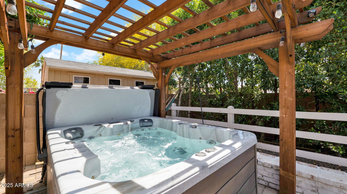
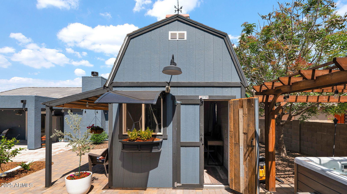
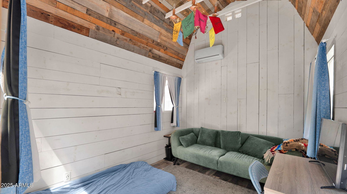
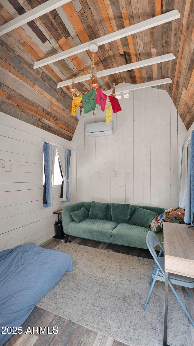
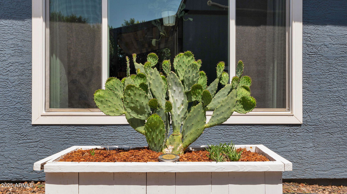
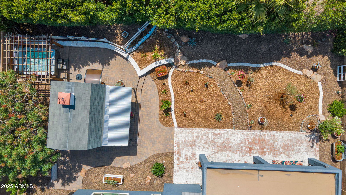
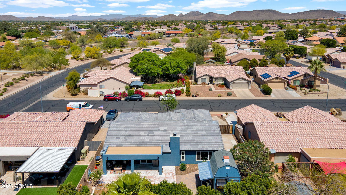
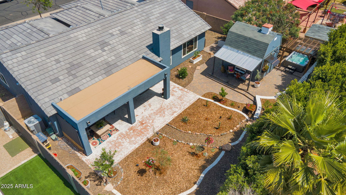
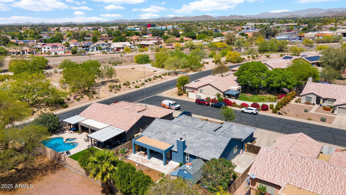
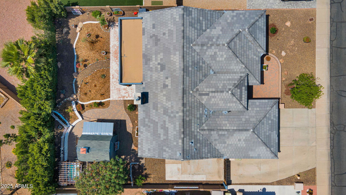
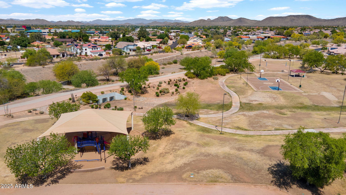
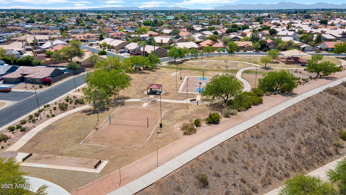
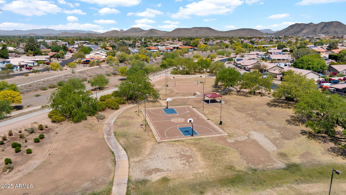
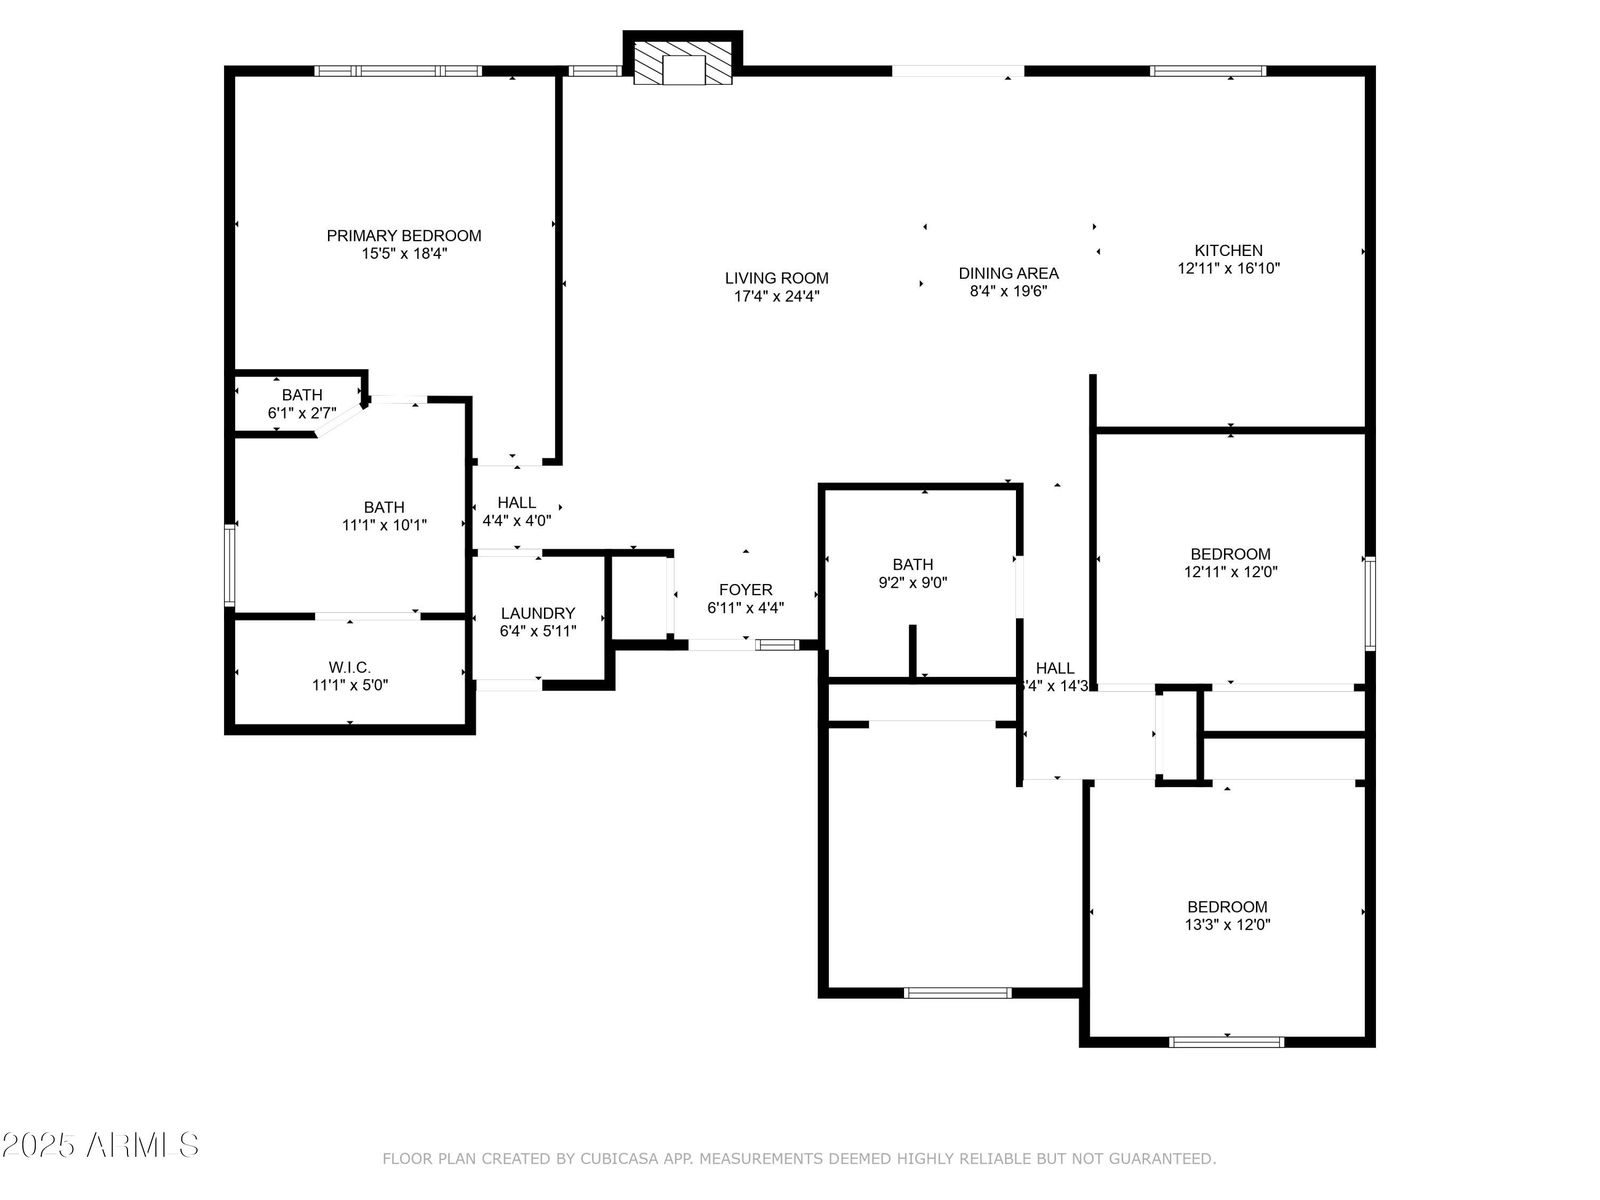
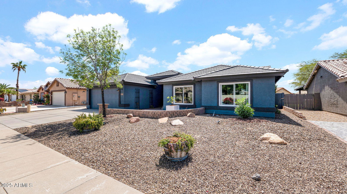
Charming, Character-Filled Home in a Prime Location - No HOA! Updated with the perfect blend of comfort, charm, and modern convenience, this home has it all. Step into a large great room with a 100-year-old Dutch shiplap feature wall and a reclaimed brick gas fireplace. The open-concept kitchen is a chef's dream—boasting black stainless steel appliances, a gas range, three ovens, apron sink, wine fridge, center island, pull-out drawers, & an abundance of cabinetry. Recessed & under-cabinet lighting add the perfect finishing touch. The thoughtfully designed split floor plan ensures privacy & functionality for everyone in the home. Recent upgrades include: New dual-pane windows & Arcadia sliding door (2023) All-new plumbing fixtures & faucets (2024) Complete roof replacement (2021) 5-ton HVAC system (2017) Whole-house carbon water filtration system (2024) New primary walk-in shower (2024). Enjoy the added perks of RV parking with 30 amp electrical hookup, plus a garage outfitted with a Tesla charger. Relax or entertain with an extended covered patio with cooling misters, surrounded by brick walkways and lush privacy from mature ficus trees. Unwind in the heated spa beneath a charming pergola, or take advantage of the 12x10 fully finished She Shed/Bonus Room complete with a mini split for heating/cooling, electricity, windows, vaulted ceiling and its own quaint front porch. This delightful home is conveniently located just steps from Sunset Vista Park and a scenic 3.5-mile walking/biking path. Minutes from Loop 101, Arrowhead Mall, Peoria Sports Complex, Restaurants, and More. Whether you're an outdoor enthusiast or looking for easy access to city amenities, this location offers the best of both worlds.
/u.realgeeks.media/sunshineexclusiveproperties/Logo-min.png)
Additional Information
- Elementary School
- Greenbrier Elementary School
- High School
- Deer Valley High School
- Middle School
- Highland Lakes School
- Acres
- 0.19
- Architecture
- Santa Barbara/Tuscan
- Assoc Fee Includes
- No Fees
- Builder Name
- Unknown
- Community Features
- Playground, Biking/Walking Path
- Construction
- Wood Frame, Painted, Stucco
- Cooling
- Ceiling Fan(s), Central Air, Programmable Thmstat, Ductless, See Remarks
- Exterior Features
- Private Yard, Misting System
- Fencing
- Block
- Fireplace
- Living Room, Gas
- Flooring
- Laminate, Tile
- Garage Spaces
- 2
- Guest House SqFt
- 120
- Heating
- Natural Gas
- Laundry
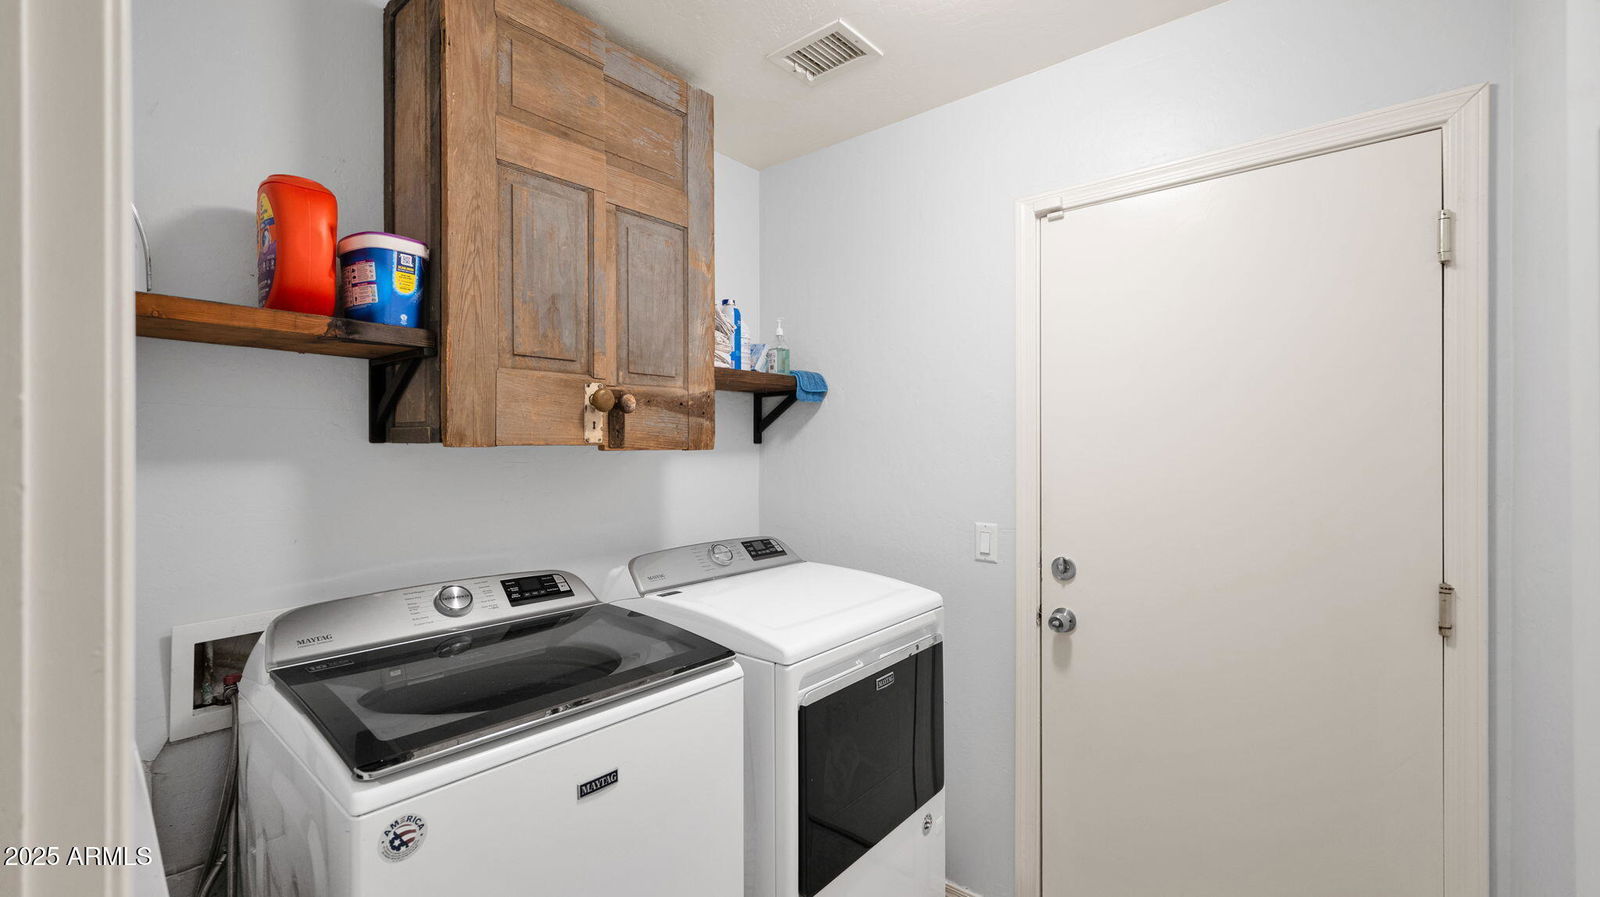
- Inside, Gas Dryer Hookup
- Living Area
- 2,069
- Lot Size
- 8,400
- New Financing
- Cash, VA Loan, FHA, Conventional
- Other Rooms
- Great Room, Bonus/Game Room, Guest Qtrs-Sep Entrn, Separate Workshop
- Parking Features
- RV Access/Parking, RV Gated, Garage Door Opener, Attch'd Gar Cabinets, Separate Strge Area, Direct Access, Electric Vehicle Charging Station(s)
- Lot Features
- North/South Exposure, Desert Front, Sprinklers In Front, Sprinklers In Rear, Auto Timer H2O Front, Auto Timer H2O Back
- Roofing
- Tile
- Sewer
- Sewer-In & Connected
- Spa
- Private, Above Ground, Heated
- Stories
- 1
- Style
- Santa Barbara/Tuscan
- Subdivision
- Arrowhead Meadows
- Taxes
- $2,088
- Tax Year
- 2024
- Water
- Public
Courtesy of HomeSmart. 6024048110 Selling Office: West USA Realty.
Copyright 2026 Arizona Regional Multiple Listing Service, All rights reserved. The data relating to real estate for sale on this website comes in part from the Arizona Regional Multiple Listing Service. All information deemed reliable but not guaranteed and should be independently verified. All properties are subject to prior sale, change or withdrawal. Neither listing broker(s) nor Arizona Regional Multiple Listing Service shall be responsible for any typographical errors, misinformation, misprints and shall be held totally harmless.