17 W Vernon Avenue Unit 29, Phoenix, AZ 85003
- $460,000
- 2
- BD
- 3
- BA
- 1,687
- SqFt
- Sold Price
- $460,000
- List Price
- $464,999
- Closing Date
- Jun 20, 2025
- Days on Market
- 16
- Status
- CLOSED
- MLS#
- 6851954
- City
- Phoenix
- Bedrooms
- 2
- Bathrooms
- 3
- Living SQFT
- 1,687
- Lot Size
- 83
- Subdivision
- Willowalk Building A Addition Condominium
- Year Built
- 2005
- Type
- Townhouse
Property Description
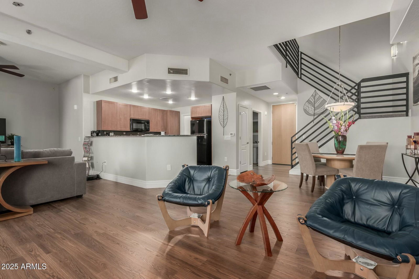
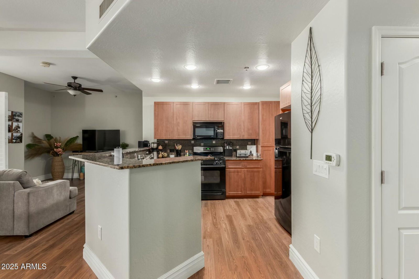
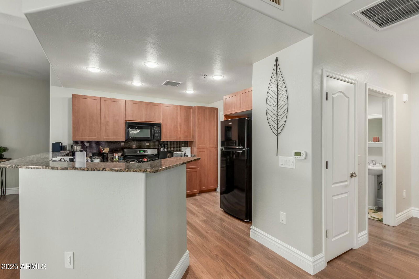
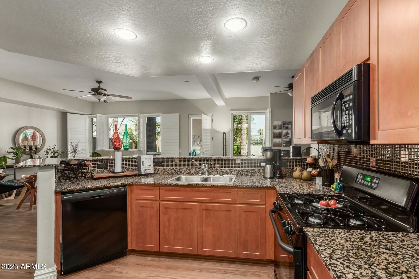
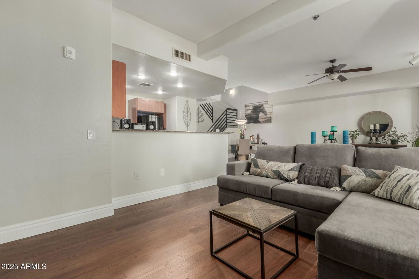
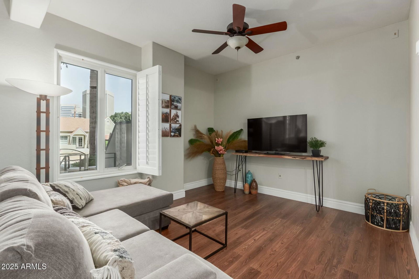
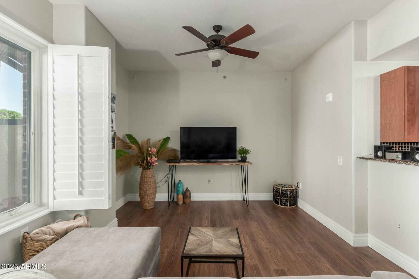
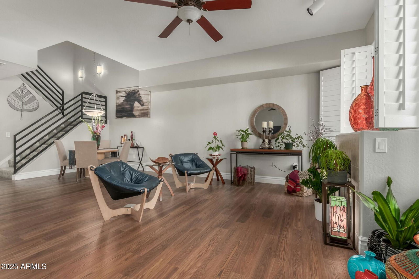
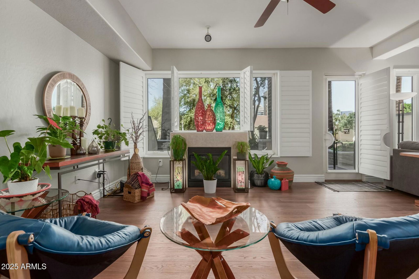
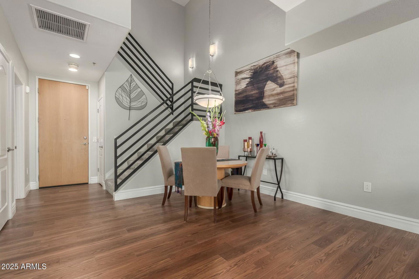
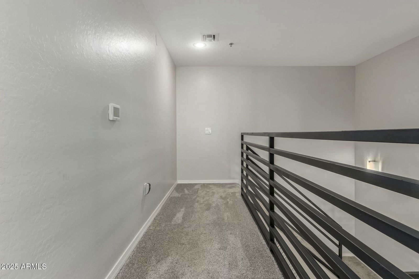
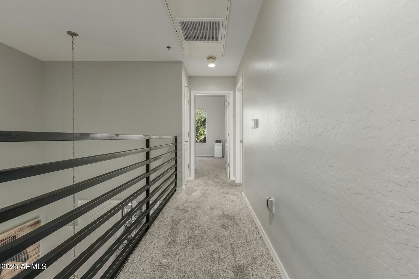

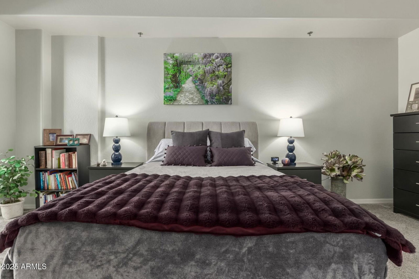
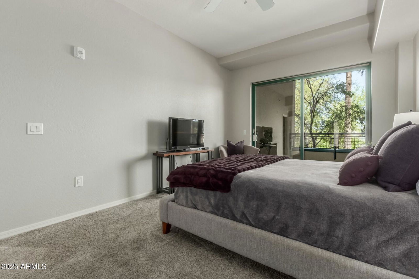
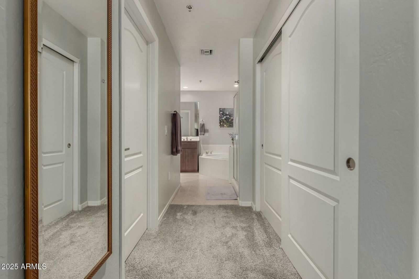
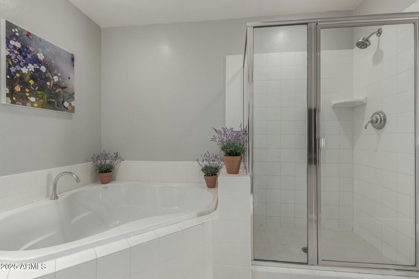
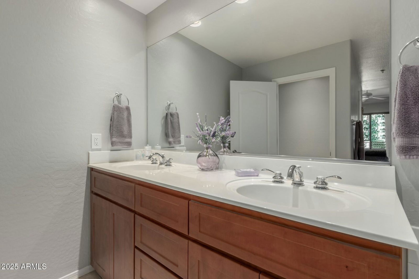
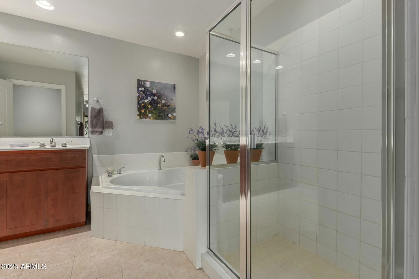
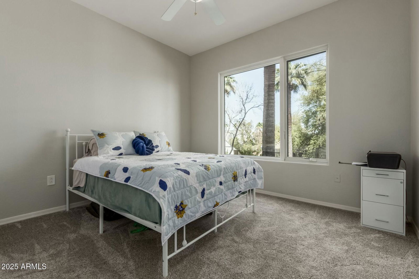
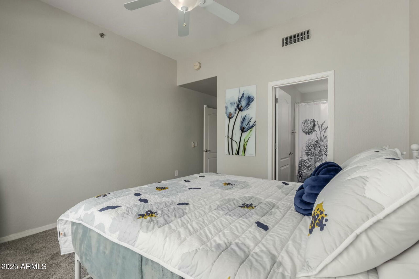
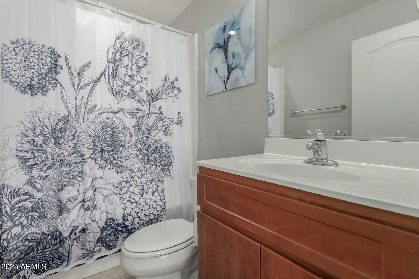
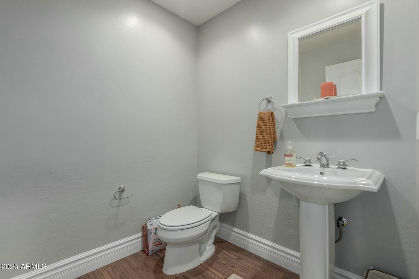
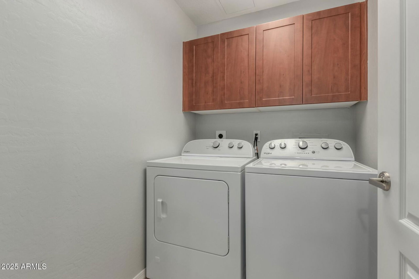
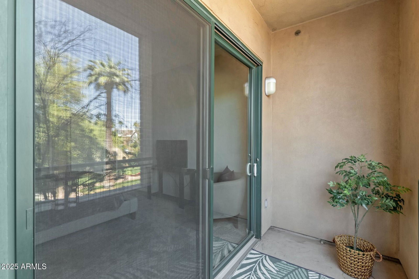
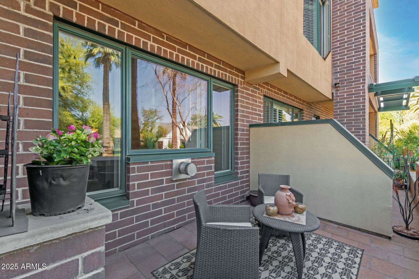
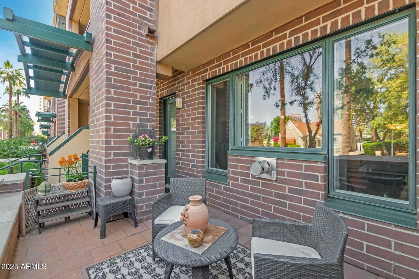
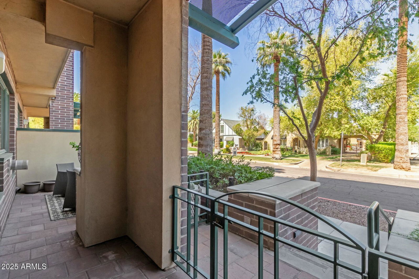
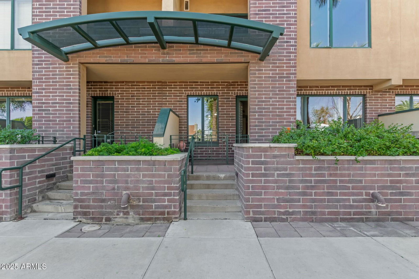
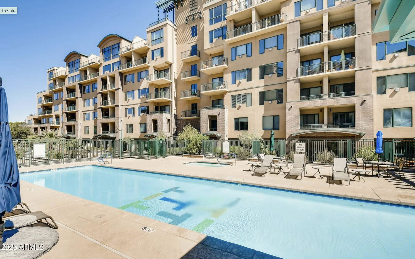
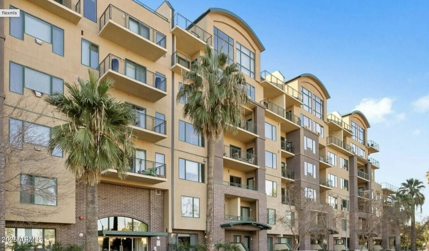
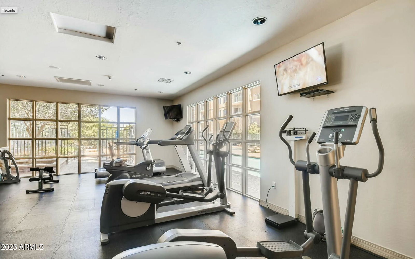
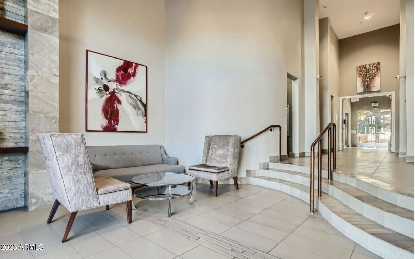
Modern living meets unbeatable location at Tapestry on Central. This 2-bed, 2.5-bath townhome offers an open layout with soaring ceilings, wood floors, and a cozy fireplace. The kitchen features granite counters, a gas range, all new appliances and breakfast bar. Upstairs, both bedrooms have ensuite baths; the primary includes dual closets, soaking tub, and private balcony. Enjoy direct street access from your front patio and two gated underground parking spaces. Community perks include a heated lap pool, fitness center, sauna, clubhouse, and media room—just steps from light rail, dining, and culture.
/u.realgeeks.media/sunshineexclusiveproperties/Logo-min.png)
Additional Information
- Elementary School
- Kenilworth Elementary School
- High School
- Central High School
- Middle School
- Kenilworth Elementary School
- Assoc Fee Includes
- Maintenance Exterior, Roof Repair, Roof Replacement, Insurance, Water, Sewer, Trash, Maintenance Grounds
- Hoa Fee
- $736
- Hoa Fee Frequency
- Monthly
- Hoa
- Yes
- Hoa Name
- Tapestry On Central
- Builder Name
- Starpoint
- Community Features
- Community Spa Htd, Near Light Rail Stop, Community Media Room, Fitness Center
- Construction
- Block, Brick Veneer
- Cooling
- Central Air
- Fencing
- Wrought Iron
- Flooring
- Carpet, Wood
- Garage Spaces
- 2
- Heating
- Electric
- Laundry
- Washer Hookup, Inside
- Living Area
- 1,687
- Lot Size
- 83
- New Financing
- Cash, VA Loan, Conventional
- Other Rooms
- Family Room
- Parking Features
- Assigned Parking, Gated, Permit Required
- Lot Features
- None
- Roofing
- Built-Up
- Spa
- None
- Stories
- 2
- Subdivision
- Willowalk Building A Addition Condominium
- Taxes
- $2,082
- Tax Year
- 2024
- Water
- Public
Courtesy of Orchard Brokerage. sean.thomas@orchard.com Selling Office: LPT Realty, LLC.
Copyright 2026 Arizona Regional Multiple Listing Service, All rights reserved. The data relating to real estate for sale on this website comes in part from the Arizona Regional Multiple Listing Service. All information deemed reliable but not guaranteed and should be independently verified. All properties are subject to prior sale, change or withdrawal. Neither listing broker(s) nor Arizona Regional Multiple Listing Service shall be responsible for any typographical errors, misinformation, misprints and shall be held totally harmless.