41590 N 108th Street, Scottsdale, AZ 85262
- $2,075,000
- 3
- BD
- 4
- BA
- 3,325
- SqFt
- Sold Price
- $2,075,000
- List Price
- $2,295,000
- Closing Date
- Apr 29, 2026
- Days on Market
- 370
- Status
- CLOSED
- MLS#
- 6857295
- City
- Scottsdale
- Bedrooms
- 3
- Bathrooms
- 4
- Living SQFT
- 3,325
- Lot Size
- 15,150
- Subdivision
- Desert Mountain Phase 2 Unit 9 Pt 1
- Year Built
- 1992
- Type
- Single Family Residence
Property Description
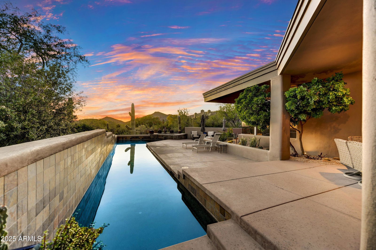
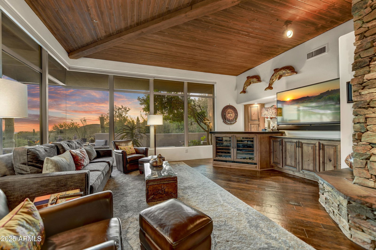
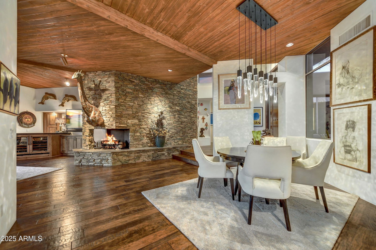
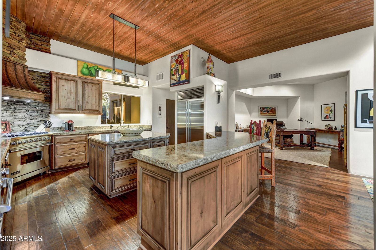
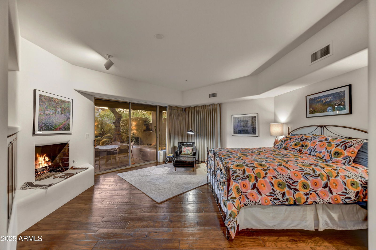
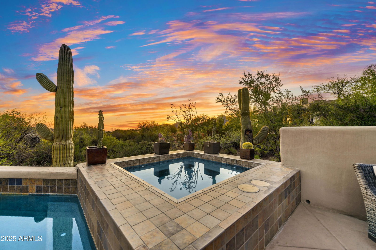
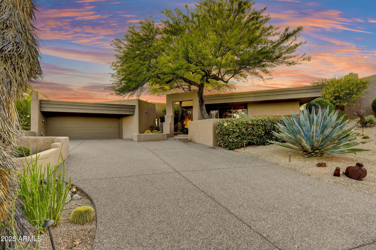

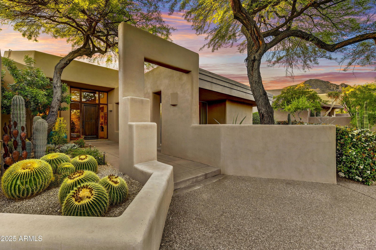
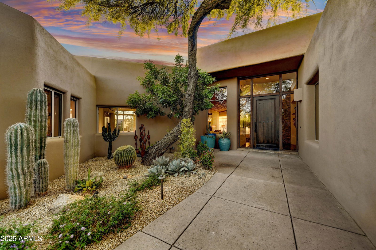
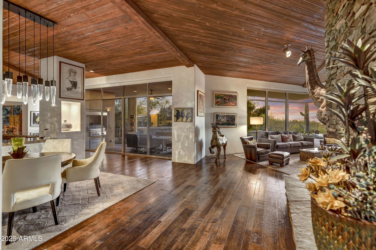
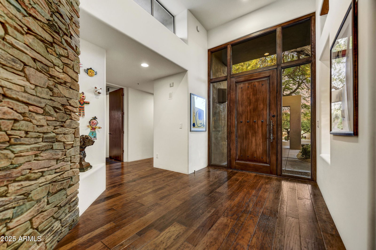
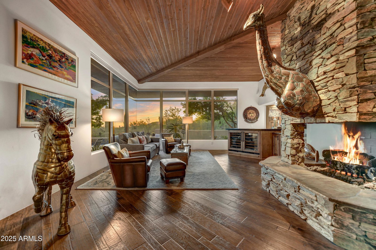
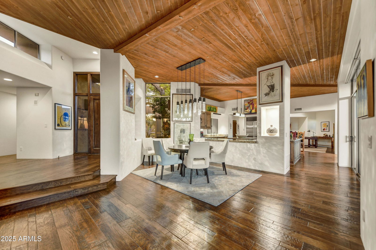
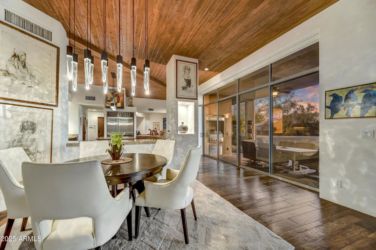
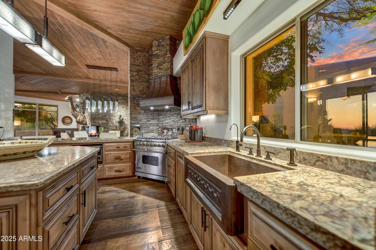
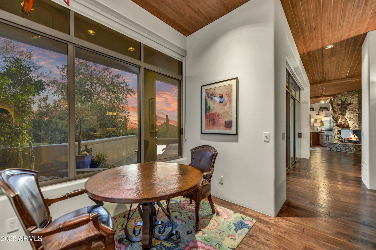
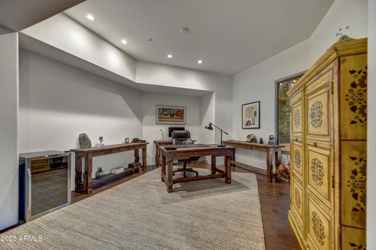
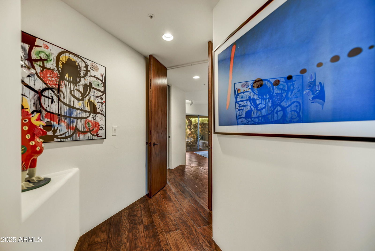
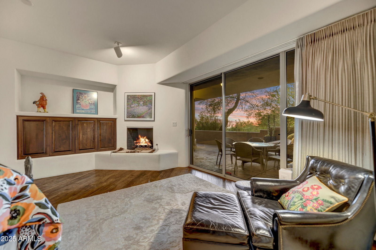
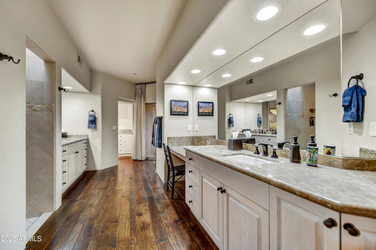
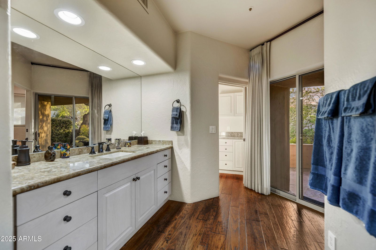
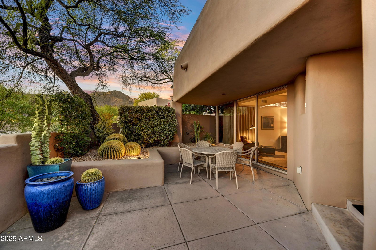
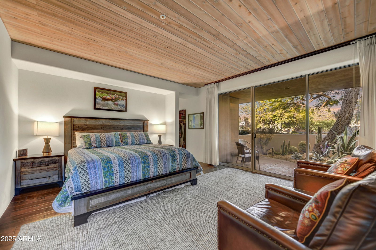
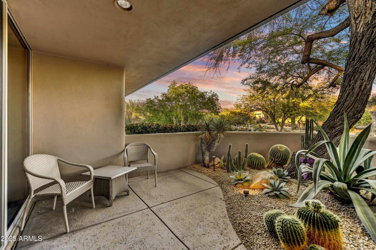
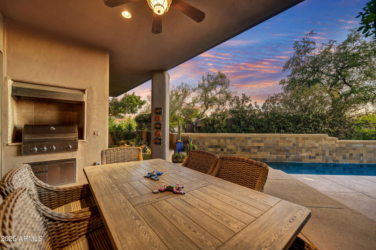
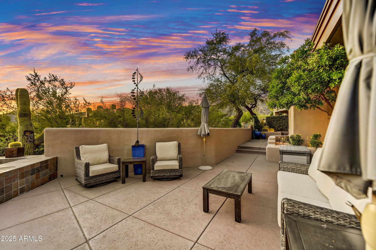
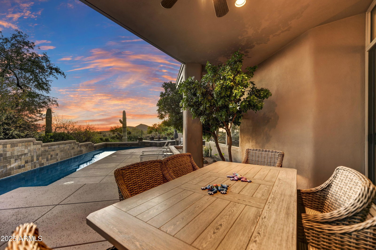
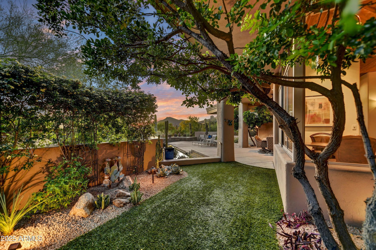
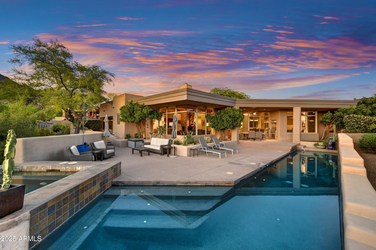
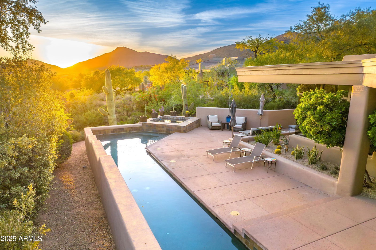
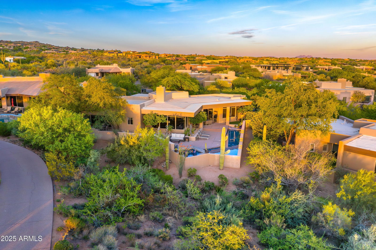
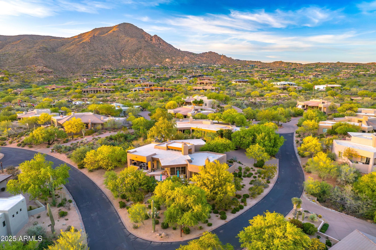
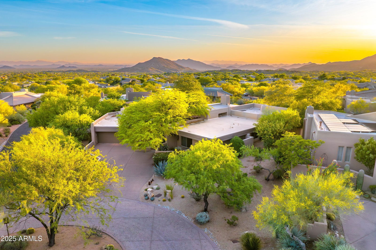
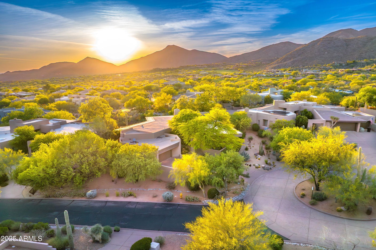
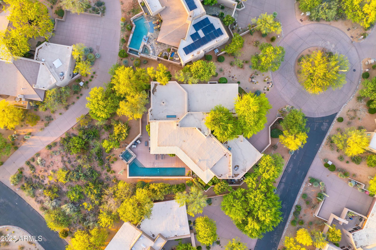
Full Golf Membership Available! Considered one the best unobstructed views inside Cochise Ridge! This stunning home blends luxurious design with a warm, welcoming ambiance, perfect for those who appreciate both style and comfort. From the moment you step inside, you're greeted by a striking stacked stone entry wall that sets the tone for the rich natural elements found throughout. The open-concept living space features gleaming hickory wood floors and a cozy stacked stone fireplace, creating the perfect setting for both everyday living and entertaining. The chef's kitchen is a true showstopper, boasting beautifully crafted alder cabinets, high-end Viking appliances, and a built-in Sub-Zero refrigerator—ideal for the culinary enthusiast. Step outside into your private backyard retreat, where new professional landscaping surrounds a serene heated lap pool and spa. Unwind and entertain as you soak in breathtaking sunset views that make every evening feel like a getaway. This home effortlessly balances refined design with an inviting atmosphere.
/u.realgeeks.media/sunshineexclusiveproperties/Logo-min.png)
Additional Information
- Elementary School
- Black Mountain Elementary School
- High School
- Cactus Shadows High School
- Middle School
- Sonoran Trails Middle School
- Acres
- 0.35
- Architecture
- Contemporary, Other
- Assoc Fee Includes
- Maintenance Grounds, Street Maint
- Hoa Fee
- $1,722
- Hoa Fee Frequency
- Semi-Annually
- Hoa
- Yes
- Hoa Name
- Desert Mountain
- Builder Name
- Price Woods
- Community
- Desert Mountain
- Community Features
- Guarded Entry, Community Spa, Community Spa Htd, Concierge, Gated, Golf, Tennis Court(s), Playground, Biking/Walking Path, Clubhouse, Fitness Center, Pickleball
- Construction
- Wood Frame, Painted, Stucco
- Cooling
- Ceiling Fan(s), Central Air
- Exterior Features
- Private Street(s), Built-in Barbecue
- Fencing
- Block
- Fireplace
- Living Room, Master Bedroom, Gas
- Flooring
- Tile, Wood
- Garage Spaces
- 2
- Heating
- Natural Gas, Other, See Remarks
- Laundry
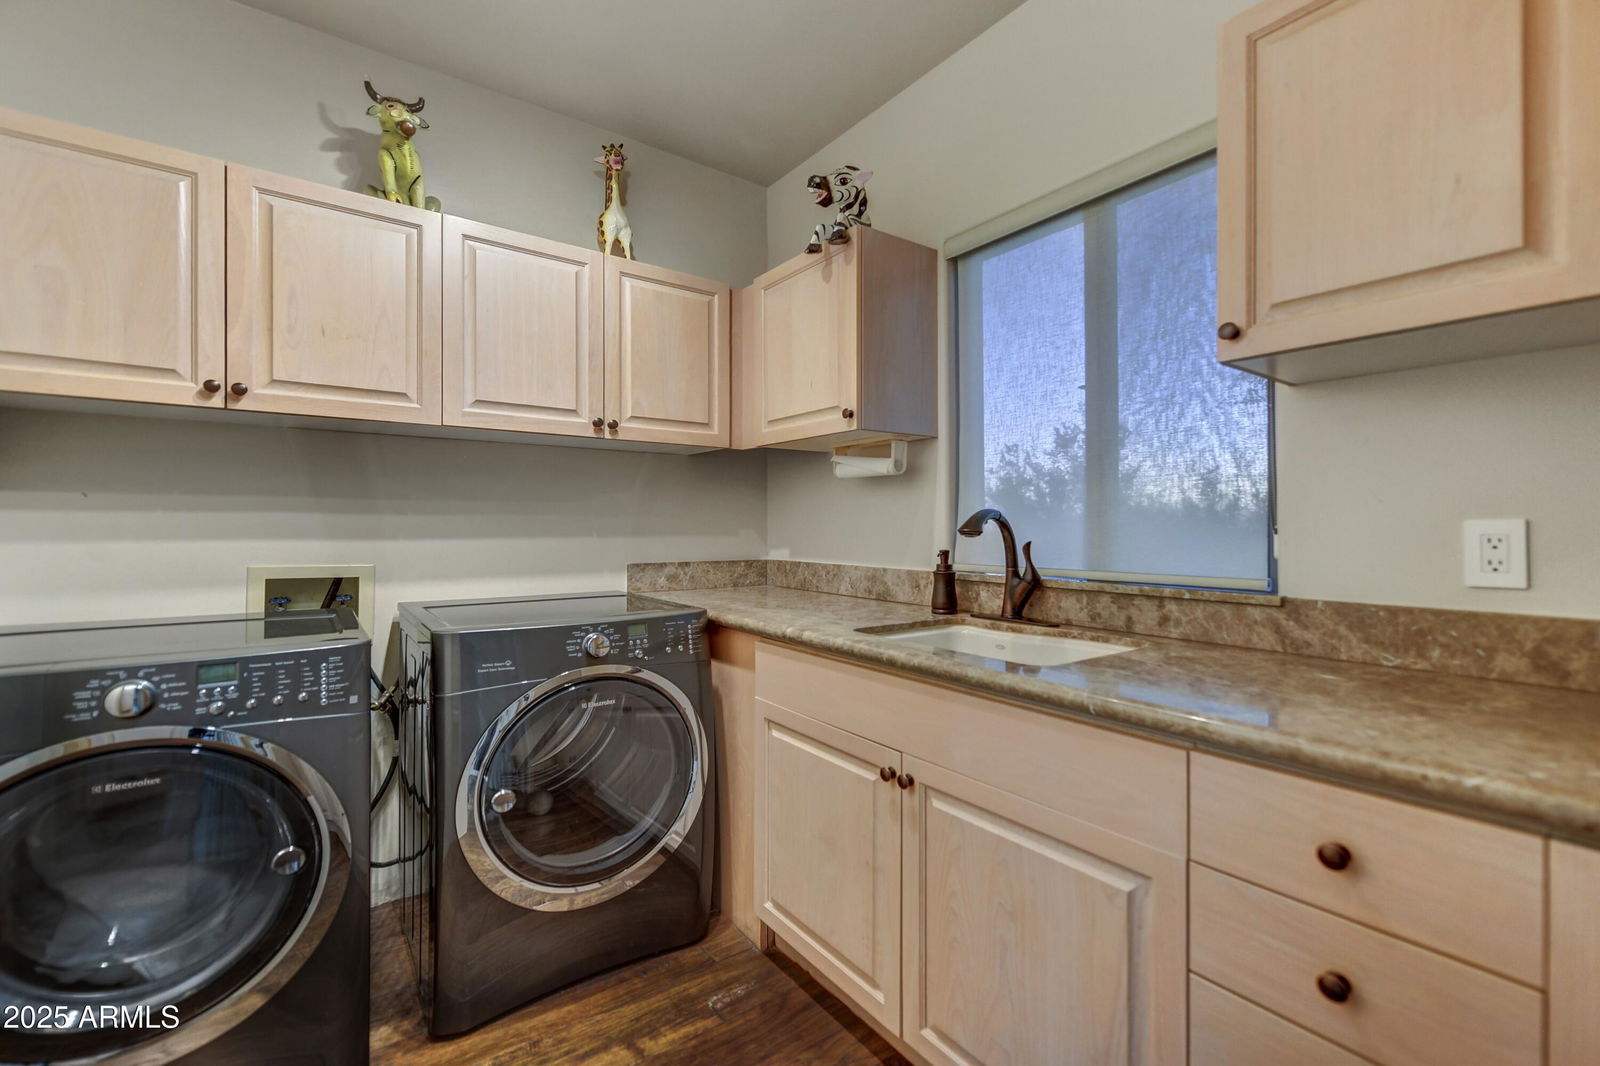
- Inside
- Living Area
- 3,325
- Lot Size
- 15,150
- Model
- Sierra Madre
- New Financing
- Cash, Conventional
- Other Rooms
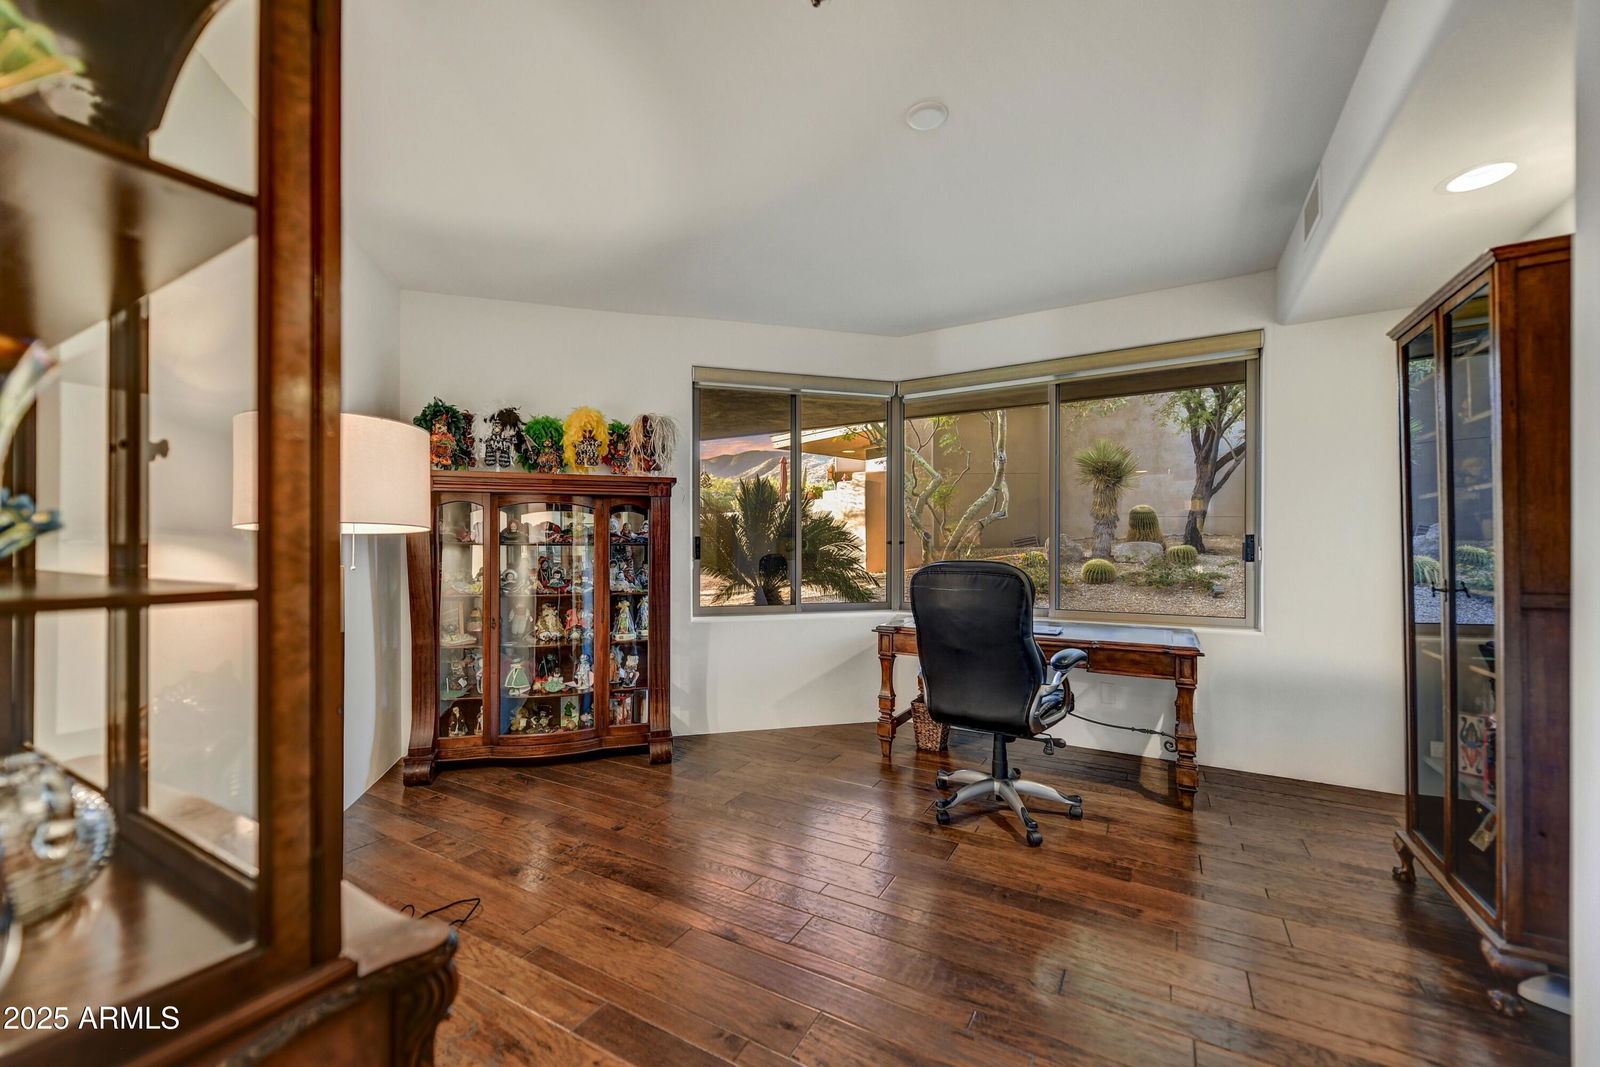
- Family Room, Great Room, Guest Qtrs-Sep Entrn
- Parking Features
- Garage Door Opener, Permit Required, Direct Access
- Lot Features
- Cul-De-Sac, Desert Front, Desert Back, Sprinklers In Front, Synthetic Grass Back, Natural Desert Back
- Roofing
- Foam
- Pool
- Yes
- Spa
- Private, Heated
- Stories
- 1
- Style
- Contemporary, Other
- Subdivision
- Desert Mountain Phase 2 Unit 9 Pt 1
- Taxes
- $3,668
- Tax Year
- 2024
- Water
- Public
Courtesy of Russ Lyon Sotheby's International Realty. 480-488-2998 Selling Office: Russ Lyon Sotheby's International Realty.
Copyright 2026 Arizona Regional Multiple Listing Service, All rights reserved. The data relating to real estate for sale on this website comes in part from the Arizona Regional Multiple Listing Service. All information deemed reliable but not guaranteed and should be independently verified. All properties are subject to prior sale, change or withdrawal. Neither listing broker(s) nor Arizona Regional Multiple Listing Service shall be responsible for any typographical errors, misinformation, misprints and shall be held totally harmless.