13204 W Palo Verde Drive, Litchfield Park, AZ 85340
- $780,000
- 4
- BD
- 4
- BA
- 3,897
- SqFt
- Sold Price
- $780,000
- List Price
- $799,999
- Closing Date
- Sep 05, 2025
- Days on Market
- 107
- Status
- CLOSED
- MLS#
- 6873852
- City
- Litchfield Park
- Bedrooms
- 4
- Bathrooms
- 4
- Living SQFT
- 3,897
- Lot Size
- 16,818
- Subdivision
- Dreaming Summit Unit 3a
- Year Built
- 2003
- Type
- Single Family Residence
Property Description
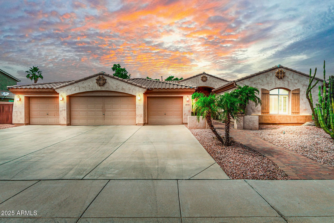

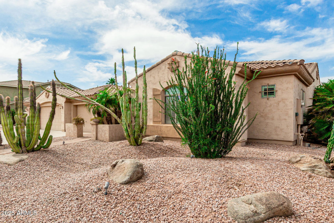
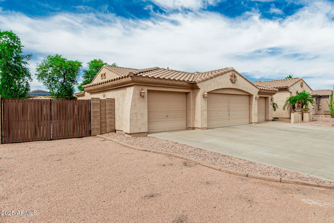
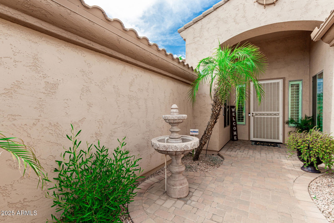
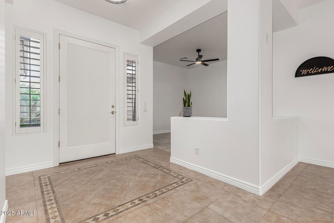
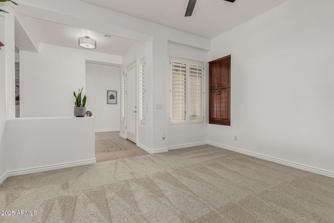
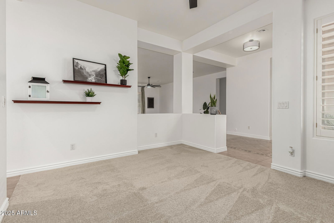
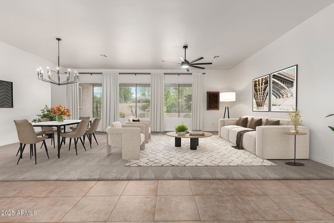
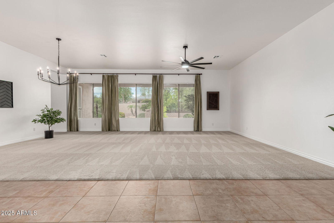
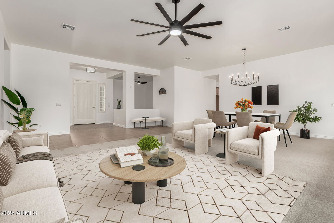
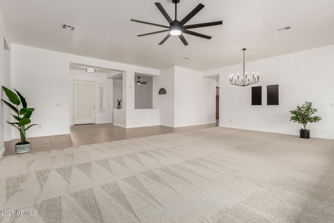
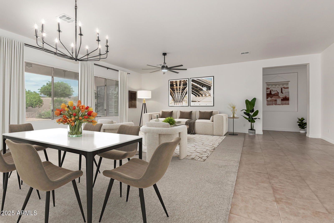

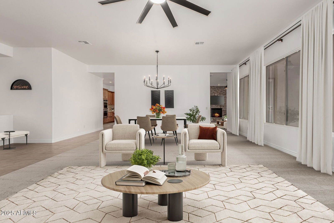
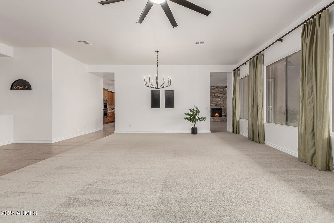
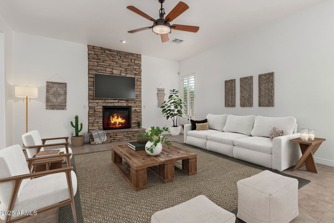
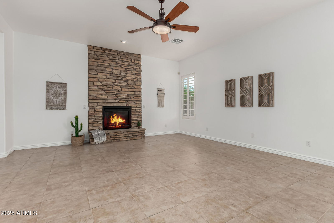
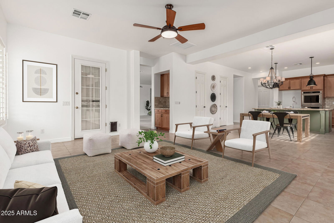
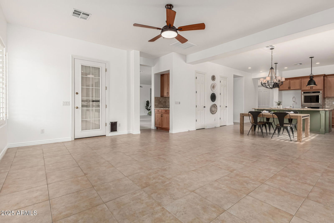
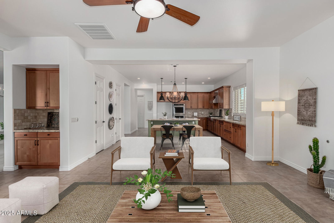
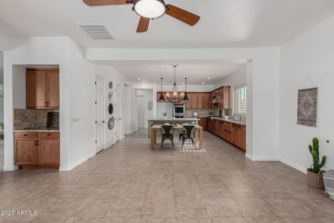
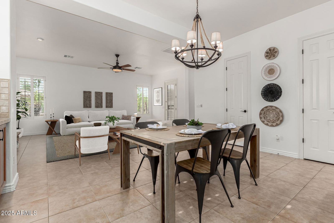

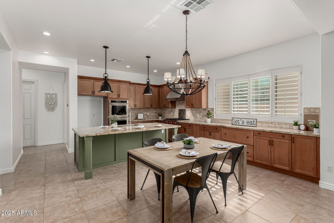
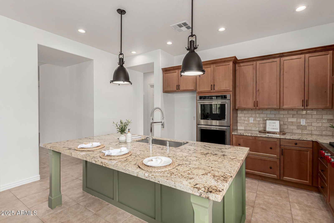

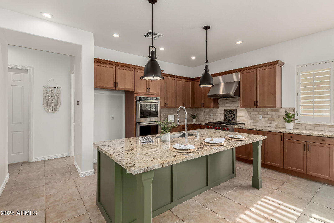
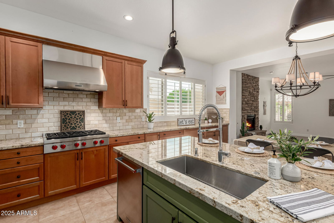

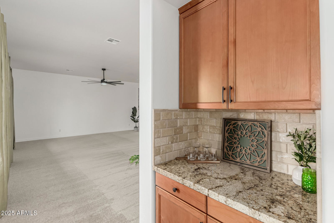
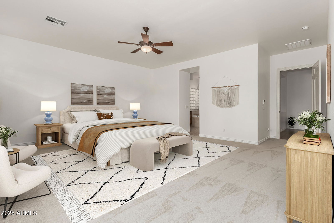
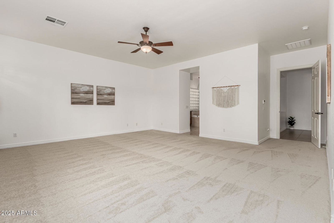
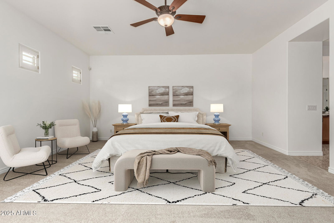
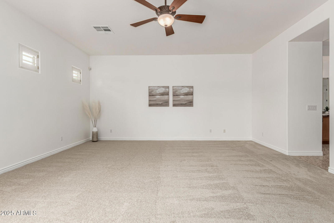
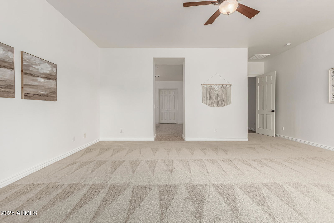
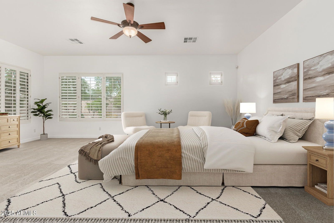
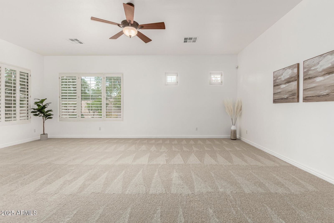
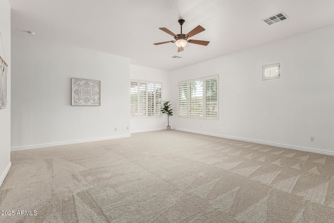
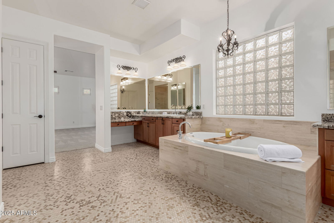
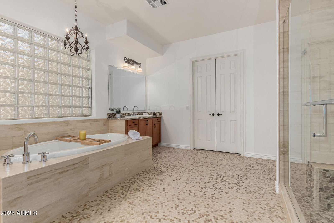
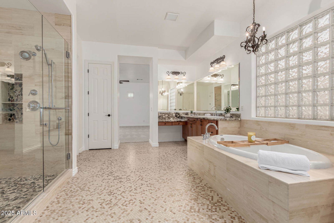
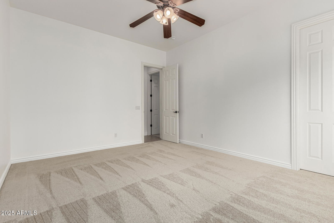
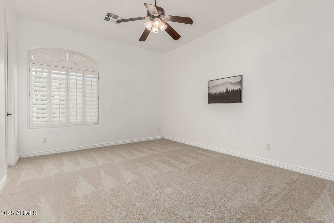
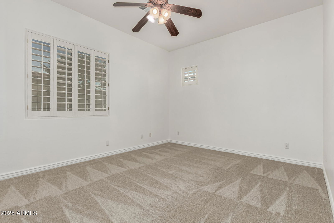
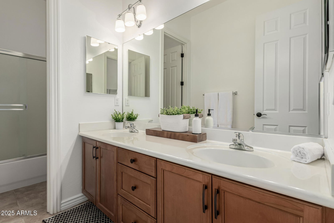
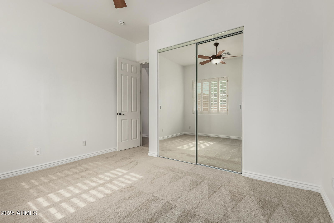
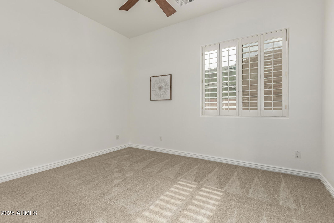
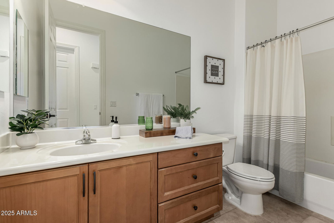
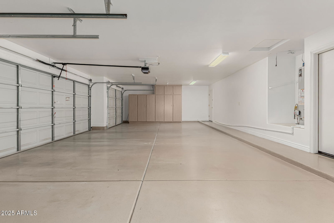
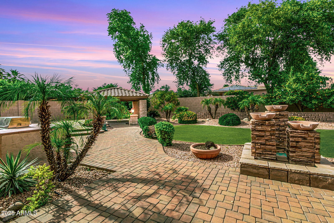
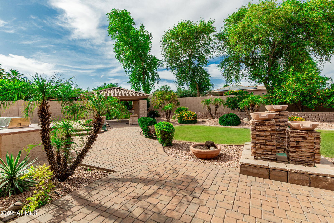
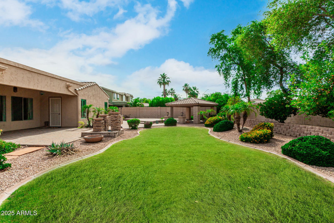
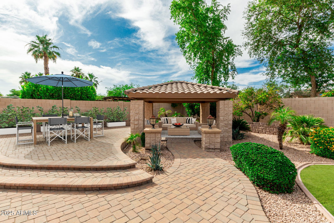
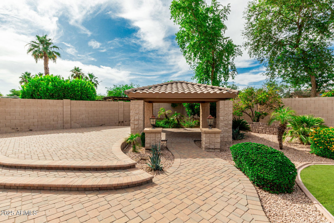
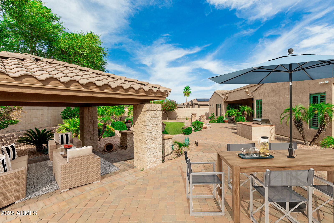
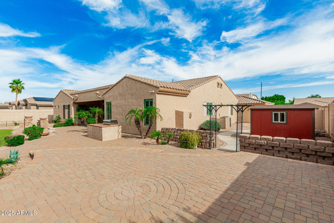

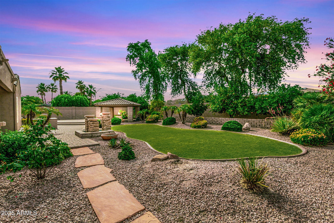
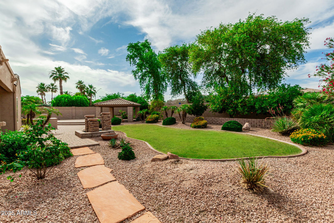
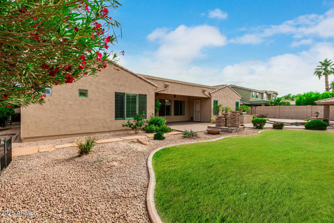
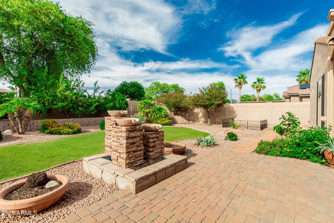
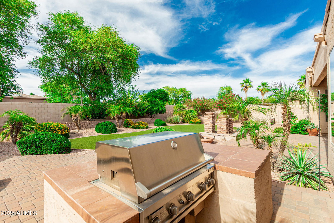
Luxury living in Dreaming Summit. Move in ready with a New Roof, Interior Paint,and Carpets. This gated,4 car garage with an RV gate home,greets you with a paved courtyard entrance. Enter the home to find the expansive great room with 10 ft ceilings,modern fixtures,and huge windows highlighting the lush backyard. The Chef's kitchen has been updated with SS appliances, Wolf cooktop and hood,double ovens,double pantry,upgraded pendant light fixtures,and a large center island with breakfast bar. The living room features a floor to ceiling stack stone fireplace. Primary retreat showcases a grand bedroom and a remodeled bathroom featuring a soaking tub,walk in shower,and gorgeous penny style tile. Backyard has a custom built Gazebo,Built in grill,Tuff Shed,Citrus trees and Palm trees. See it! Love the outdoors? The sizable backyard is a haven with a covered patio, built-in BBQ, paver patio, shed, gazebo, lush grass, and all the space you need for play, relaxation, and endless fun under the sun. What's not to love? Come see for yourself, and don't let this Dreaming Summit slip away!
/u.realgeeks.media/sunshineexclusiveproperties/Logo-min.png)
Additional Information
- Elementary School
- Dreaming Summit Elementary
- High School
- Millennium High School
- Middle School
- L. Thomas Heck Middle School
- Acres
- 0.39
- Architecture
- Ranch
- Assoc Fee Includes
- Maintenance Grounds
- Hoa Fee
- $193
- Hoa Fee Frequency
- Monthly
- Hoa
- Yes
- Hoa Name
- Dreaming Summit
- Builder Name
- NICHOLAS HOMES
- Community
- Dreaming Summit
- Community Features
- Gated, Playground, Biking/Walking Path
- Construction
- Wood Frame, Painted, Stucco
- Cooling
- Ceiling Fan(s), Central Air, Programmable Thmstat
- Exterior Features
- Storage, Built-in Barbecue
- Fencing
- Block
- Fireplace
- Family Room, Gas
- Flooring
- Carpet, Tile
- Garage Spaces
- 4
- Accessibility Features
- Lever Handles
- Heating
- Natural Gas, Ceiling
- Laundry
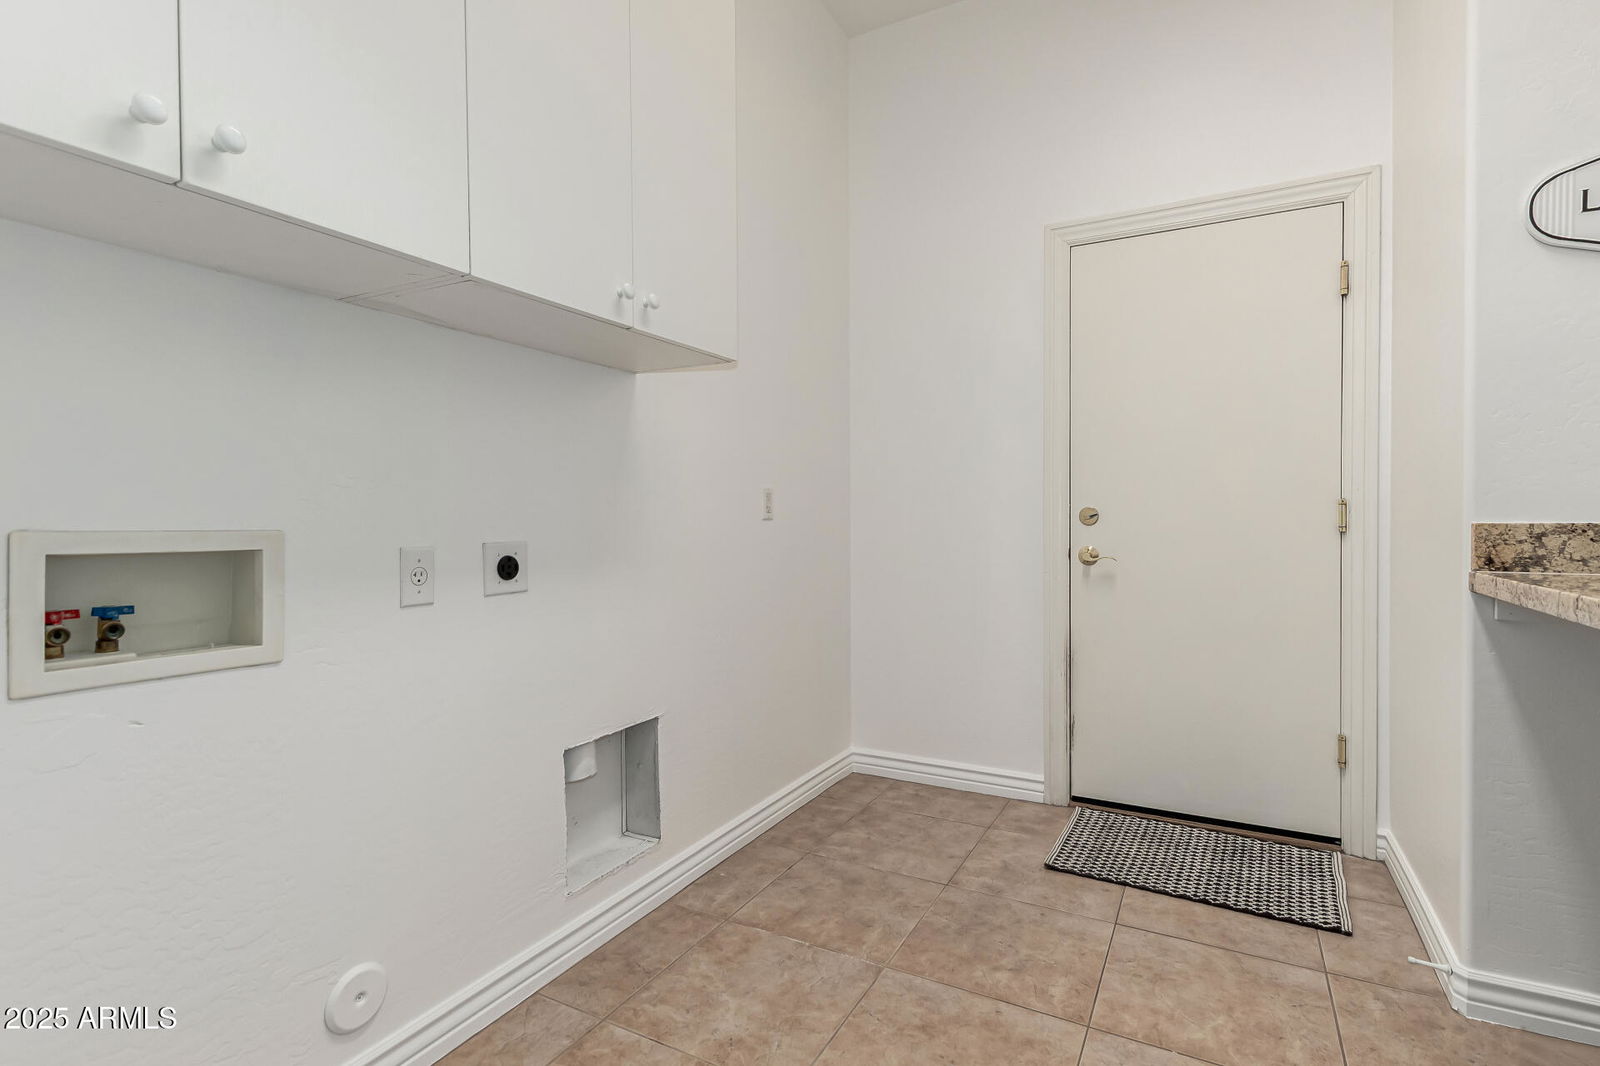
- Washer Hookup, Inside
- Living Area
- 3,897
- Lot Size
- 16,818
- New Financing
- Cash, VA Loan, FHA, Conventional, 1031 Exchange
- Other Rooms
- Family Room, Great Room
- Parking Features
- RV Gated, Garage Door Opener, Attch'd Gar Cabinets, Gated, Direct Access
- Lot Features
- North/South Exposure, Desert Front, Sprinklers In Front, Sprinklers In Rear, Gravel/Stone Back, Grass Back, Auto Timer H2O Front, Auto Timer H2O Back
- Roofing
- Tile
- Spa
- None
- Stories
- 1
- Style
- Ranch
- Subdivision
- Dreaming Summit Unit 3a
- Taxes
- $2,933
- Tax Year
- 2024
- Water
- Public, Pvt Water Company
Courtesy of Keller Williams Arizona Realty. 623-208-8251 Selling Office: eXp Realty.
Copyright 2026 Arizona Regional Multiple Listing Service, All rights reserved. The data relating to real estate for sale on this website comes in part from the Arizona Regional Multiple Listing Service. All information deemed reliable but not guaranteed and should be independently verified. All properties are subject to prior sale, change or withdrawal. Neither listing broker(s) nor Arizona Regional Multiple Listing Service shall be responsible for any typographical errors, misinformation, misprints and shall be held totally harmless.