16811 S 11th Way, Phoenix, AZ 85048
- $622,250
- 4
- BD
- 2
- BA
- 2,134
- SqFt



- Sold Price
- $622,250
- List Price
- $624,900
- Closing Date
- Dec 11, 2025
- Days on Market
- 90
- Status
- CLOSED
- MLS#
- 6908073
- City
- Phoenix
- Bedrooms
- 4
- Bathrooms
- 2
- Living SQFT
- 2,134
- Lot Size
- 8,385
- Subdivision
- Parcel 6a At The Foothills
- Year Built
- 1996
- Type
- Single Family Residence
Property Description
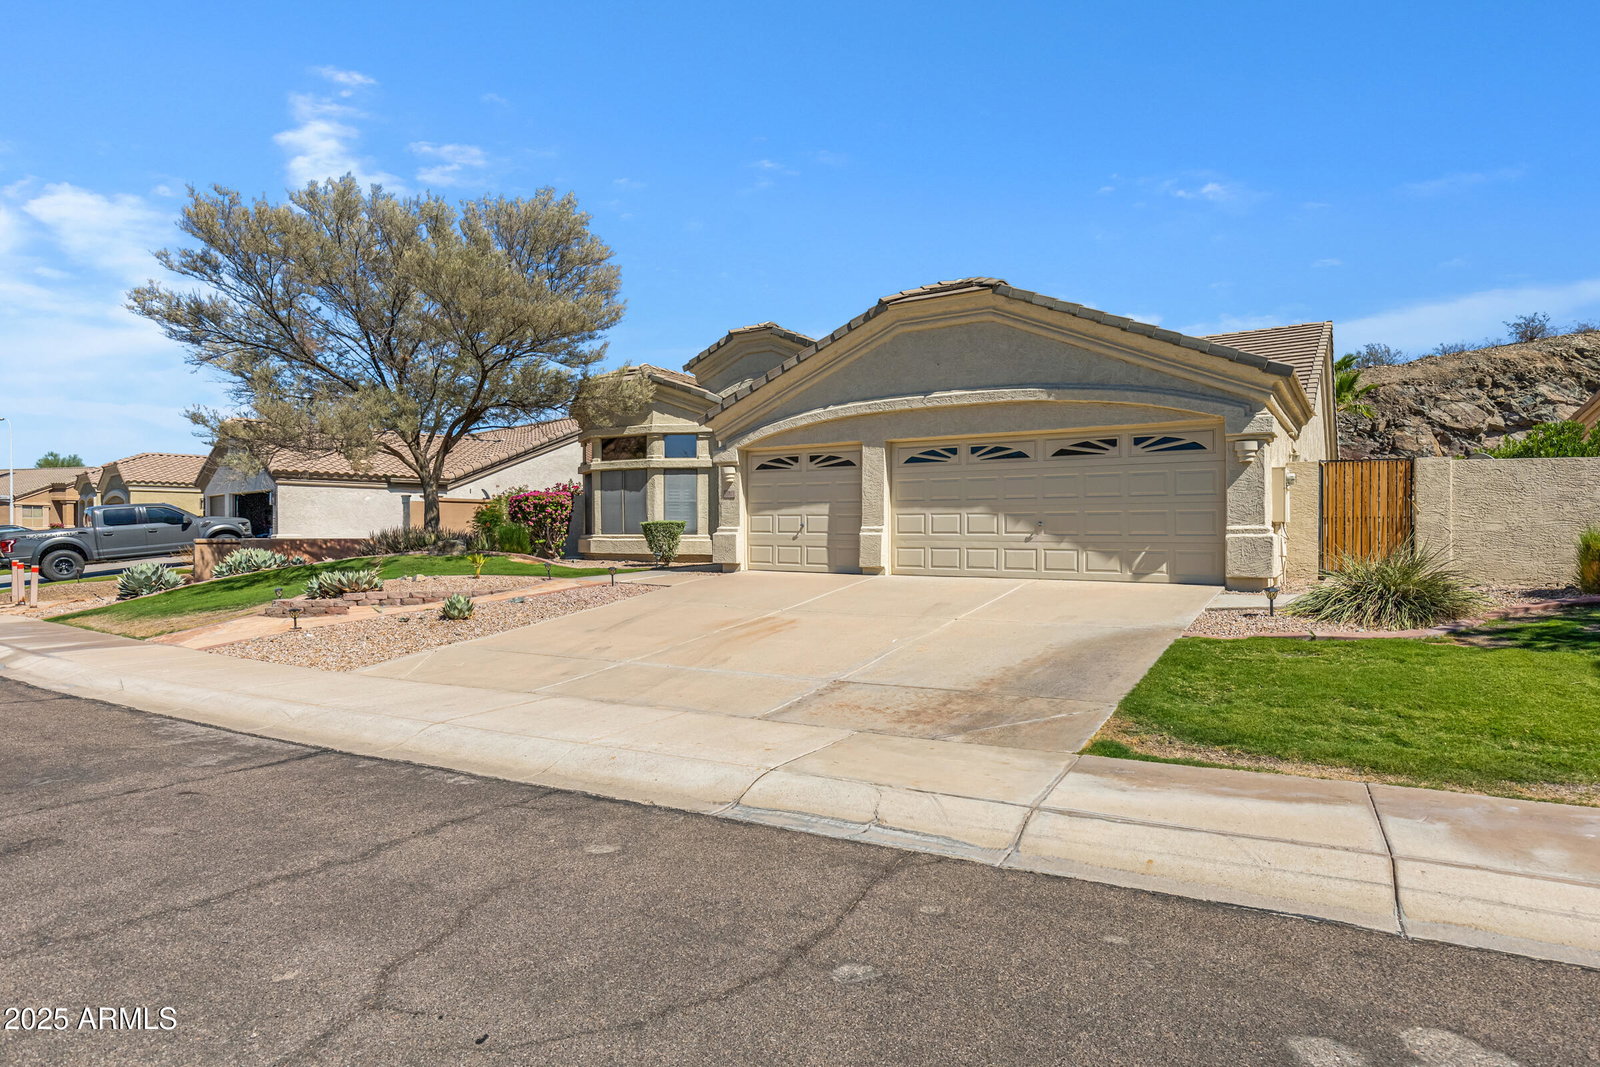
Backing to a beautiful mountain preserve, this stunning 4 bed / 2 bath Ahwatukee home has gorgeous brand-new flooring and an inviting, open layout designed for both everyday living & entertaining. The kitchen features stainless steel appliances, granite countertops, a center island with a breakfast bar, a pantry, and abundant cabinetry. The spacious primary suite is filled with natural light and offers direct access to your backyard retreat. Enjoy a walk-in closet, dual vanity, custom-tiled walk-in shower, and soaking tub. Additional highlights include vaulted ceilings, plantation shutters, upgraded lighting & ceiling fans, a versatile 4th bedroom/den, a 3-car garage, and security doors for peace of mind. Step outside to your private backyard oasis with a heated pebble-tec play pool, elevated sun deck, built-in BBQ, extended flagstone decking, and a covered patio, all framed by breathtaking preserve views. This home combines the serenity of the desert with the convenience of a prime Ahwatukee location.
/u.realgeeks.media/sunshineexclusiveproperties/Logo-min.png)
Additional Information
- Elementary School
- Kyrene de la Sierra School
- High School
- Desert Vista High School
- Middle School
- Kyrene Altadena Middle School
- Acres
- 0.19
- Architecture
- Ranch
- Assoc Fee Includes
- Maintenance Grounds
- Hoa Fee
- $210
- Hoa Fee Frequency
- Semi-Annually
- Hoa
- Yes
- Hoa Name
- The Foothills
- Builder Name
- Pulte
- Community Features
- Golf, Tennis Court(s), Biking/Walking Path, Clubhouse, Pickleball
- Construction
- Wood Frame, Painted, Stucco
- Cooling
- Ceiling Fan(s), Central Air
- Exterior Features
- Built-in Barbecue
- Fencing
- Wrought Iron, Block
- Flooring
- Carpet, Laminate, Tile
- Garage Spaces
- 3
- Heating
- Electric
- Laundry
- Inside
- Living Area
- 2,134
- Lot Size
- 8,385
- New Financing
- Cash, VA Loan, FHA, Conventional
- Other Rooms
- Family Room
- Parking Features
- Garage Door Opener, Direct Access
- Lot Features
- Borders Preserve/Public Land, East/West Exposure, Desert Front, Desert Back, Sprinklers In Front, Sprinklers In Rear, Grass Front, Auto Timer H2O Front, Auto Timer H2O Back
- Roofing
- Tile
- Pool
- Yes
- Spa
- None
- Stories
- 1
- Style
- Ranch
- Subdivision
- Parcel 6a At The Foothills
- Taxes
- $4,134
- Tax Year
- 2024
- Water
- Public
Courtesy of RHouse Realty. 480-270-5782 Selling Office: Real Broker.
Copyright 2026 Arizona Regional Multiple Listing Service, All rights reserved. The data relating to real estate for sale on this website comes in part from the Arizona Regional Multiple Listing Service. All information deemed reliable but not guaranteed and should be independently verified. All properties are subject to prior sale, change or withdrawal. Neither listing broker(s) nor Arizona Regional Multiple Listing Service shall be responsible for any typographical errors, misinformation, misprints and shall be held totally harmless.