27586 N 71st Street, Scottsdale, AZ 85266
- $3,050,000
- 5
- BD
- 6
- BA
- 6,067
- SqFt



- Sold Price
- $3,050,000
- List Price
- $3,095,000
- Closing Date
- Sep 26, 2025
- Days on Market
- 5
- Status
- CLOSED
- MLS#
- 6912779
- City
- Scottsdale
- Bedrooms
- 5
- Bathrooms
- 6
- Living SQFT
- 6,067
- Lot Size
- 62,113
- Subdivision
- Saguaro Estates
- Year Built
- 2014
- Type
- Single Family Residence
Property Description
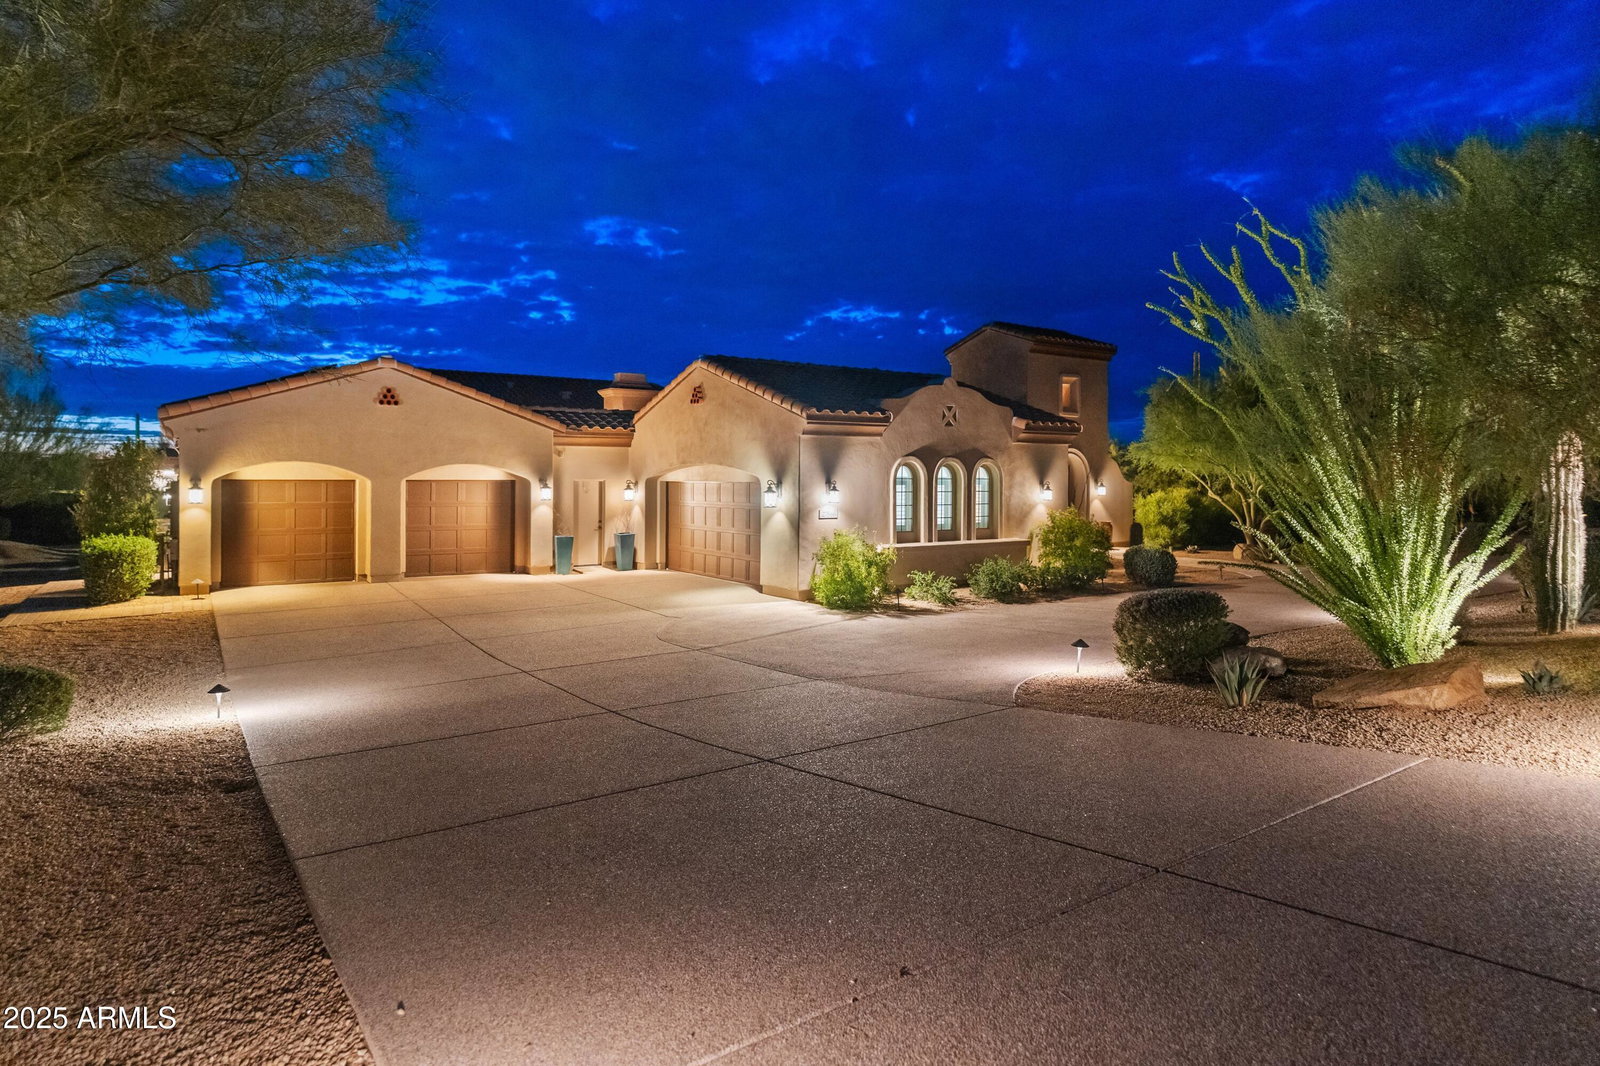
Where privacy, luxury & function collide...Your private resort awaits & shows like new! Located on a quiet interior lot in the gated & highly desirable development of Saguaro Estates - it's the second largest semi-custom floor plan offered by Toll Brothers and sits on nearly 1.5 acres. A stunning kitchen w/ massive granite slab island housing 2 dishwashers, a 6-burner gas cooktop & 2 built-in ovens, & walk-in pantry. The master retreat is a true sanctuary w/ private sitting or exercise room, his/her bathrooms, and expansive closet. Designed for efficiency, the home features solar power, two tankless water heaters, & low-maintenance landscaping providing lower utility costs. The split floor plan flows seamlessly w/ no interior steps, media room w/ wet bar, wine fridge, beverage cooler, & ice maker, plus a sprawling four-car garage w/ new epoxy floors & built-in cabinetry. Host unforgettable backyard gatherings...perfect for 100 guests, w/ covered pool ramada, misting system, outdoor speakers, multiple fire features, & 2 BBQ areas. Stunning sunsets steal the show, making every evening magical. This one checks all the boxes...including the asking price!
/u.realgeeks.media/sunshineexclusiveproperties/Logo-min.png)
Additional Information
- Elementary School
- Desert Sun Academy
- High School
- Cactus Shadows High School
- Middle School
- Sonoran Trails Middle School
- Acres
- 1.43
- Architecture
- Ranch, Spanish, Contemporary
- Assoc Fee Includes
- Maintenance Grounds, Street Maint
- Hoa Fee
- $189
- Hoa Fee Frequency
- Monthly
- Hoa
- Yes
- Hoa Name
- Saguaro Estates
- Builder Name
- Toll Brothers Semi-Custom
- Community
- Saguaro Estates
- Community Features
- Gated
- Construction
- Wood Frame, Painted, Stucco
- Cooling
- Ceiling Fan(s), Central Air, Programmable Thmstat
- Exterior Features
- Storage, Private Street(s), Private Yard, Misting System, Built-in Barbecue
- Fencing
- Wrought Iron, Block
- Fireplace
- Family Room, Gas, Fire Pit, See Remarks
- Flooring
- Carpet, Tile
- Garage Spaces
- 4
- Heating
- Natural Gas
- Laundry
- Washer Hookup, Inside
- Living Area
- 6,067
- Lot Size
- 62,113
- Model
- Terrano
- New Financing
- Cash, FHA, Conventional
- Other Rooms
- Family Room, Great Room, Bonus/Game Room
- Parking Features
- Side Vehicle Entry, Garage Door Opener, Attch'd Gar Cabinets, Circular Driveway, Direct Access
- Lot Features
- Desert Front, Desert Back, Sprinklers In Front, Sprinklers In Rear, Gravel/Stone Front, Gravel/Stone Back, Synthetic Grass Frnt, Synthetic Grass Back, Auto Timer H2O Front, Auto Timer H2O Back
- Roofing
- Tile, Foam, Reflective Coating
- Sewer
- Sewer-In & Connected
- Pool
- Yes
- Spa
- Private, Heated
- Stories
- 1
- Style
- Ranch, Spanish, Contemporary
- Subdivision
- Saguaro Estates
- Taxes
- $6,440
- Tax Year
- 2024
- Utilities
- See Remarks
- Water
- Public
Courtesy of Berkshire Hathaway HomeServices Arizona Properties. 480-505-6300 Selling Office: Compass.
Copyright 2026 Arizona Regional Multiple Listing Service, All rights reserved. The data relating to real estate for sale on this website comes in part from the Arizona Regional Multiple Listing Service. All information deemed reliable but not guaranteed and should be independently verified. All properties are subject to prior sale, change or withdrawal. Neither listing broker(s) nor Arizona Regional Multiple Listing Service shall be responsible for any typographical errors, misinformation, misprints and shall be held totally harmless.