11557 E Four Peaks Road, Scottsdale, AZ 85262
- $2,341,000
- 4
- BD
- 6
- BA
- 4,751
- SqFt




- Sold Price
- $2,341,000
- List Price
- $2,500,000
- Closing Date
- Nov 18, 2025
- Days on Market
- 60
- Status
- CLOSED
- MLS#
- 6922525
- City
- Scottsdale
- Bedrooms
- 4
- Bathrooms
- 6
- Living SQFT
- 4,751
- Lot Size
- 31,460
- Subdivision
- Desert Summit
- Year Built
- 2002
- Type
- Single Family Residence
Property Description
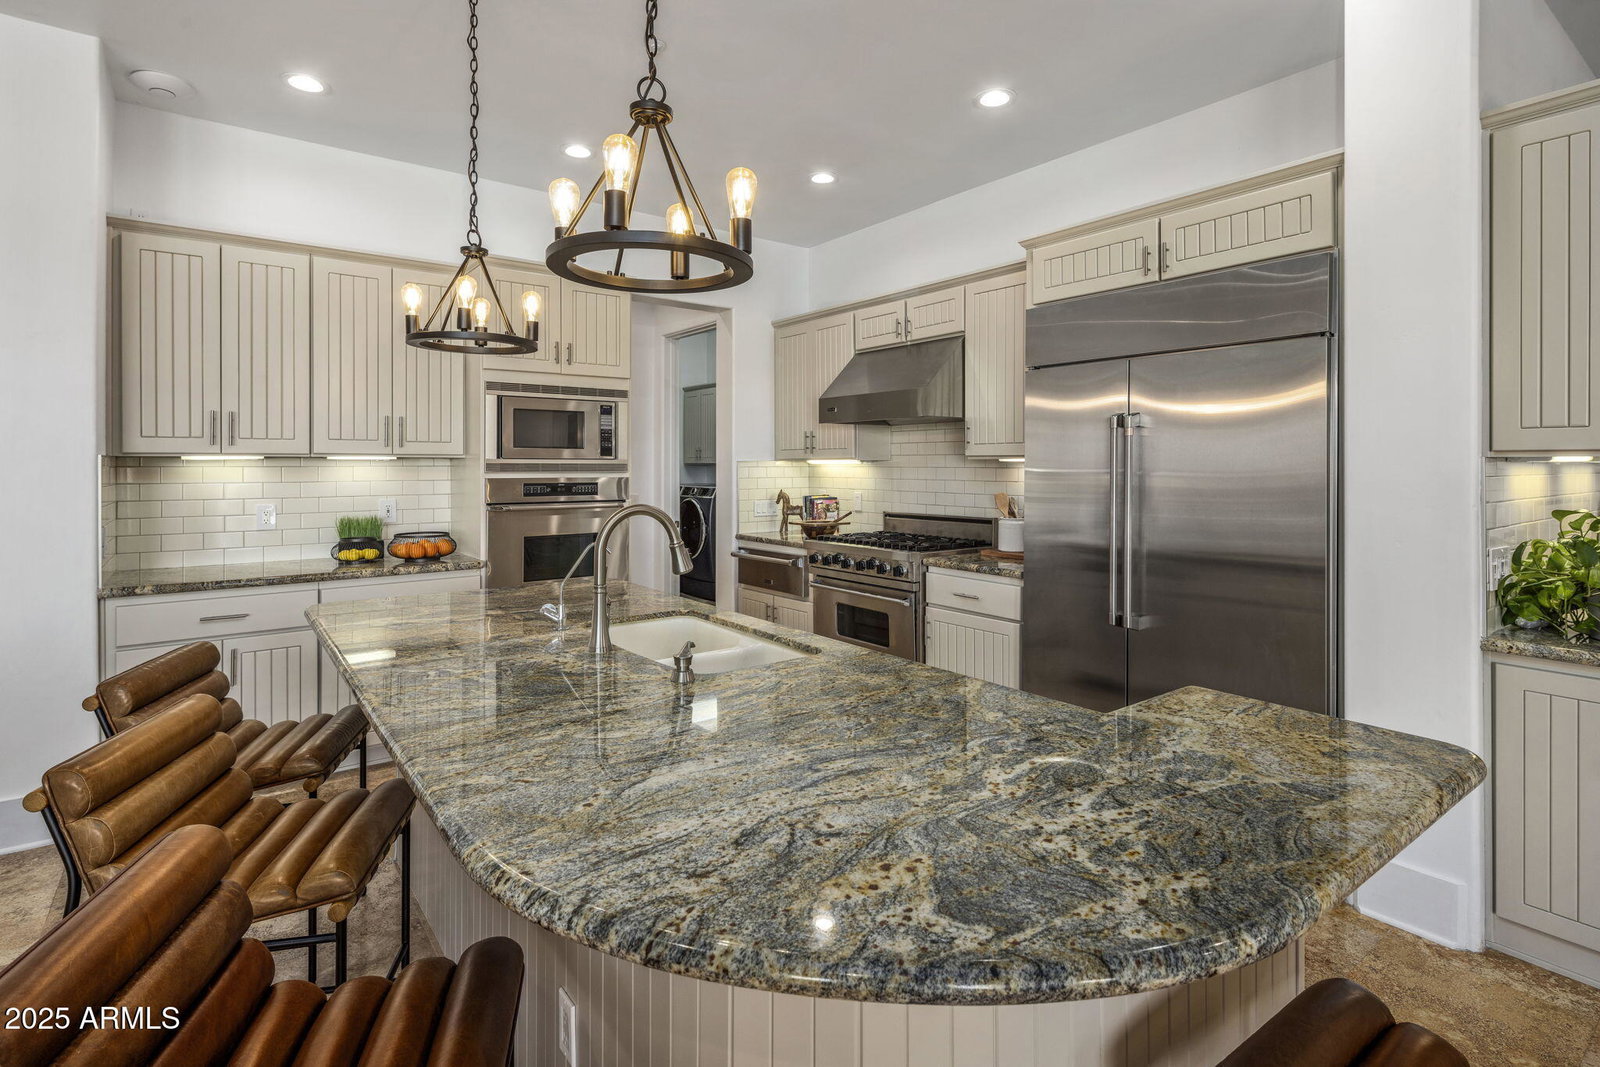
Nestled in a quiet cul-de-sac within the prestigious gated community of Desert Summit, this Troon-area estate captures the very best of North Scottsdale living. Positioned on ¾ of an acre with unobstructed views of Troon Mountain, the home is surrounded by lush desert landscaping and stunning natural beauty. With a total of 4,751 sq ft, this residence is thoughtfully designed to balance privacy, livability, and sophisticated entertaining. The home features three expansive ensuite bedrooms, along with a fourth bedroom currently utilized as a gym, offering versatile flex space to suit a variety of needs. Beyond, the property extends to 1,100 sq ft of private retreats: a one-bedroom ensuite with its own courtyard entrance and a full casita with kitchen, living room, bedroom, and bath, ideal for hosting guests, extended family, or creating a private sanctuary for grandkids. The resort-style backyard is designed for both relaxation and entertainment. From sunrise over Troon Mountain to sunset city lights, the views are simply extraordinary. A sparkling pool and spa anchor the outdoor living area, complemented by a fire feature and multiple patios for gathering, dining, or unwinding in privacy. Surrounded by mature desert landscape, this outdoor sanctuary is a true extension of the home.
/u.realgeeks.media/sunshineexclusiveproperties/Logo-min.png)
Additional Information
- Elementary School
- Desert Sun Academy
- High School
- Cactus Shadows High School
- Middle School
- Sonoran Trails Middle School
- Acres
- 0.72
- Architecture
- Other
- Assoc Fee Includes
- Maintenance Grounds, Street Maint
- Hoa Fee
- $330
- Hoa Fee Frequency
- Quarterly
- Hoa
- Yes
- Hoa Name
- Desert Summit HOA
- Builder Name
- Semi Custom
- Community
- Desert Summit
- Community Features
- Guarded Entry, Gated, Biking/Walking Path
- Construction
- Wood Frame, Low VOC Insulation, ICAT Recessed Lighting, Ducts Professionally Air-Sealed, Painted, Stucco
- Cooling
- Ceiling Fan(s), Central Air, Programmable Thmstat, ENERGY STAR Qualified Equipment
- Exterior Features
- Private Yard, Misting System, Built-in Barbecue
- Fencing
- Wrought Iron, Block
- Fireplace
- Family Room, Gas, Fire Pit
- Flooring
- Carpet, Stone, Tile
- Garage Spaces
- 4
- Guest House SqFt
- 1100
- Heating
- Natural Gas, ENERGY STAR Qualified Equipment
- Laundry
- Engy Star (See Rmks), Inside
- Living Area
- 4,751
- Lot Size
- 31,460
- New Financing
- Cash, Conventional
- Other Rooms
- Family Room, Great Room, Bonus/Game Room, Guest Qtrs-Sep Entrn
- Parking Features
- Side Vehicle Entry, Garage Door Opener, Attch'd Gar Cabinets, Direct Access
- Lot Features
- Hillside Lot, Cul-De-Sac, Desert Front, Desert Back, Sprinklers In Front, Sprinklers In Rear, Synthetic Grass Back, Auto Timer H2O Front, Auto Timer H2O Back
- Roofing
- Tile
- Pool
- Yes
- Spa
- Private, Heated
- Stories
- 1
- Style
- Other
- Subdivision
- Desert Summit
- Taxes
- $4,751
- Tax Year
- 2024
- Water
- Public
Courtesy of RETSY. 602-842-0000 Selling Office: Berkshire Hathaway HomeServices Arizona Properties.
Copyright 2026 Arizona Regional Multiple Listing Service, All rights reserved. The data relating to real estate for sale on this website comes in part from the Arizona Regional Multiple Listing Service. All information deemed reliable but not guaranteed and should be independently verified. All properties are subject to prior sale, change or withdrawal. Neither listing broker(s) nor Arizona Regional Multiple Listing Service shall be responsible for any typographical errors, misinformation, misprints and shall be held totally harmless.