41646 N Emerald Lake Drive, Anthem, AZ 85086
- $725,000
- 3
- BD
- 4
- BA
- 2,730
- SqFt


- Sold Price
- $725,000
- List Price
- $750,000
- Closing Date
- Feb 25, 2026
- Days on Market
- 118
- Status
- CLOSED
- MLS#
- 6925135
- City
- Anthem
- Bedrooms
- 3
- Bathrooms
- 4
- Living SQFT
- 2,730
- Lot Size
- 9,726
- Subdivision
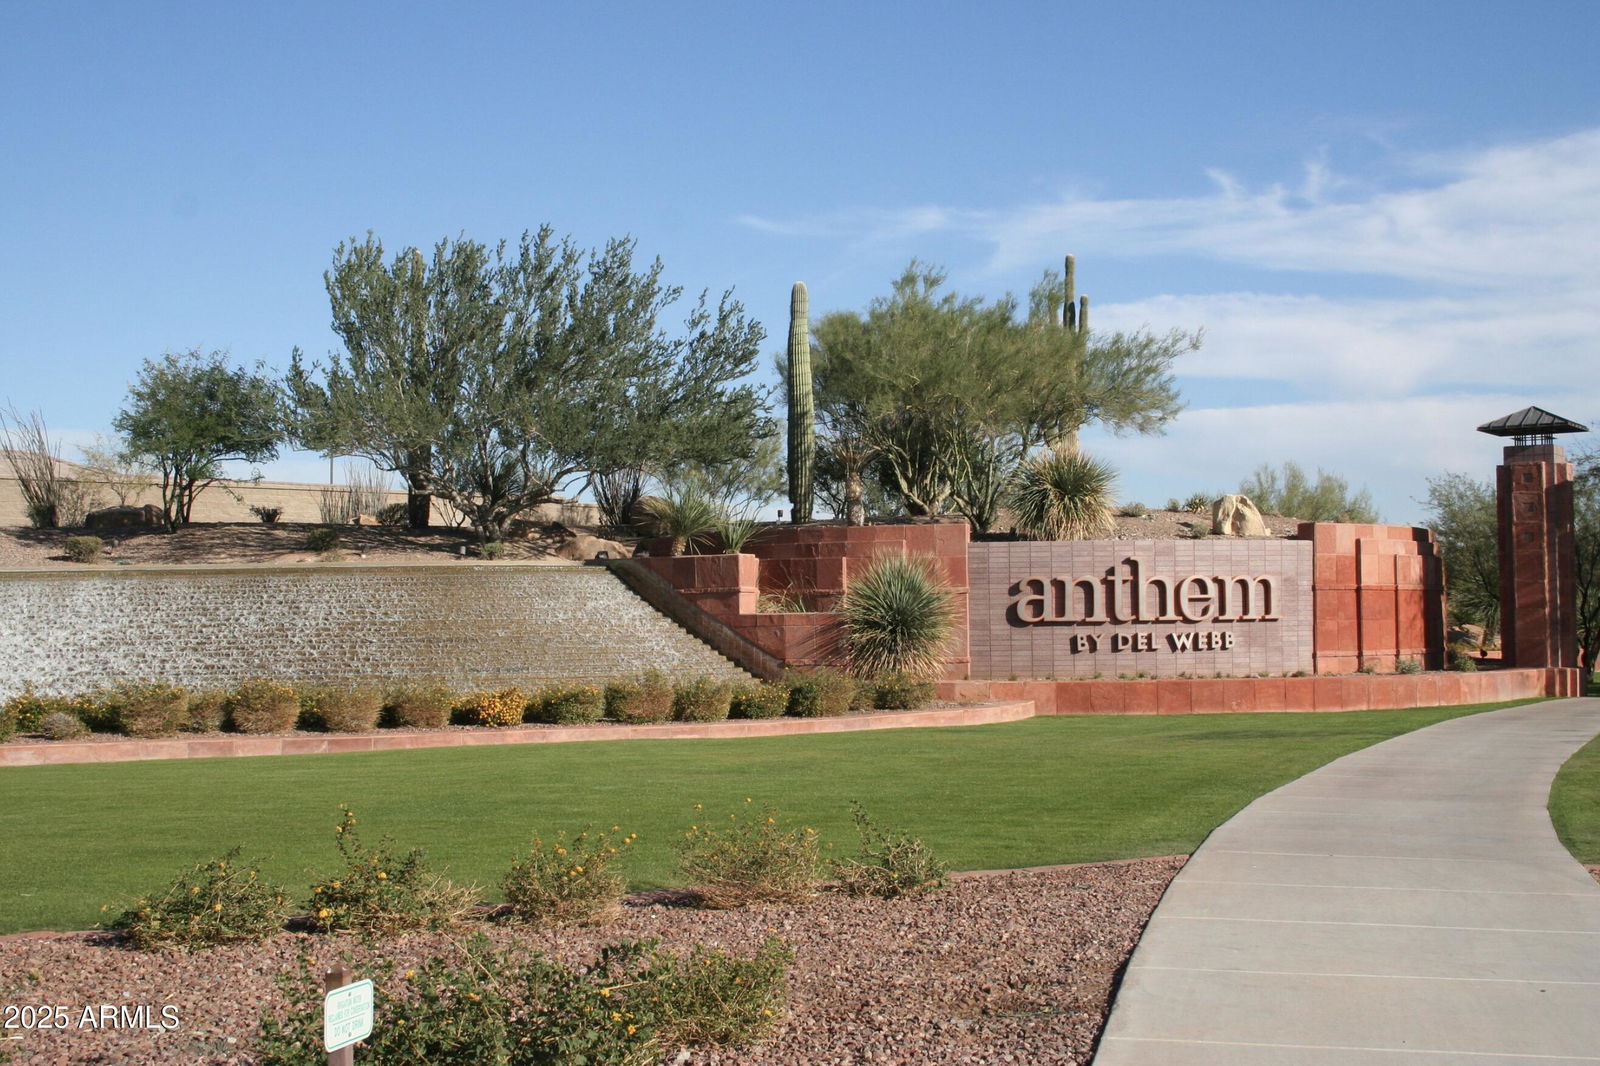
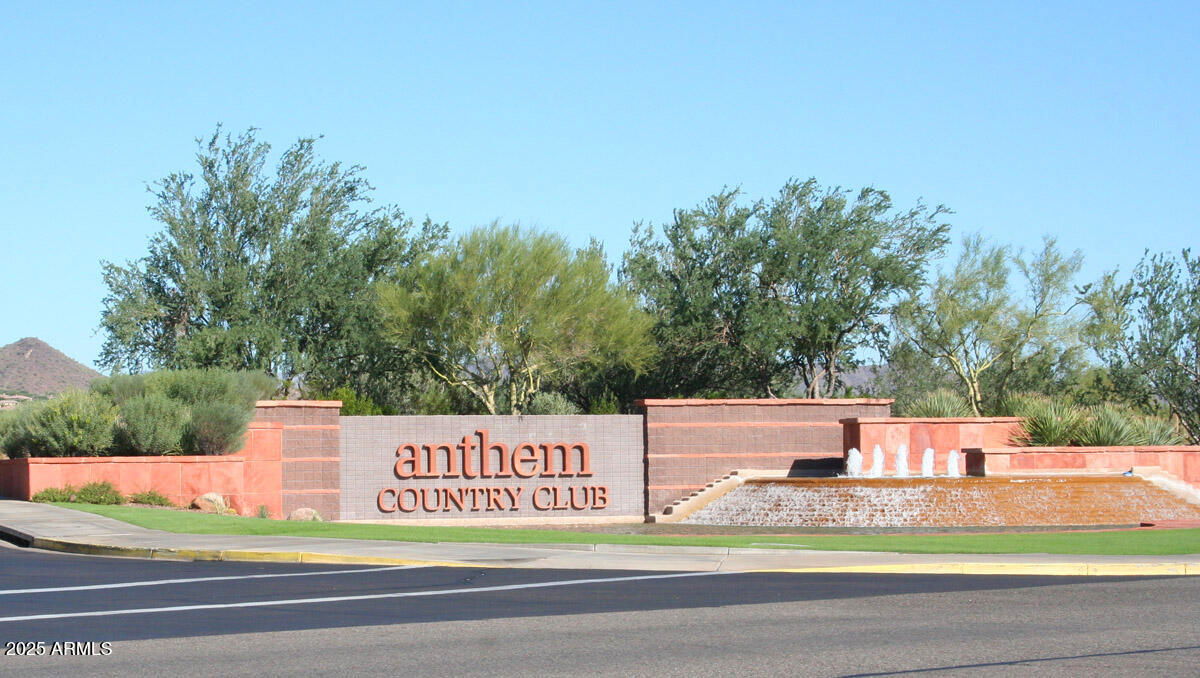
- Anthem Country Club
- Year Built
- 1999
- Type
- Single Family Residence
Property Description
Anthem Country Club Zen~3 Bedrooms, Den, 3.5 Baths (including backyard cabana)! Main House 2,478sf + 1BR/1BA Cabana 252sf. Complete kitchen remodel includes gorgeous slab granite, SS appliances w/gas range, hi-end cabinetry, tiled back splash, new dishwasher & new disposal. Fully remodeled guest bath. Preferred split master plan w/ Versailles-laid tile floors that flow seamlessly into Brazilian hardwood in this very open plan. New ceiling fans, stacked stone fireplace wall, plantation shutters. Detached cabana w/ new floors & vanity+Queen Murphy bed. Above-ground spa, flagstone & synthetic turf in backyard. Energy efficient w/ R-38 & radiant barrier in attic, low-E windows w/ sunscreens & Energy Star water heater. 3 car garage. 5-Stage Water Filtration, Water Softener. 2 Fireplaces!
/u.realgeeks.media/sunshineexclusiveproperties/Logo-min.png)
Additional Information
- Elementary School
- Anthem School
- High School
- Boulder Creek High School
- Middle School
- Anthem School
- Acres
- 0.22
- Architecture
- Santa Barbara/Tuscan
- Assoc Fee Includes
- Maintenance Grounds, Street Maint
- Hoa Fee
- $626
- Hoa Fee Frequency
- Quarterly
- Hoa
- Yes
- Hoa Name
- Anthem Comm Cncl
- Builder Name
- Del Webb Corporation
- Community
- Anthem Country Club
- Community Features
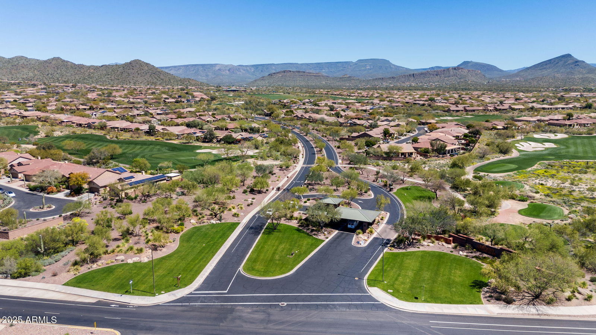
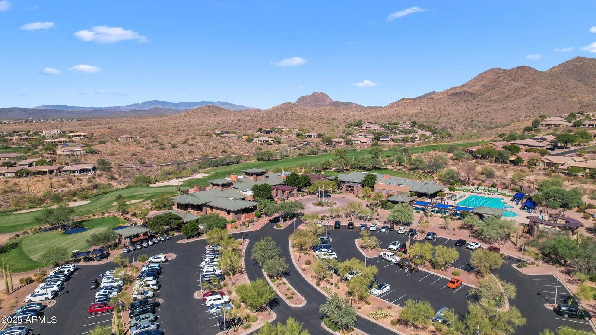
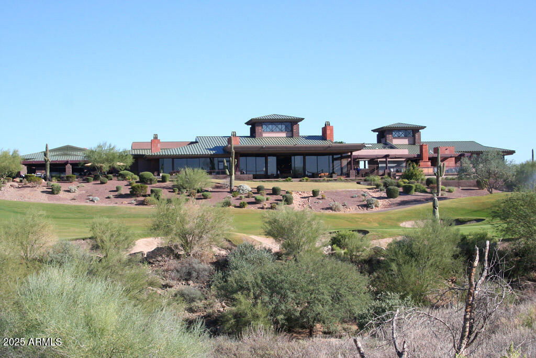
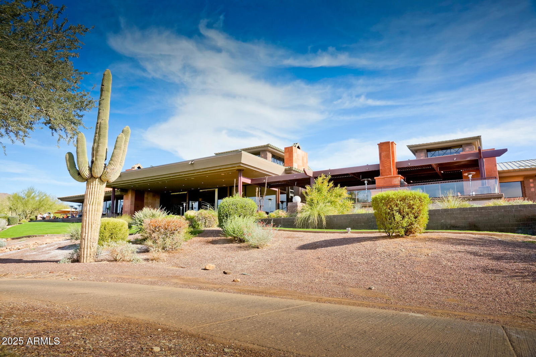
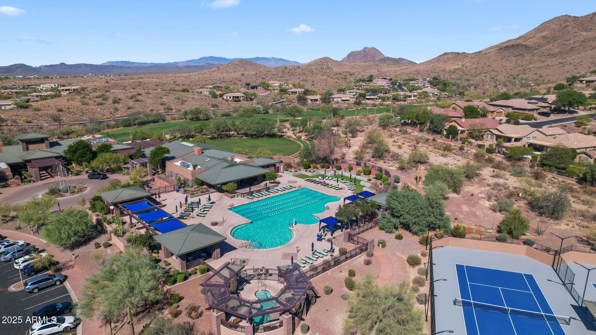
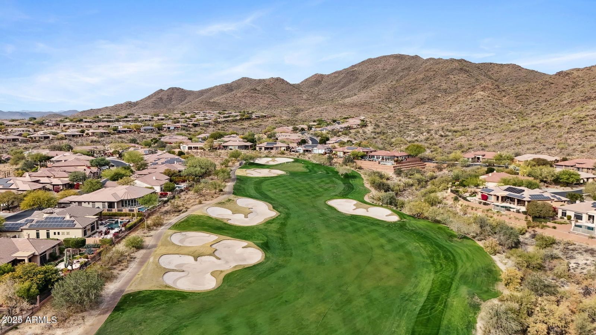
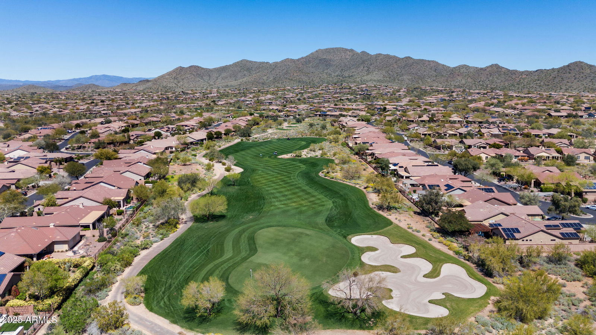
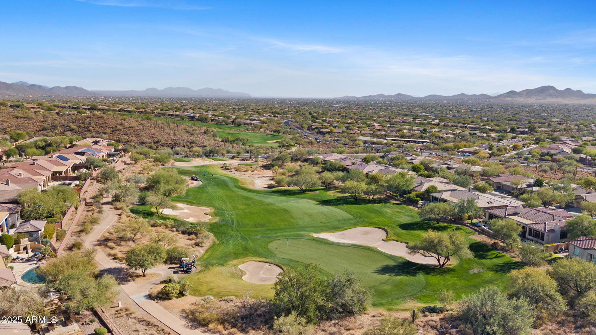
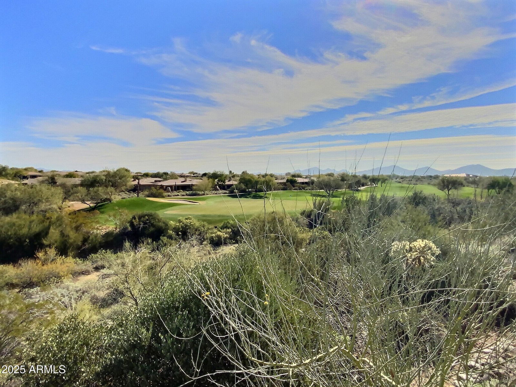
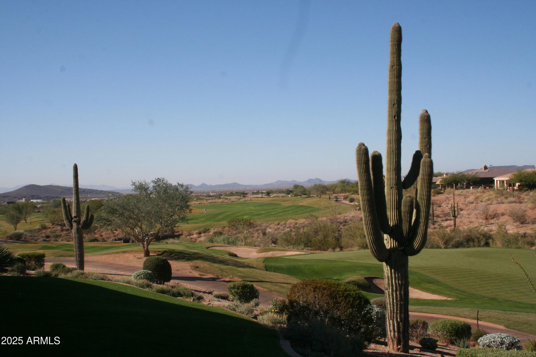
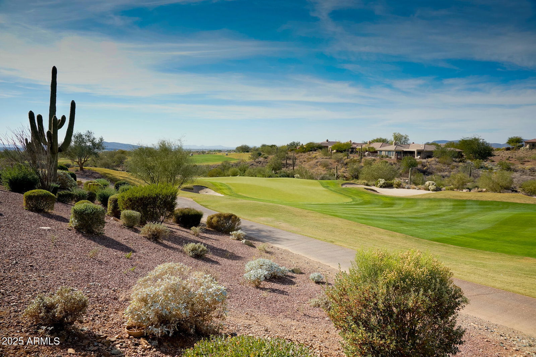
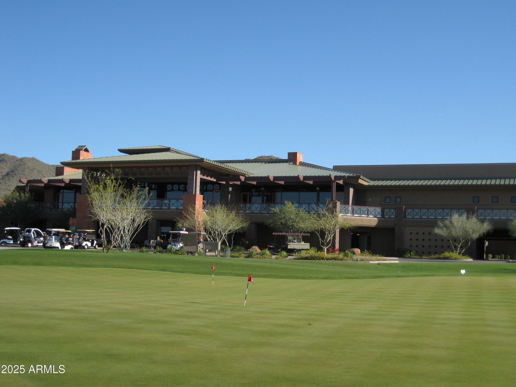
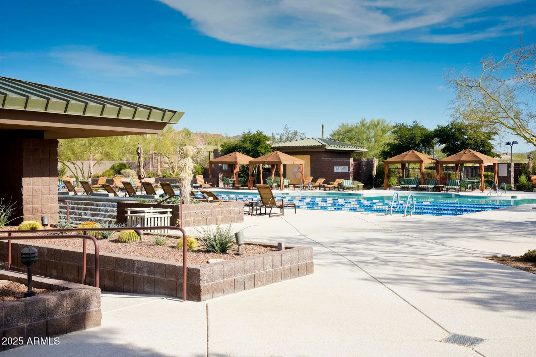
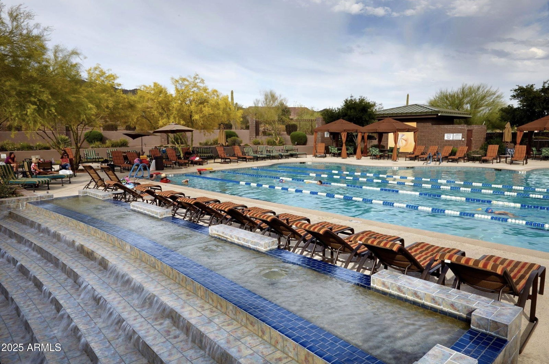
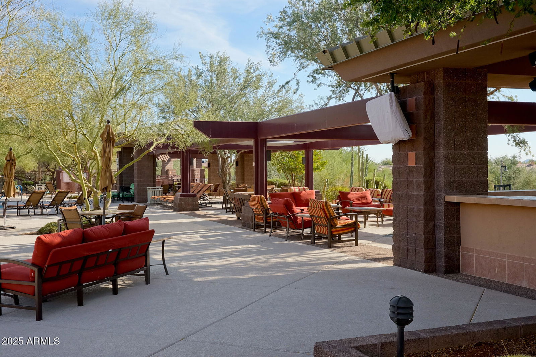
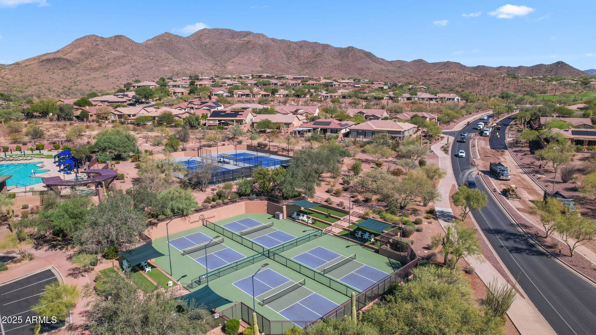
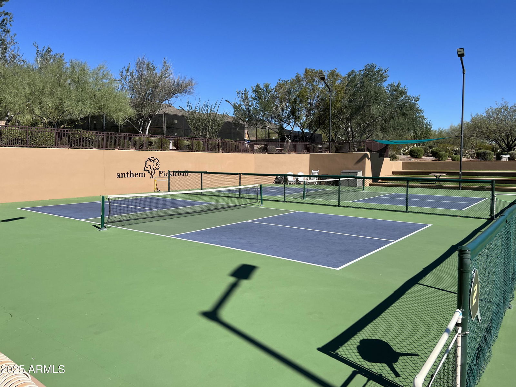
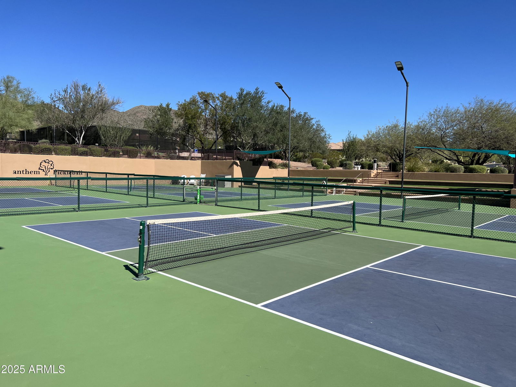
- Guarded Entry, Community Spa, Community Spa Htd, Concierge, Gated, Golf, Tennis Court(s), Playground, Biking/Walking Path, Clubhouse, Fitness Center, Pickleball
- Construction
- Wood Frame, Painted, Stucco
- Cooling
- Ceiling Fan(s), Central Air
- Fencing
- Block
- Fireplace
- Family Room, Gas, Exterior Fireplace
- Flooring
- Carpet, Laminate, Tile
- Garage Spaces
- 3
- Guest House SqFt
- 252
- Heating
- Natural Gas
- Laundry
- Inside
- Living Area
- 2,730
- Lot Size
- 9,726
- Model
- Hutchinson + Cabana
- New Financing
- Cash, VA Loan, Conventional, 1031 Exchange
- Other Rooms
- Family Room, Guest Qtrs-Sep Entrn
- Parking Features
- Garage Door Opener, Attch'd Gar Cabinets, Direct Access
- Lot Features
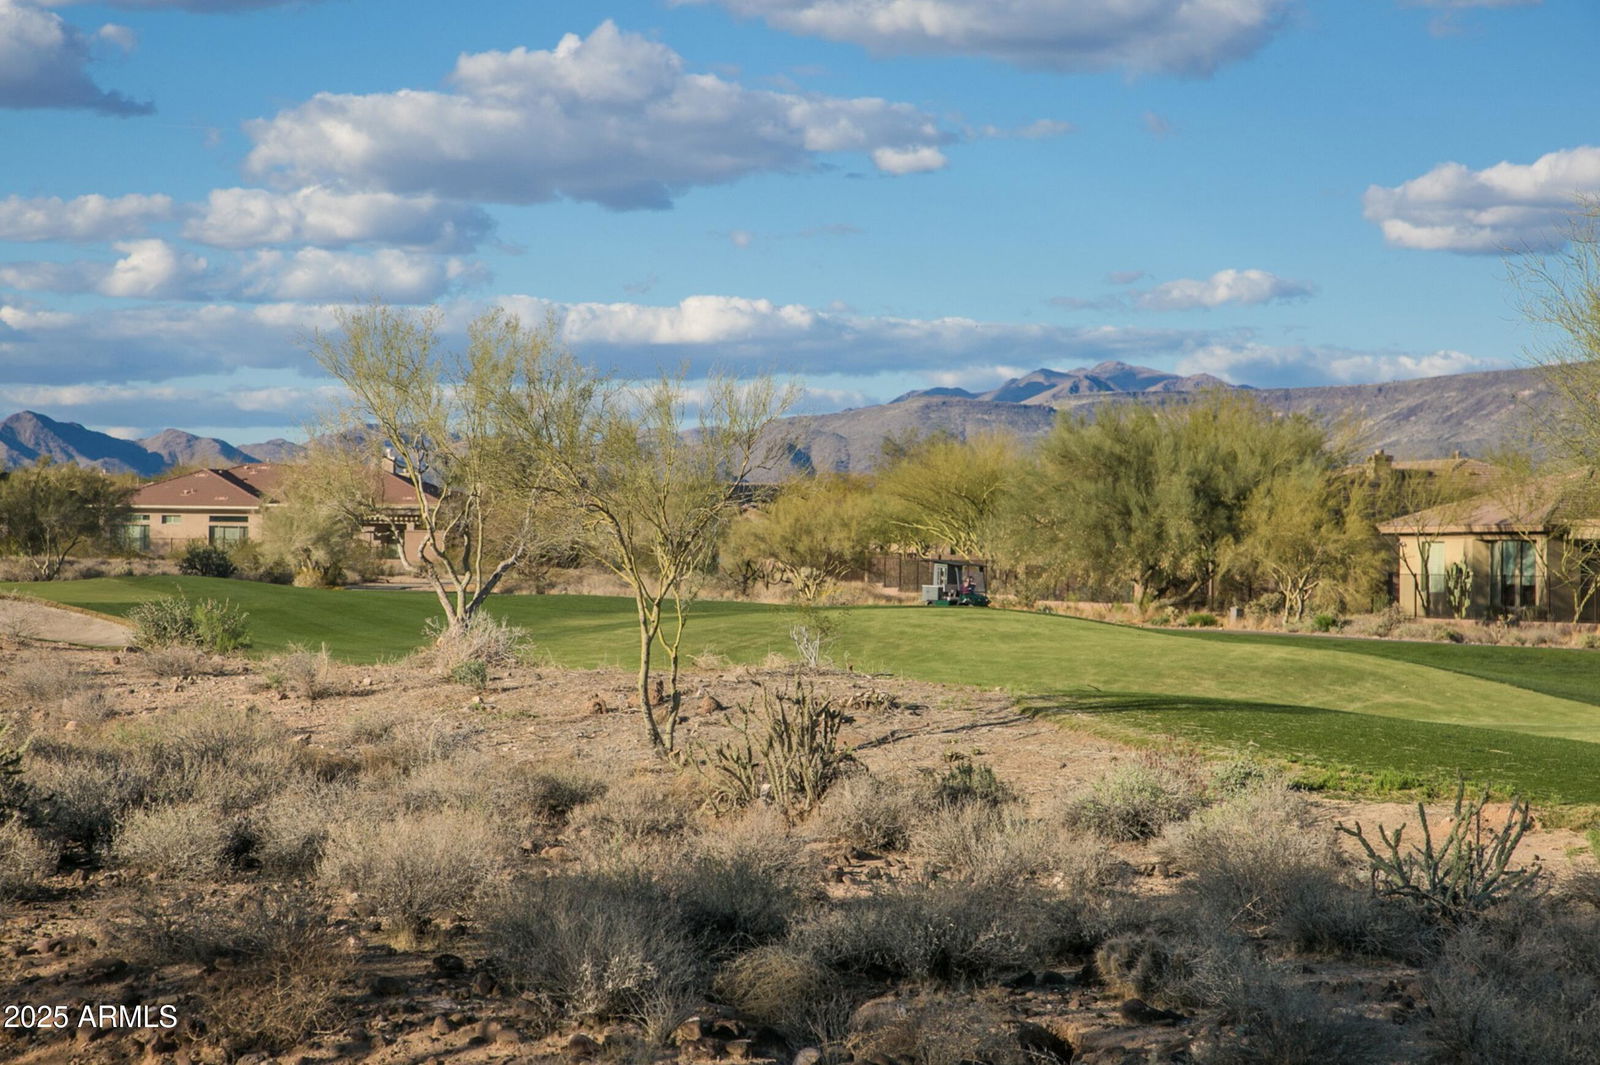
- Borders Common Area, Desert Front, Desert Back, Sprinklers In Front, Sprinklers In Rear, Gravel/Stone Front, Gravel/Stone Back, Synthetic Grass Back, Auto Timer H2O Front, Auto Timer H2O Back
- Roofing
- Tile
- Spa
- Private, Above Ground, Heated
- Stories
- 1
- Style
- Santa Barbara/Tuscan
- Subdivision
- Anthem Country Club
- Taxes
- $3,837
- Tax Year
- 2024
- Water
- Pvt Water Company
Courtesy of Fathom Realty Elite. 602-677-4130 Selling Office: Real Broker.
Copyright 2026 Arizona Regional Multiple Listing Service, All rights reserved. The data relating to real estate for sale on this website comes in part from the Arizona Regional Multiple Listing Service. All information deemed reliable but not guaranteed and should be independently verified. All properties are subject to prior sale, change or withdrawal. Neither listing broker(s) nor Arizona Regional Multiple Listing Service shall be responsible for any typographical errors, misinformation, misprints and shall be held totally harmless.