18229 W Cedarwood Lane, Goodyear, AZ 85338
- $484,229
- 3
- BD
- 2
- BA
- 1,695
- SqFt




- Sold Price
- $484,229
- List Price
- $484,229
- Closing Date
- May 14, 2026
- Days on Market
- 195
- Status
- CLOSED
- MLS#
- 6935361
- City
- Goodyear
- Bedrooms
- 3
- Bathrooms
- 2
- Living SQFT
- 1,695
- Lot Size
- 7,558
- Subdivision
- Cantamia Phases 2 And 3
- Year Built
- 2017
- Type
- Single Family Residence
Property Description
Welcome Home! Impeccable View Home in the desirable adult community of CantaMia! Inside you will find open bright living spaces & upgrades galore that include tile flooring, built in wine bar, entertainers kitchen complete W/ upgraded cabinetry, White Quartz countertops, tile backsplash, stainless steel appliances,and an island with a breakfast bar perfect for entertaining. The primary suite overlooks amazing yard and hosts a bathroom with double sinks and a walk-in closet.Step Outside to private oversized yard with no one behind, views galore - Entertain at this oversized built-in BBQ, island & raised patio for soaking in the incredible views! Brand new HVAC! Enjoy resort style living with access to lakes, fitness centers, community pools and a vibrant calendar of social events! Upgrade list for 18229 W. Cedarwood Goodyear View Lot Pergola with Oversized built in BBQ island Raised Paver patio with firepit Paver and Synthetic grass yard Upgraded Cabinetry throughout Upgraded Ceiling Fans throughout Upgraded Wood look tile flooring throughout Newer Carpet Upgraded window treatments and drapes Quartz island and counter tops Custom Tile backsplash Stainless appliances Pendant lighting Additional shelving installed in each closet Dual sink vanity in Ensuite w/ quartz counters Large walk in shower Laundry room has sink and built in cabinets RO water system Built in wine bar with matching cabinets, subway tile and built in frige Consistent flooring, paint, counters throughout Front paver courtyard Iron Security Door Surround sound system Upgraded mirrors and lighting fixtures in bathrooms Cabinets in Garage Storage shed
/u.realgeeks.media/sunshineexclusiveproperties/Logo-min.png)
Additional Information
- Elementary School
- Adult
- High School
- Adult
- Middle School
- Adult
- Acres
- 0.17
- Architecture
- Spanish
- Assoc Fee Includes
- Maintenance Grounds, Street Maint
- Hoa Fee
- $348
- Hoa Fee Frequency
- Monthly
- Hoa
- Yes
- Hoa Name
- CantaMia
- Builder Name
- Unknown
- Community
- Cantamia
- Community Features
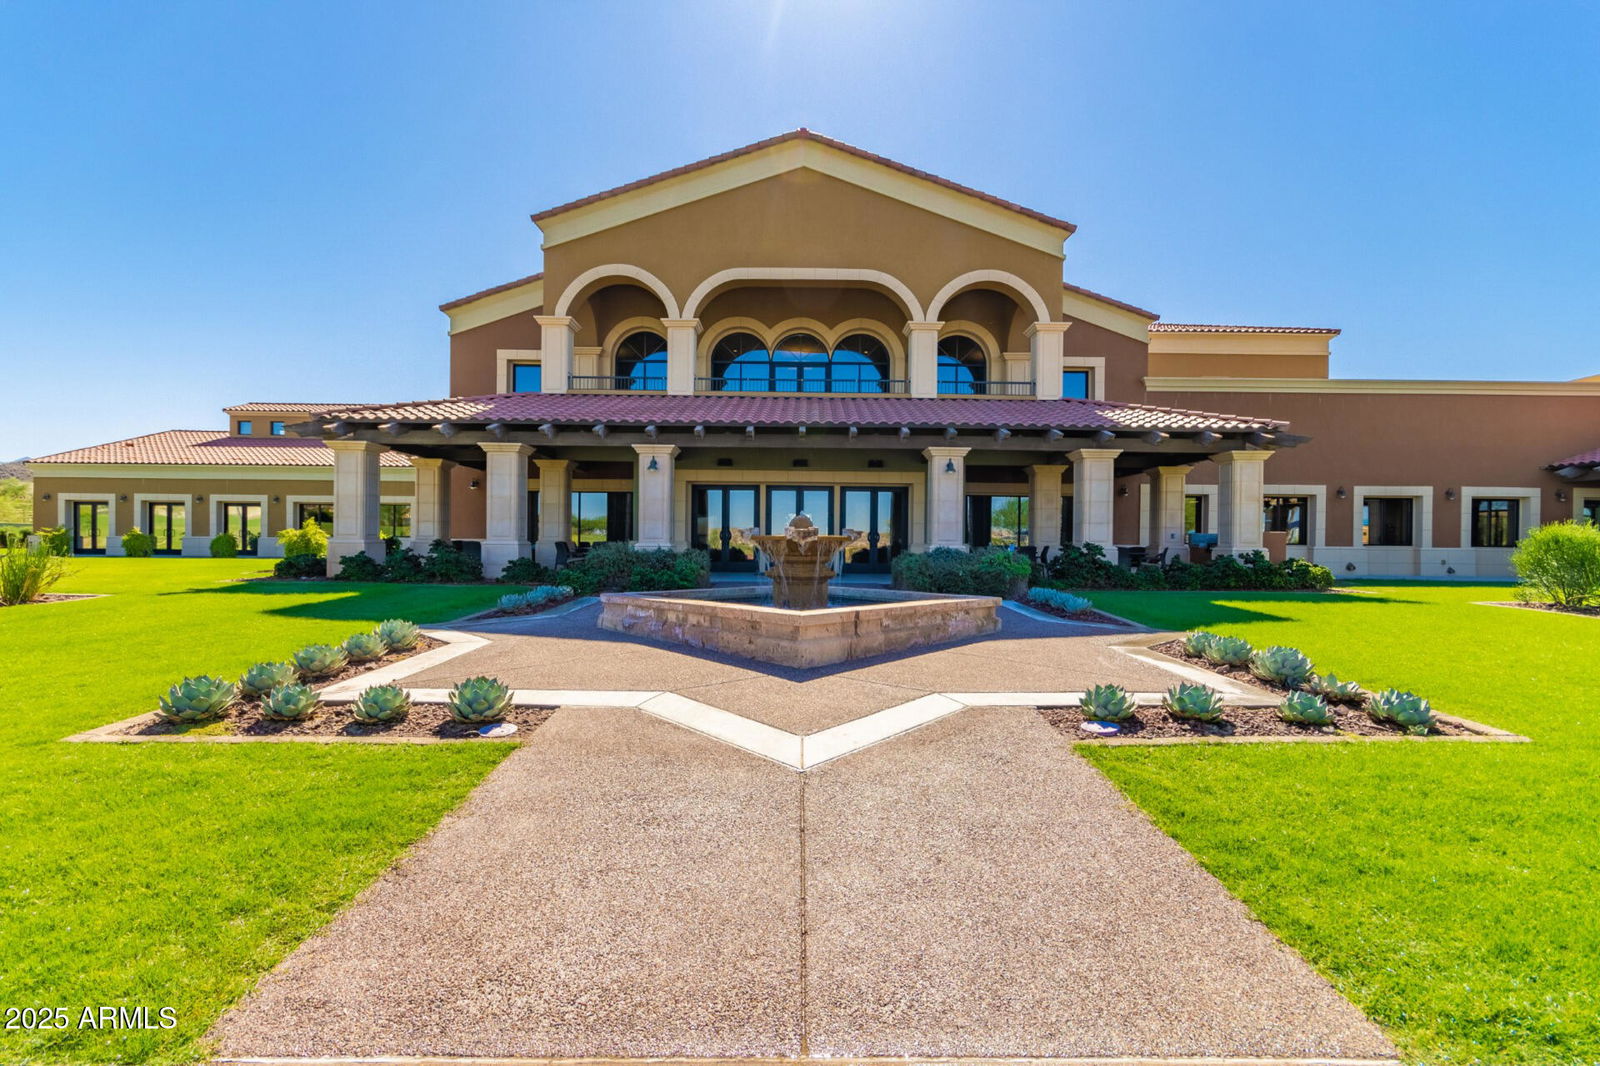
- Lake, Guarded Entry, Community Spa, Community Spa Htd, Gated, Tennis Court(s), Biking/Walking Path, Clubhouse, Community Media Room, Fitness Center, Pickleball
- Construction
- Wood Frame, Painted, Stucco
- Cooling
- Ceiling Fan(s), Central Air
- Exterior Features
- Storage, Private Yard, Built-in Barbecue
- Fencing
- Block
- Flooring
- Carpet, Tile
- Garage Spaces
- 2
- Accessibility Features
- Bath Lever Faucets, Lever Handles
- Heating
- Natural Gas, Forced Air
- Laundry
- Washer Hookup, Inside
- Living Area
- 1,695
- Lot Size
- 7,558
- New Financing
- Cash, VA Loan, FHA, Conventional, 1031 Exchange
- Other Rooms
- Great Room
- Parking Features
- Garage Door Opener, Attch'd Gar Cabinets, Direct Access, Attached Garage
- Lot Features
- North/South Exposure, Desert Front, Sprinklers In Rear, Synthetic Grass Back, Auto Timer H2O Front, Auto Timer H2O Back, Irrigation Front
- Roofing
- Tile
- Spa
- None
- Stories
- 1
- Style
- Spanish
- Subdivision
- Cantamia Phases 2 And 3
- Taxes
- $2,140
- Tax Year
- 2024
- Water
- Public
- Age Restricted
- Yes
Courtesy of Realty ONE Group. 623-552-3773 Selling Office: Real Broker.
Copyright 2026 Arizona Regional Multiple Listing Service, All rights reserved. The data relating to real estate for sale on this website comes in part from the Arizona Regional Multiple Listing Service. All information deemed reliable but not guaranteed and should be independently verified. All properties are subject to prior sale, change or withdrawal. Neither listing broker(s) nor Arizona Regional Multiple Listing Service shall be responsible for any typographical errors, misinformation, misprints and shall be held totally harmless.