4080 E Canyon Way, Chandler, AZ 85249
- $920,000
- 6
- BD
- 4
- BA
- 4,480
- SqFt




- Sold Price
- $920,000
- List Price
- $949,000
- Closing Date
- May 05, 2026
- Days on Market
- 148
- Status
- CLOSED
- MLS#
- 6940344
- City
- Chandler
- Bedrooms
- 6
- Bathrooms
- 4
- Living SQFT
- 4,480
- Lot Size
- 9,790
- Subdivision
- Avian Trails
- Year Built
- 2010
- Type
- Single Family Residence
Property Description
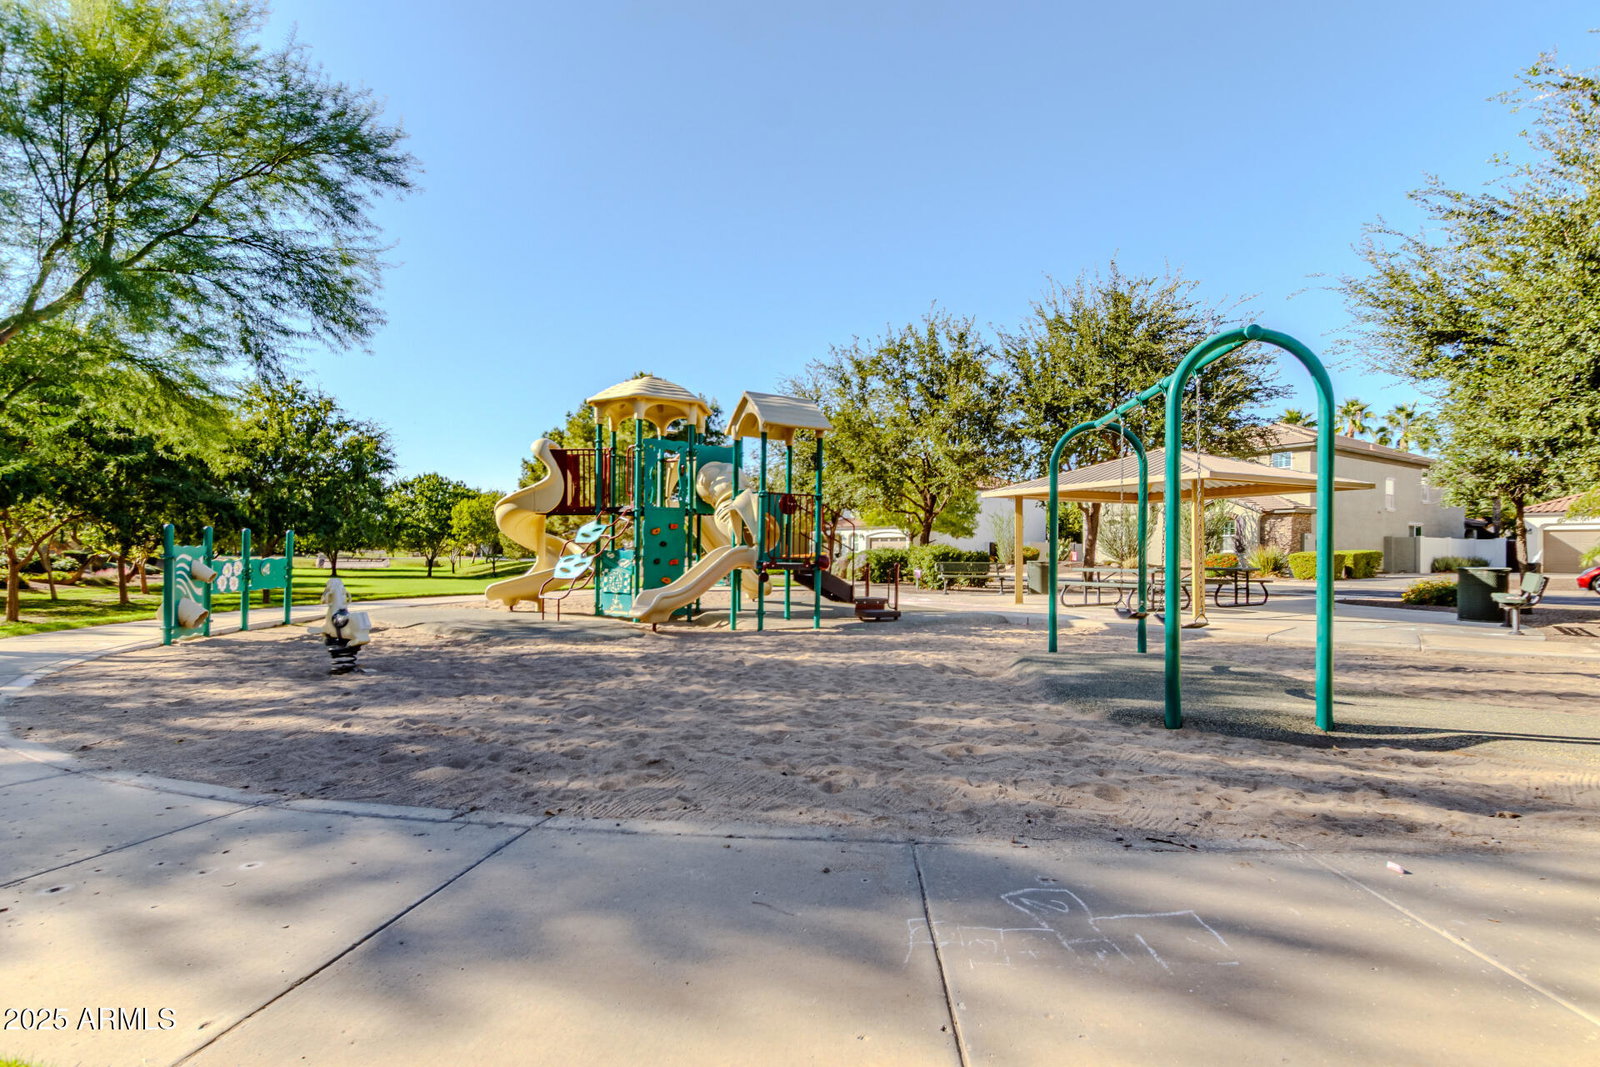
Discover serenity in Avian Trails, where lush landscaping and greenbelts frame a peaceful community park with playground and ramada. This north/south-facing home on a private lot backs to open horse property, offering unobstructed views & tranquility. Expansive open-concept kitchen, dining, and living area on the main floor, plus a versatile flex room. A first-floor bedroom with full bath adds convenience. Upstairs, a spacious loft connects to five more bedrooms—all with walk-in closets—and three full baths. The primary suite boasts dual sinks and dual walk-ins. Outside, a resort-style pool features a waterfall, rock slide, and grotto, fire pit, and a shaded covered patio. Sport court/RV pad with oversized gate, & split 2-car garage plus 1-car bay. Ample storage and pantry space! Nestled in the heart of Avian Trails, this residence embodies suburban living amid a thoughtfully designed neighborhood. The community's verdant pathways invite daily strolls, while the central park provides a shaded ramada for gatherings and a playground for fun & games. Greenbelts weave through the area and Veterans Oasis Park and Trailhead are a short walk from the front door, enhancing the sense of space and natural beauty without the bustle of urban life. The home's north/south orientation maximizes natural light, with the lot positioned to overlook a neighboring horse property ensuring privacy as no structures interrupt the expansive backyard sky. This setup creates a rare backyard oasis, ideal for quiet reflection or outdoor pursuits. Entering the beautiful iron door reveals an immediate sense of openness. The main level centers around a chef-inspired kitchen with abundant counter space, sleek quartz countertops, modern appliances, and a deep walk-in pantry. Island seating bridges to the dining area, where windows draw the eye to the outdoors. Adjacent, the living room expands with high ceilings. A generous flex/bonus room off the main area adapts easily. Envision it as a formal dining room, home office, media den, or hobby space, with built-in desks for organization. Tucked away for privacy, the first-floor guest suite includes a full bathroom with tub/shower combo and ample closet space, making it welcoming for visitors or multi-generational setups. Ascending the staircase, a wide-open loft greets you, a sunlit hub for reading, games, or casual lounging. The upper level houses the primary suite, a true retreat spanning generous square footage. The bedroom itself is a sanctuary with plush carpeting and serene views. The en-suite bath features dual vanities with tile countertops, a soaking tub, separate shower, private water closet, and two generously-sized walk-in closets. The remaining four bedrooms upstairs each offer walk-in closets, ensuring no one compromises on space. Two additional full bathrooms serve these bedrooms. Venture outdoors to the backyard's crown jewel: a sparkling pool that transforms the space into a private resort. Crystal-clear water cascades from a rock waterfall into the freeform pool, a thrilling rock slide invites adventure, and a shaded grotto provides a cool hideaway. The pool deck, extends to an outdoor fire pit. Active lifestyles find a home here too. The sport court doubles as an RV pad with an extra-wide RV gate, perfect for storing a camper and off-road vehicles. The nearby Veterans Oasis Park has a nature center, a memorial for our veterans, peaceful walking trails, beautiful natural scenery, wandering streams, water fowl, and fishing in the beautiful community lake.
/u.realgeeks.media/sunshineexclusiveproperties/Logo-min.png)
Additional Information
- Elementary School
- Audrey & Robert Ryan Elementary
- High School
- Basha High School
- Middle School
- Willie & Coy Payne Jr. High
- Acres
- 0.22
- Architecture
- Santa Barbara/Tuscan
- Assoc Fee Includes
- Maintenance Grounds
- Hoa Fee
- $264
- Hoa Fee Frequency
- Quarterly
- Hoa
- Yes
- Hoa Name
- Avian Trails HOA
- Builder Name
- Trend Homes
- Community Features
- Playground, Biking/Walking Path
- Construction
- Wood Frame, Painted, Stucco
- Cooling
- Ceiling Fan(s), Central Air, Programmable Thmstat, Heat Pump
- Exterior Features
- Sport Court(s), Private Yard
- Fencing
- Block
- Fireplace
- Fire Pit
- Flooring
- Carpet, Tile, Concrete
- Garage Spaces
- 3
- Heating
- Electric
- Laundry
- Inside
- Living Area
- 4,480
- Lot Size
- 9,790
- New Financing
- Cash, VA Loan, FHA, Conventional
- Other Rooms
- Family Room, Great Room, Bonus/Game Room, Loft
- Parking Features
- RV Access/Parking, RV Gated, Garage Door Opener, Direct Access
- Lot Features
- North/South Exposure, Sprinklers In Front, Sprinklers In Rear, Grass Front, Synthetic Grass Back, Auto Timer H2O Front, Auto Timer H2O Back
- Roofing
- Tile
- Pool
- Yes
- Spa
- None
- Stories
- 2
- Style
- Santa Barbara/Tuscan
- Subdivision
- Avian Trails
- Taxes
- $4,023
- Tax Year
- 2024
- Water
- Public
Courtesy of JBA REALTY & MANAGEMENT. 480-703-0512 Selling Office: Realty ONE Group.
Copyright 2026 Arizona Regional Multiple Listing Service, All rights reserved. The data relating to real estate for sale on this website comes in part from the Arizona Regional Multiple Listing Service. All information deemed reliable but not guaranteed and should be independently verified. All properties are subject to prior sale, change or withdrawal. Neither listing broker(s) nor Arizona Regional Multiple Listing Service shall be responsible for any typographical errors, misinformation, misprints and shall be held totally harmless.