22843 E Mayberry Road, Queen Creek, AZ 85142
- $837,000
- 3
- BD
- 3
- BA
- 2,533
- SqFt




- Sold Price
- $837,000
- List Price
- $898,556
- Closing Date
- Mar 09, 2026
- Days on Market
- 112
- Status
- CLOSED
- MLS#
- 6943159
- City
- Queen Creek
- Bedrooms
- 3
- Bathrooms
- 3
- Living SQFT
- 2,533
- Lot Size
- 7,250
- Subdivision
- Fulton Homes Barney Farms Phase 1b
- Year Built
- 2025
- Type
- Single Family Residence
Property Description
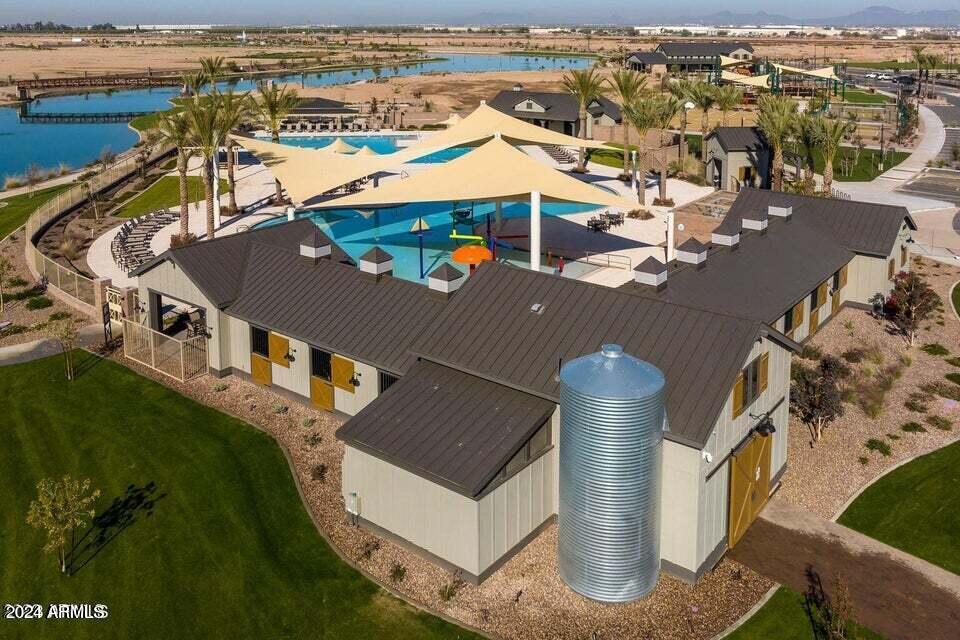
Beautifully designed Sequoia Plan w/ 4 car garage. 3 bedroom & Den. w/ Home Office Floor/Data Outlet. Also, featuring nicely upgraded Gourmet Kitchen w/ 42'' uppers '' & Crown Molding Upgraded Quartz C-tops in Kitchen, Upgraded SS gas cooktop appliances w/ Single Convection oven w/ Advantium Oven package. Plank tile thru-out the home . Also, includes Spa Shower, Tankless Water Heater, Service Garage Door , Atrium Door to patio, Energy Efficient ''16 SEER RATING FOR ''AC'' ENERGY STAR HOME ! Barney Farms .... A Premier Master Planned Community in Queen Creek, w/ resort like atmosphere, LAKE COMMUNITY w/ a large Amenity Center,, Fountains , large Community Pools, Aquatic Center, The home has a beautiful view of the Lake , Fountain and bridge from the front porch. A must see !!
/u.realgeeks.media/sunshineexclusiveproperties/Logo-min.png)
Additional Information
- Elementary School
- Katherine Mecham Barney Elementary
- High School
- Queen Creek High School
- Middle School
- Queen Creek Junior High School
- Acres
- 0.17
- Architecture
- Ranch
- Assoc Fee Includes
- Maintenance Grounds
- Hoa Fee
- $495
- Hoa Fee Frequency
- Quarterly
- Hoa
- Yes
- Hoa Name
- CCMC
- Builder Name
- Fulton Homes
- Community
- Barney Farms
- Community Features
- Lake, Playground, Biking/Walking Path, Pickleball
- Construction
- Wood Frame, Blown Cellulose, Low VOC Insulation, Ducts Professionally Air-Sealed, Stucco, Low VOC Paint
- Cooling
- Ceiling Fan(s), Central Air, ENERGY STAR Qualified Equipment
- Exterior Features
- Playground
- Fencing
- Block
- Flooring
- Carpet, Tile, Other
- Garage Spaces
- 4
- Heating
- Natural Gas
- Laundry
- Inside, Gas Dryer Hookup
- Living Area
- 2,533
- Lot Size
- 7,250
- Model
- Sequoia
- New Financing
- Cash, VA Loan, FHA, Conventional
- Other Rooms
- Great Room
- Parking Features
- Tandem, Garage Door Opener
- Lot Features
- North/South Exposure, Desert Front, Dirt Back, Synthetic Grass Frnt
- Roofing
- Tile, Concrete
- Spa
- None
- Stories
- 1
- Style
- Ranch
- Subdivision
- Fulton Homes Barney Farms Phase 1b
- Taxes
- $215
- Tax Year
- 2024
- Water
- Public
Courtesy of Fulton Home Sales Corporation. 480-753-6789 Selling Office: eXp Realty.
Copyright 2026 Arizona Regional Multiple Listing Service, All rights reserved. The data relating to real estate for sale on this website comes in part from the Arizona Regional Multiple Listing Service. All information deemed reliable but not guaranteed and should be independently verified. All properties are subject to prior sale, change or withdrawal. Neither listing broker(s) nor Arizona Regional Multiple Listing Service shall be responsible for any typographical errors, misinformation, misprints and shall be held totally harmless.