10322 W Signal Butte Circle, Sun City, AZ 85373
- $305,000
- 2
- BD
- 2
- BA
- 1,946
- SqFt




- Sold Price
- $305,000
- List Price
- $309,000
- Closing Date
- Dec 23, 2025
- Days on Market
- 13
- Status
- CLOSED
- MLS#
- 6945619
- City
- Sun City
- Bedrooms
- 2
- Bathrooms
- 2
- Living SQFT
- 1,946
- Lot Size
- 10,503
- Subdivision
- Sun City Unit 48 Lot 1 Through 247 Tract A & B
- Year Built
- 1977
- Type
- Single Family Residence
Property Description
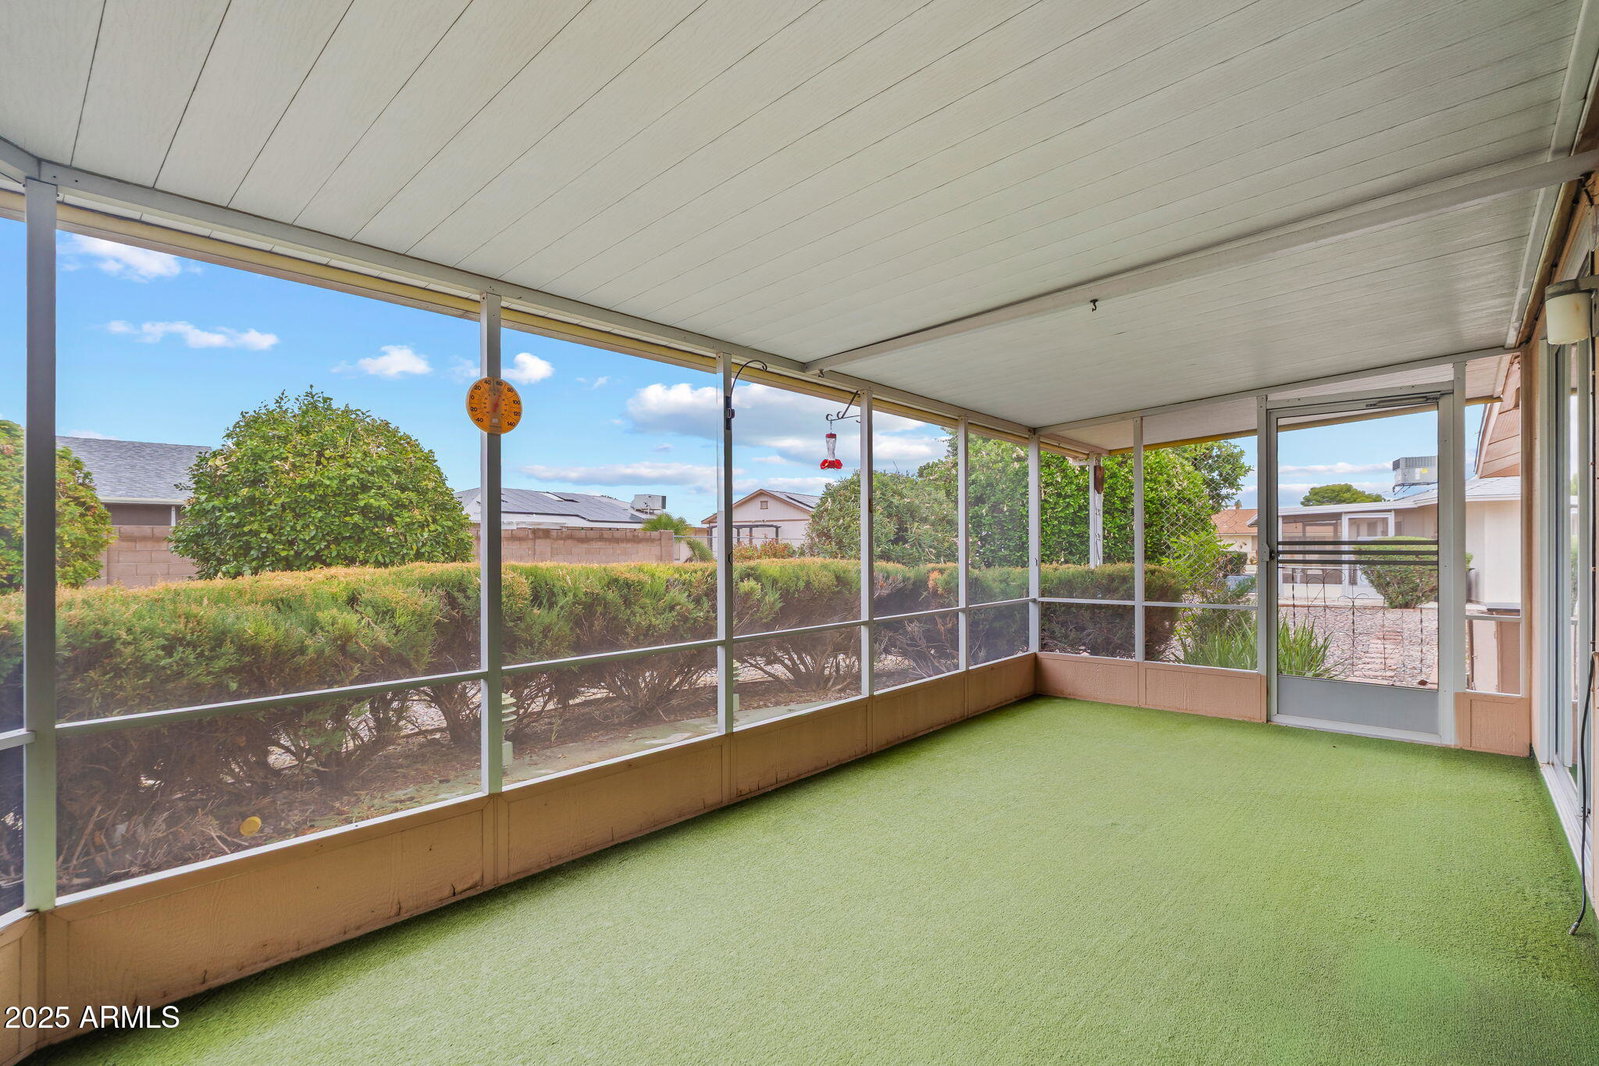
Welcome to the Sun City 55+ Active Adult Community & this Expanded Annapolis model (2BR 2BA) in Sun City Phase 3, immediately available & priced to sell. Nicely maintained to move into, or ready for your remodel touch. Formal Living & Dining space at entry. Large family room & a breakfast area that is part of the expansion in this model. Kitchen with island & white appliances, refrigerator included. Tile throughout most of the living spaces. Laundry/Hobby Room is ducted & cooled with storage cabs & mud sink, Washer & Dryer are included. Enjoy your morning coffee in the Screened in Patio that overlooks the backyard, sporting mature landscaping & multiple fruit trees. 2 car garage with a copious amount of storage. Functional updating includes AC replacement in 2022 & new roof in 2020. Excellent location! A short golf cart ride to the Sun City Marinette Rec Center 2/10ths of a mile down the street, grocery shopping, golf courses & a 10 minute car ride to the Arrowhead Mall & the Peoria 83 Entertainment District. Tour this home today & make the Sun City lifestyle your own!
/u.realgeeks.media/sunshineexclusiveproperties/Logo-min.png)
Additional Information
- Elementary School
- Adult
- High School
- Adult
- Middle School
- Adult
- Acres
- 0.24
- Architecture
- Ranch
- Assoc Fee Includes
- No Fees
- Builder Name
- Del Webb
- Community
- Sun City
- Community Features
- Lake, Community Spa Htd, Golf, Tennis Court(s), Racquetball, Biking/Walking Path, Clubhouse, Community Media Room, Fitness Center, Pickleball
- Construction
- Wood Frame, Brick Veneer
- Cooling
- Central Air, Heat Pump
- Electric
- 220 Volts in Kitchen
- Exterior Features
- Screened in Patio(s)
- Fencing
- Block, Chain Link, Partial
- Flooring
- Carpet, Tile
- Garage Spaces
- 2
- Heating
- Electric, Heat Pump
- Living Area
- 1,946
- Lot Size
- 10,503
- Model
- Annapolis
- New Financing
- Cash, VA Loan, FHA, Conventional
- Other Rooms
- Family Room, Separate Workshop
- Parking Features
- Garage Door Opener, Attch'd Gar Cabinets
- Lot Features
- North/South Exposure, Desert Front, Desert Back, Sprinklers In Front, Sprinklers In Rear, Gravel/Stone Front, Gravel/Stone Back, Auto Timer H2O Front, Auto Timer H2O Back
- Roofing
- Composition
- Spa
- None
- Stories
- 1
- Style
- Ranch
- Subdivision
- Sun City Unit 48 Lot 1 Through 247 Tract A & B
- Taxes
- $1,332
- Tax Year
- 2024
- Water
- Pvt Water Company
- Age Restricted
- Yes
Courtesy of Coldwell Banker Realty. 623-977-1776 Selling Office: HomeSmart.
Copyright 2026 Arizona Regional Multiple Listing Service, All rights reserved. The data relating to real estate for sale on this website comes in part from the Arizona Regional Multiple Listing Service. All information deemed reliable but not guaranteed and should be independently verified. All properties are subject to prior sale, change or withdrawal. Neither listing broker(s) nor Arizona Regional Multiple Listing Service shall be responsible for any typographical errors, misinformation, misprints and shall be held totally harmless.