20668 E Sunset Drive, Queen Creek, AZ 85142
- $2,395,000
- 5
- BD
- 6
- BA
- 5,909
- SqFt




- Sold Price
- $2,395,000
- List Price
- $2,499,000
- Closing Date
- Jan 29, 2026
- Days on Market
- 30
- Status
- CLOSED
- MLS#
- 6951039
- City
- Queen Creek
- Bedrooms
- 5
- Bathrooms
- 6
- Living SQFT
- 5,909
- Lot Size
- 36,874
- Subdivision
- Pecans
- Year Built
- 2013
- Type
- Single Family Residence
Property Description
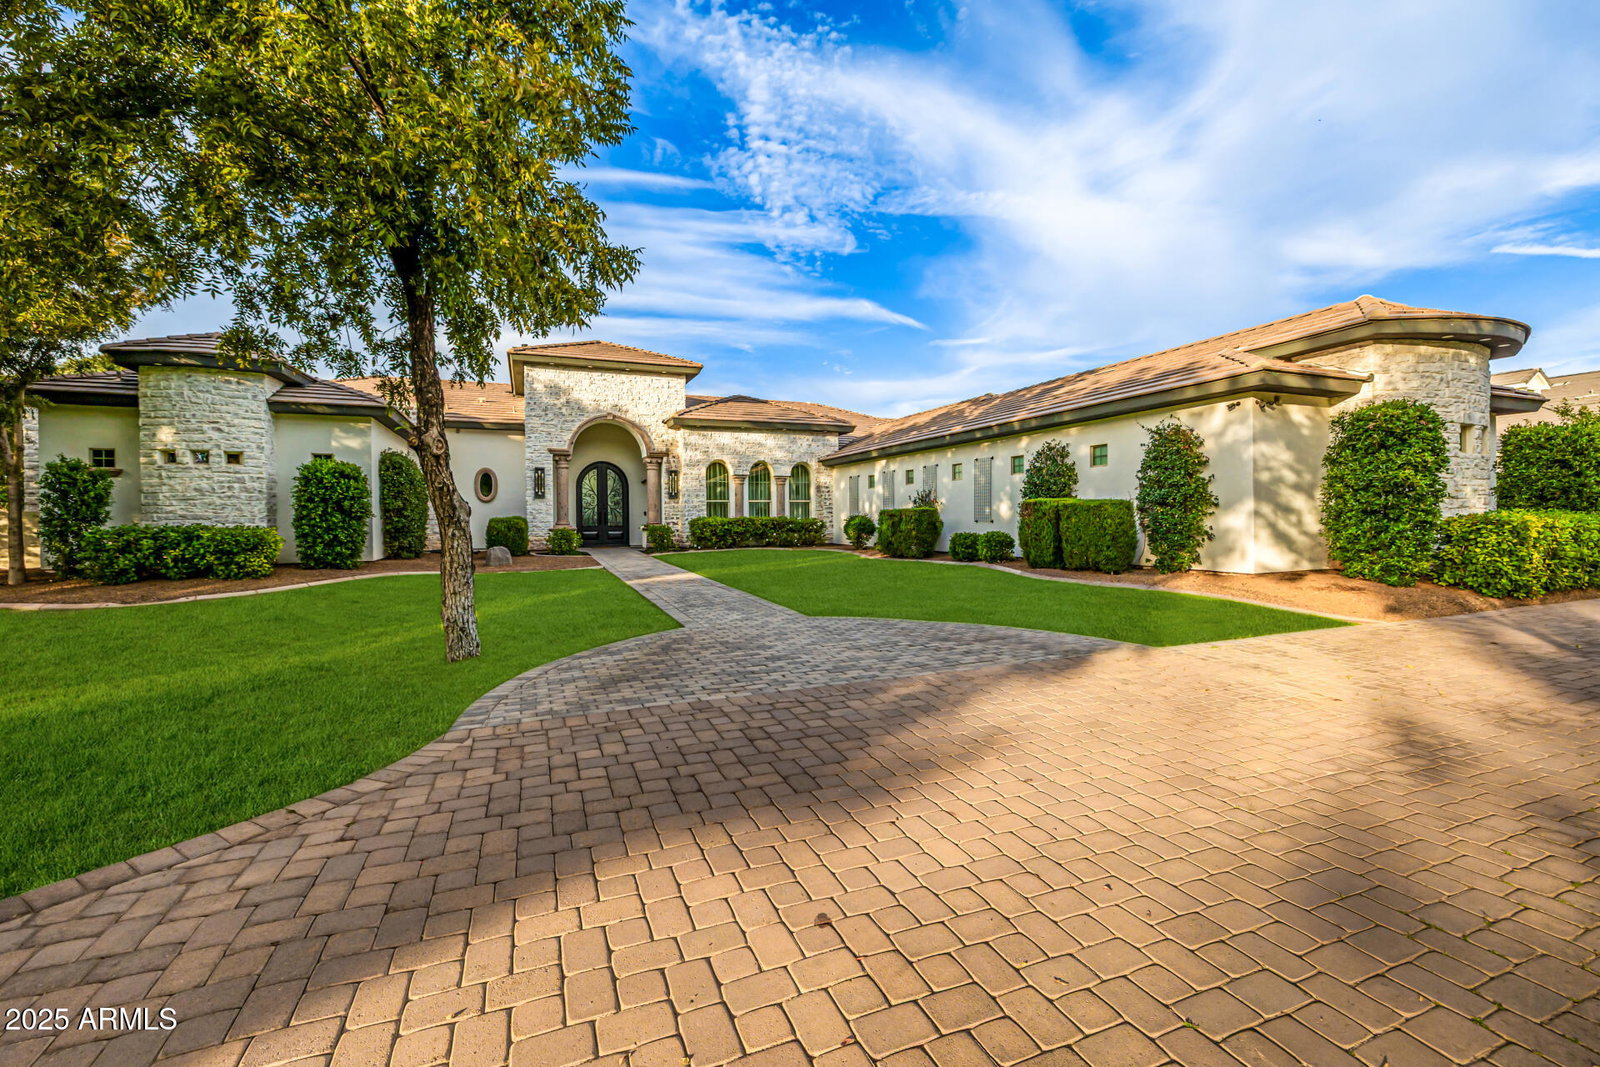
A rare find! This luxurious 5-bedroom residence in the sought-after gated community of The Pecans in Queen Creek. The Exclusive Elegance will impress you from the moment you walk up to the long paver driveway with a beautifully manicured landscape, a stone facade that exudes elegance, a 4-car garage, and RV gates. Inside, you'll find generous and welcoming living spaces where you'll spend enchanting moments, whether you want to entertain guests or simply unwind after a long day. The kitchen boasts plentiful storage cabinetry, ample counter space, Equipped with Thermador appliances, double ovens, double dishwashers, double islands, and a convenient butler's pantry, all the essentials to make home cooking a breeze. The open-concept kitchen and family room opens to the backyard with large glass pocket doors, creating the ultimate in seamless indoor/outdoor living. The main suite is a true retreat with His/Her walk-in closets and a double shower with an in-ceiling rain shower head and a soaking tub. Your private oasis awaits you in the lush backyard, accompanied by wonderful views under the spacious covered patio, and the ample sitting space with travertine pavers, the gazebo, built-in BBQ, outdoor fireplace, and fire pit offer plenty of options for entertaining, along with the heated hot tub and sparkling Diving pool for a relaxing time afterwards! The spacious 4-car garage has attached quality cabinets for abundant storage. This smart home is equipped with a state-of-the-art security system, including cameras throughout. Community features include Tree lined streets with towering Mature Pecan trees, walking paths and play areas for the whole family. What's not to love? This gem is a must-see!
/u.realgeeks.media/sunshineexclusiveproperties/Logo-min.png)
Additional Information
- Elementary School
- Queen Creek Elementary School
- High School
- Crismon High School
- Middle School
- Crismon High School
- Acres
- 0.85
- Assoc Fee Includes
- Maintenance Grounds
- Hoa Fee
- $357
- Hoa Fee Frequency
- Monthly
- Hoa
- Yes
- Hoa Name
- The Pecans
- Builder Name
- E & A Custom Homes
- Community
- The Pecans
- Community Features
- Gated, Playground, Biking/Walking Path
- Construction
- Wood Frame, Spray Foam Insulation, Painted, Stucco, Stone, Synthetic Stucco
- Cooling
- Ceiling Fan(s), Central Air
- Exterior Features
- Misting System
- Fencing
- Wrought Iron, Block
- Fireplace
- Family Room, Exterior Fireplace, Fire Pit
- Garage Spaces
- 4
- Heating
- Electric
- Laundry
- Washer Hookup, Inside
- Living Area
- 5,909
- Lot Size
- 36,874
- New Financing
- Cash, Conventional
- Other Rooms
- Family Room, Great Room, Bonus/Game Room
- Parking Features
- RV Gated, Over Height Garage, Side Vehicle Entry, Garage Door Opener, Attch'd Gar Cabinets, Circular Driveway, Direct Access, Attached Garage
- Lot Features
- North/South Exposure, Sprinklers In Front, Sprinklers In Rear, Grass Front, Grass Back, Synthetic Grass Back, Auto Timer H2O Front, Auto Timer H2O Back
- Roofing
- Tile
- Sewer
- Septic-In & Connected
- Pool
- Yes
- Spa
- Private, Heated
- Stories
- 1
- Subdivision
- Pecans
- Taxes
- $9,379
- Tax Year
- 2024
- Water
- Public
Mortgage Calculator
Listing courtesy of Majestic Real Estate & Investments, Inc.. Selling Office: Realty ONE Group.
All information should be verified by the recipient and none is guaranteed as accurate by ARMLS. Copyright 2026 Arizona Regional Multiple Listing Service, Inc. All rights reserved.