15216 E Sunburst Drive, Fountain Hills, AZ 85268
- $1,725,000
- 4
- BD
- 4
- BA
- 3,781
- SqFt


- Sold Price
- $1,725,000
- List Price
- $1,725,000
- Closing Date
- Jan 02, 2026
- Days on Market
- 0
- Status
- CLOSED
- MLS#
- 6957074
- City
- Fountain Hills
- Bedrooms
- 4
- Bathrooms
- 4
- Living SQFT
- 3,781
- Lot Size
- 45,808
- Subdivision
- Stoneridge Estates
- Year Built
- 2004
- Type
- Single Family Residence
Property Description
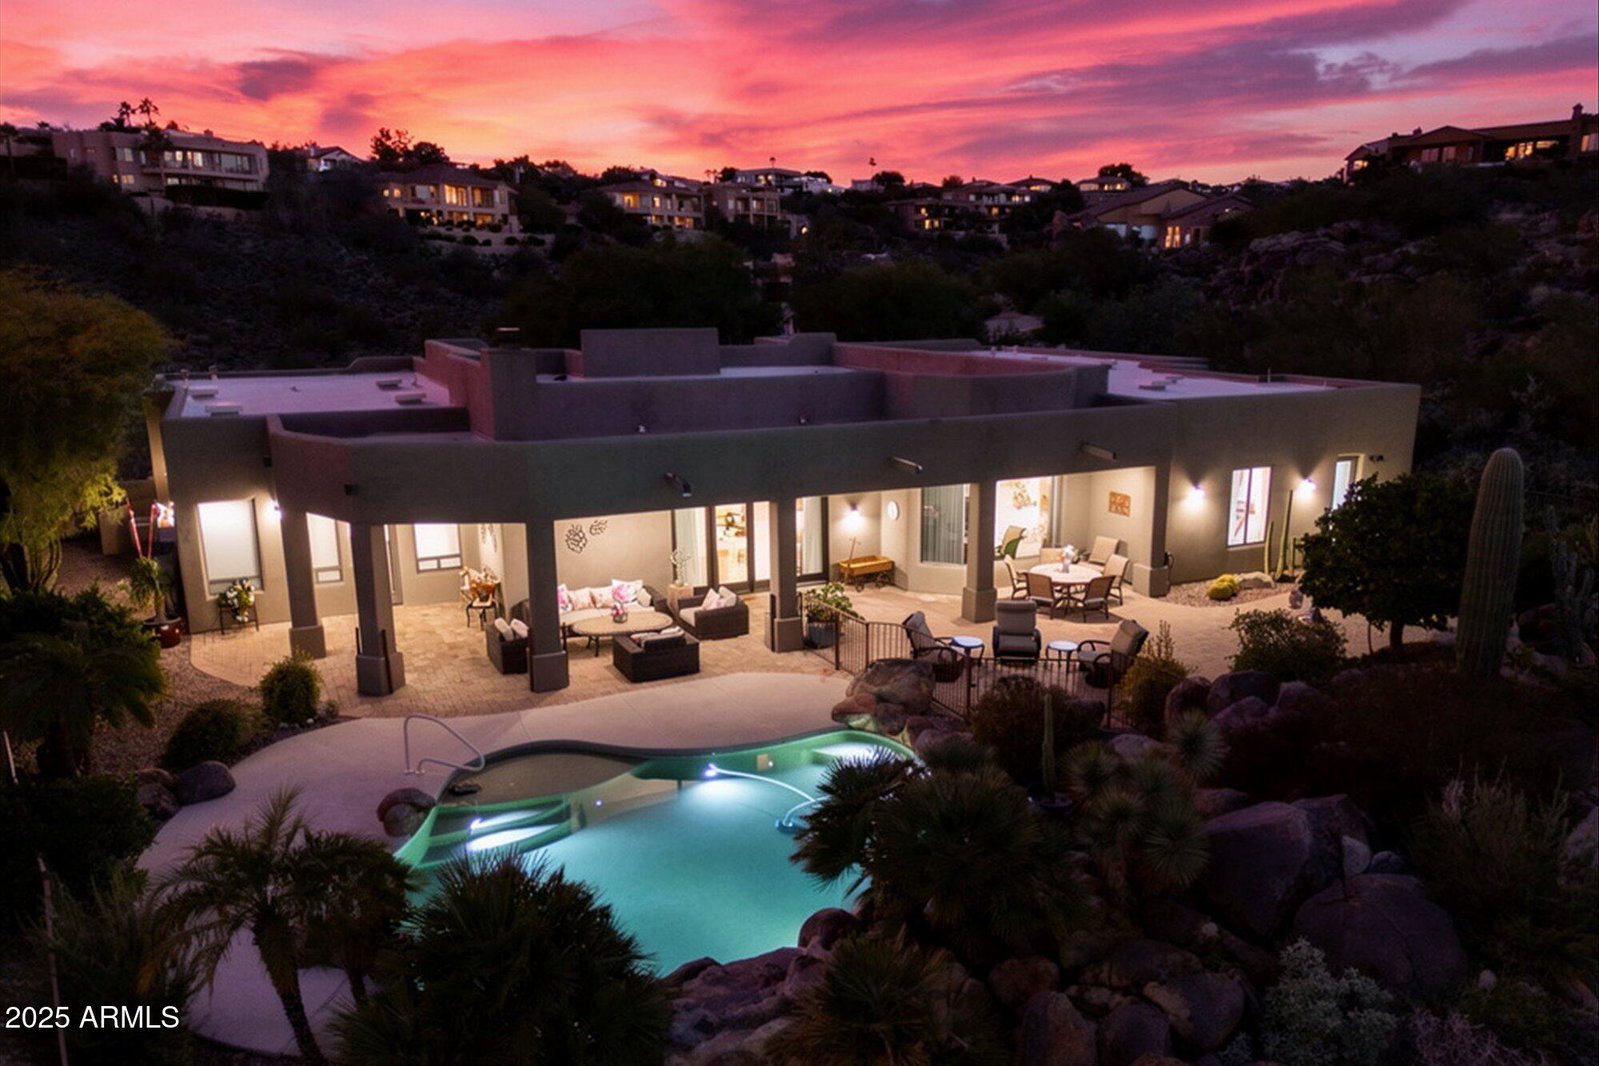
Discover unmatched grandeur and seclusion in Stoneridge Estates. Perfectly positioned to capture breathtaking Four Peaks views, this step-free residence features a thoughtfully designed split floor plan that is open, bright, and filled with natural light. The heart of the home is the gourmet kitchen, a chef's masterpiece showcasing professional Wolf appliances, double wall ovens, and a massive granite island with built-in wine storage. It opens seamlessly to a sunny breakfast nook and a spacious great room, creating an ideal flow for entertaining. The oversized primary suite offers a true sanctuary, complete with a luxurious travertine bath, glass block shower, and a generous walk-in closet. A dedicated office with handsome custom built-ins provides the perfect workspace. Step outside to a private backyard oasis that rivals a resort. Enjoy the heated saltwater pool with a cascading rock waterfall, relax by the fire pit, or dine al fresco under the expansive covered patios. With upscale finishes like solid wood doors and travertine floors throughout, plus amenities like a dog run and lush citrus trees, this hillside estate offers the ultimate Arizona lifestyle.
/u.realgeeks.media/sunshineexclusiveproperties/Logo-min.png)
Additional Information
- Elementary School
- McDowell Mountain Elementary School
- High School
- Fountain Hills High School
- Middle School
- Fountain Hills Middle School
- Acres
- 1.05
- Architecture
- Territorial/Santa Fe
- Assoc Fee Includes
- Maintenance Grounds
- Hoa Fee
- $330
- Hoa Fee Frequency
- Annually
- Hoa
- Yes
- Hoa Name
- Stoneridge Estates
- Builder Name
- Custom
- Construction
- Wood Frame, Painted, Stucco, Stone
- Cooling
- Ceiling Fan(s), Central Air
- Fencing
- Wrought Iron
- Fireplace
- Family Room, Gas, Fire Pit
- Flooring
- Stone
- Garage Spaces
- 3
- Heating
- Natural Gas
- Laundry
- Inside
- Living Area
- 3,781
- Lot Size
- 45,808
- New Financing
- Cash, VA Loan, Conventional
- Other Rooms
- Great Room
- Parking Features
- Extended Length Garage, Garage Door Opener
- Lot Features
- Hillside Lot, Sprinklers In Front, Sprinklers In Rear
- Roofing
- Built-Up, Foam
- Pool
- Yes
- Spa
- None
- Stories
- 1
- Style
- Territorial/Santa Fe
- Subdivision
- Stoneridge Estates
- Taxes
- $4,589
- Tax Year
- 2024
- Water
- Pvt Water Company
Courtesy of Russ Lyon Sotheby's International Realty. 480-809-4255 Selling Office: Redfin Corporation.
Copyright 2026 Arizona Regional Multiple Listing Service, All rights reserved. The data relating to real estate for sale on this website comes in part from the Arizona Regional Multiple Listing Service. All information deemed reliable but not guaranteed and should be independently verified. All properties are subject to prior sale, change or withdrawal. Neither listing broker(s) nor Arizona Regional Multiple Listing Service shall be responsible for any typographical errors, misinformation, misprints and shall be held totally harmless.