10999 E Winchcomb Drive, Scottsdale, AZ 85255
- $1,495,000
- 4
- BD
- 3
- BA
- 2,936
- SqFt


- Sold Price
- $1,495,000
- List Price
- $1,495,000
- Closing Date
- Jan 12, 2026
- Days on Market
- 14
- Status
- CLOSED
- MLS#
- 6959781
- City
- Scottsdale
- Bedrooms
- 4
- Bathrooms
- 3
- Living SQFT
- 2,936
- Lot Size
- 9,884
- Subdivision
- Mcdowell Mountain Ranch
- Year Built
- 2000
- Type
- Single Family Residence
Property Description
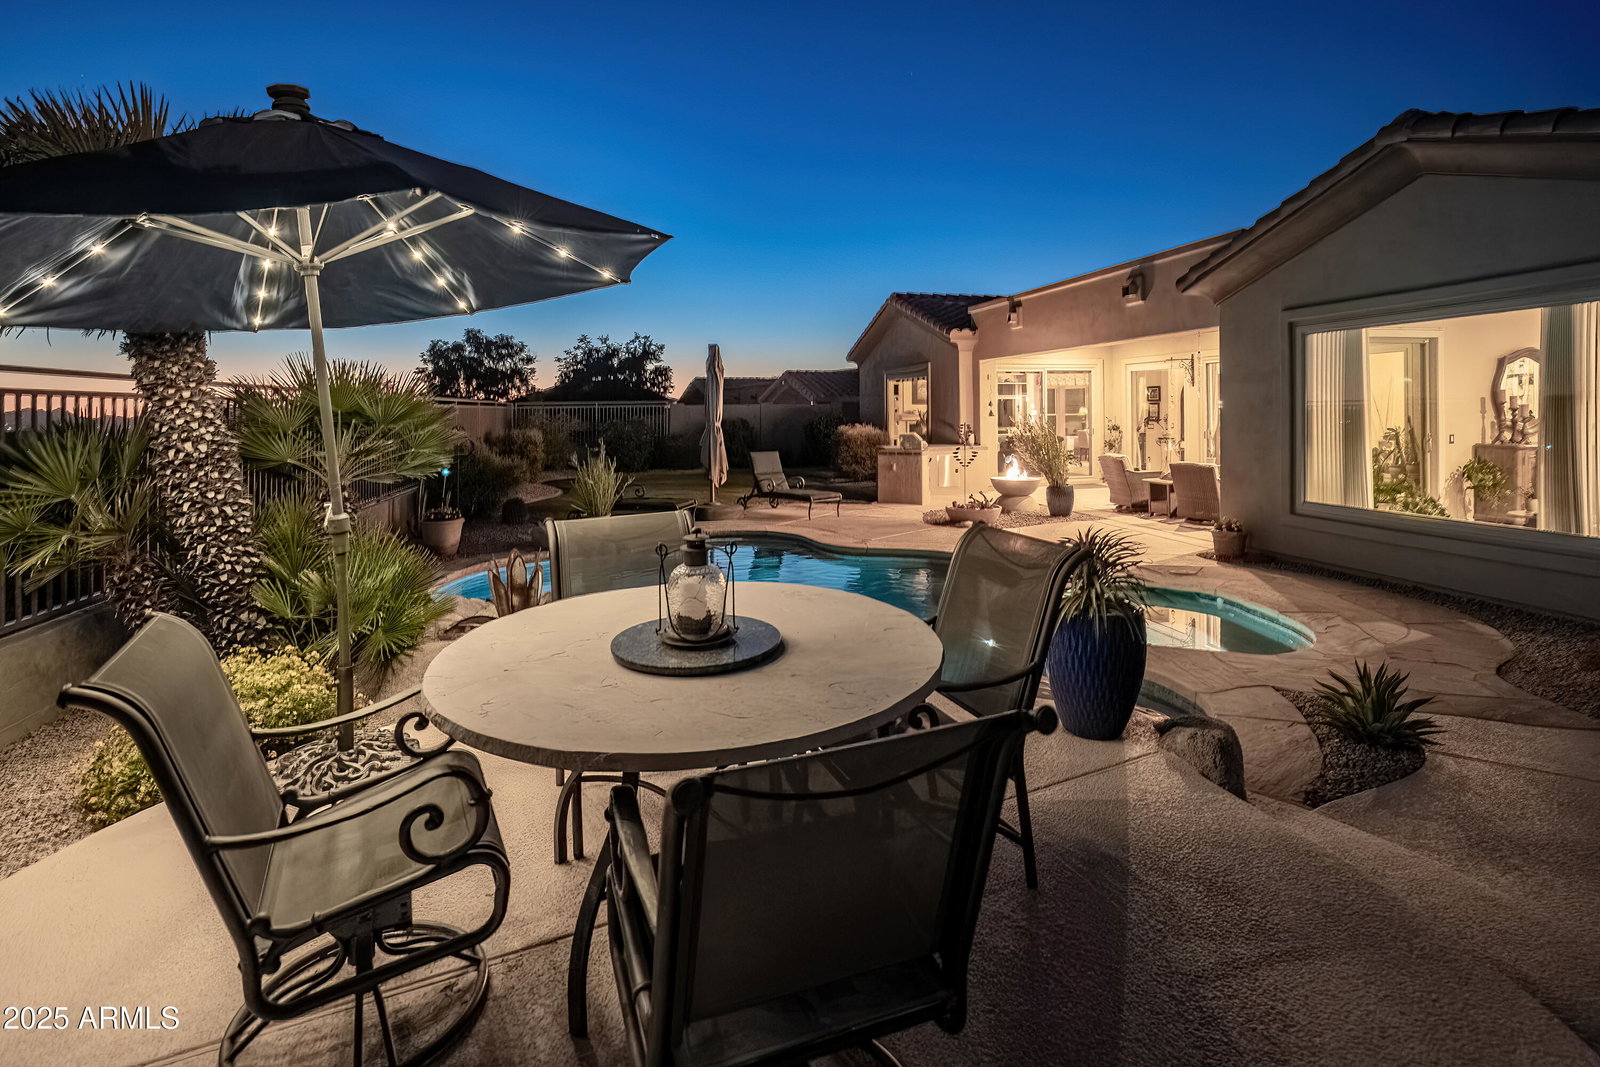
This beautifully updated single-story home with 3 bedrooms, 2.5 baths plus an office, located in the sought-after Siena Canyon neighborhood of McDowell Mountain Ranch, offers privacy, warm finishes, and a backyard designed for year-round enjoyment. The 2,936 sq. ft. split floor plan opens with a welcoming living and dining space featuring hardwood floors, a stain glass entry, and a slider that brings in natural light. The kitchen includes granite slab counters, a Wolf 5-burner cooktop, Bosch oven and micro-convection oven, RO system, glass tile backsplash, and both pendant and under-cabinet lighting. It overlooks a comfortable family room with a gas fireplace, cabinetry, and ceiling speakers. A separate great room adds flexibility with space for formal dining and multiple seating options, and the adjacent powder bath is ideal for entertaining family and guests. The primary suite has its own slider to the backyard, in-ceiling speakers, a sitting area, and a spacious bath with separate tub and tiled shower, dual vanities, and added storage. Two secondary bedrooms share a renovated bathroom with an updated shower, granite counters, soft-close doors, and dual basin sinks. A dedicated office adds function with wood floors, a built-in desk, shelving, plantation shutters, and a closet with a wine refrigerator and beverage fridge, cabinets & shelving. The 3-car garage provides cabinetry, a workstation, water softener, and a side door.The backyard feels like a private resort with a Pebble Tec pool, heated spa, water feature, raised deck, firepit, built-in BBQ, raised garden, view fencing, Camelback Mountain views. A patio sunshade adds comfort throughout the day. Fresh exterior paint in 2024. Orogonal owner, first time on the market. Located in McDowell Mountain Ranch with access to community pools, spas, tennis, pickleball, basketball, playgrounds, miles of trails, a clubhouse, hobby clubs and special events, and the nearby public golf course. Don't miss this chance to own a move-in ready home in one of North Scottsdale's most loved communities.
/u.realgeeks.media/sunshineexclusiveproperties/Logo-min.png)
Additional Information
- Elementary School
- Desert Canyon Elementary
- High School
- Desert Mountain High School
- Middle School
- Desert Canyon Middle School
- Acres
- 0.23
- Assoc Fee Includes
- Maintenance Grounds
- Hoa Fee
- $156
- Hoa Fee Frequency
- Quarterly
- Hoa
- Yes
- Hoa Name
- McDowell Mt Ranch
- Builder Name
- Coventry
- Community
- Mcdowell Mountain Ranch
- Community Features
- Community Spa Htd, Golf, Tennis Court(s), Playground, Biking/Walking Path, Clubhouse, Pickleball
- Construction
- Wood Frame, Painted, Stucco
- Cooling
- Ceiling Fan(s), Central Air
- Exterior Features
- Built-in Barbecue
- Fencing
- Wrought Iron
- Fireplace
- Family Room, Gas, Exterior Fireplace
- Flooring
- Tile, Wood
- Garage Spaces
- 3
- Heating
- Natural Gas
- Living Area
- 2,936
- Lot Size
- 9,884
- New Financing
- Cash, VA Loan, Conventional
- Parking Features
- Garage Door Opener, Attch'd Gar Cabinets, Electric Vehicle Charging Station(s)
- Lot Features
- Desert Front, Desert Back, Synthetic Grass Frnt, Synthetic Grass Back, Auto Timer H2O Front, Auto Timer H2O Back
- Roofing
- Tile
- Pool
- Yes
- Spa
- None
- Stories
- 1
- Subdivision
- Mcdowell Mountain Ranch
- Taxes
- $4,865
- Tax Year
- 2025
- Water
- Public
Courtesy of Berkshire Hathaway HomeServices Arizona Properties. 480-505-6300 Selling Office: Russ Lyon Sotheby's International Realty.
Copyright 2026 Arizona Regional Multiple Listing Service, All rights reserved. The data relating to real estate for sale on this website comes in part from the Arizona Regional Multiple Listing Service. All information deemed reliable but not guaranteed and should be independently verified. All properties are subject to prior sale, change or withdrawal. Neither listing broker(s) nor Arizona Regional Multiple Listing Service shall be responsible for any typographical errors, misinformation, misprints and shall be held totally harmless.