22889 E Twin Acres Drive, Queen Creek, AZ 85142
- $669,990
- 3
- BD
- 3
- BA
- 2,451
- SqFt




- Sold Price
- $669,990
- List Price
- $669,990
- Closing Date
- May 01, 2026
- Days on Market
- 104
- Status
- CLOSED
- MLS#
- 6960666
- City
- Queen Creek
- Bedrooms
- 3
- Bathrooms
- 3
- Living SQFT
- 2,451
- Lot Size
- 9,750
- Subdivision
- Madera @ Sultana
- Year Built
- 2026
- Type
- Single Family Residence
Property Description
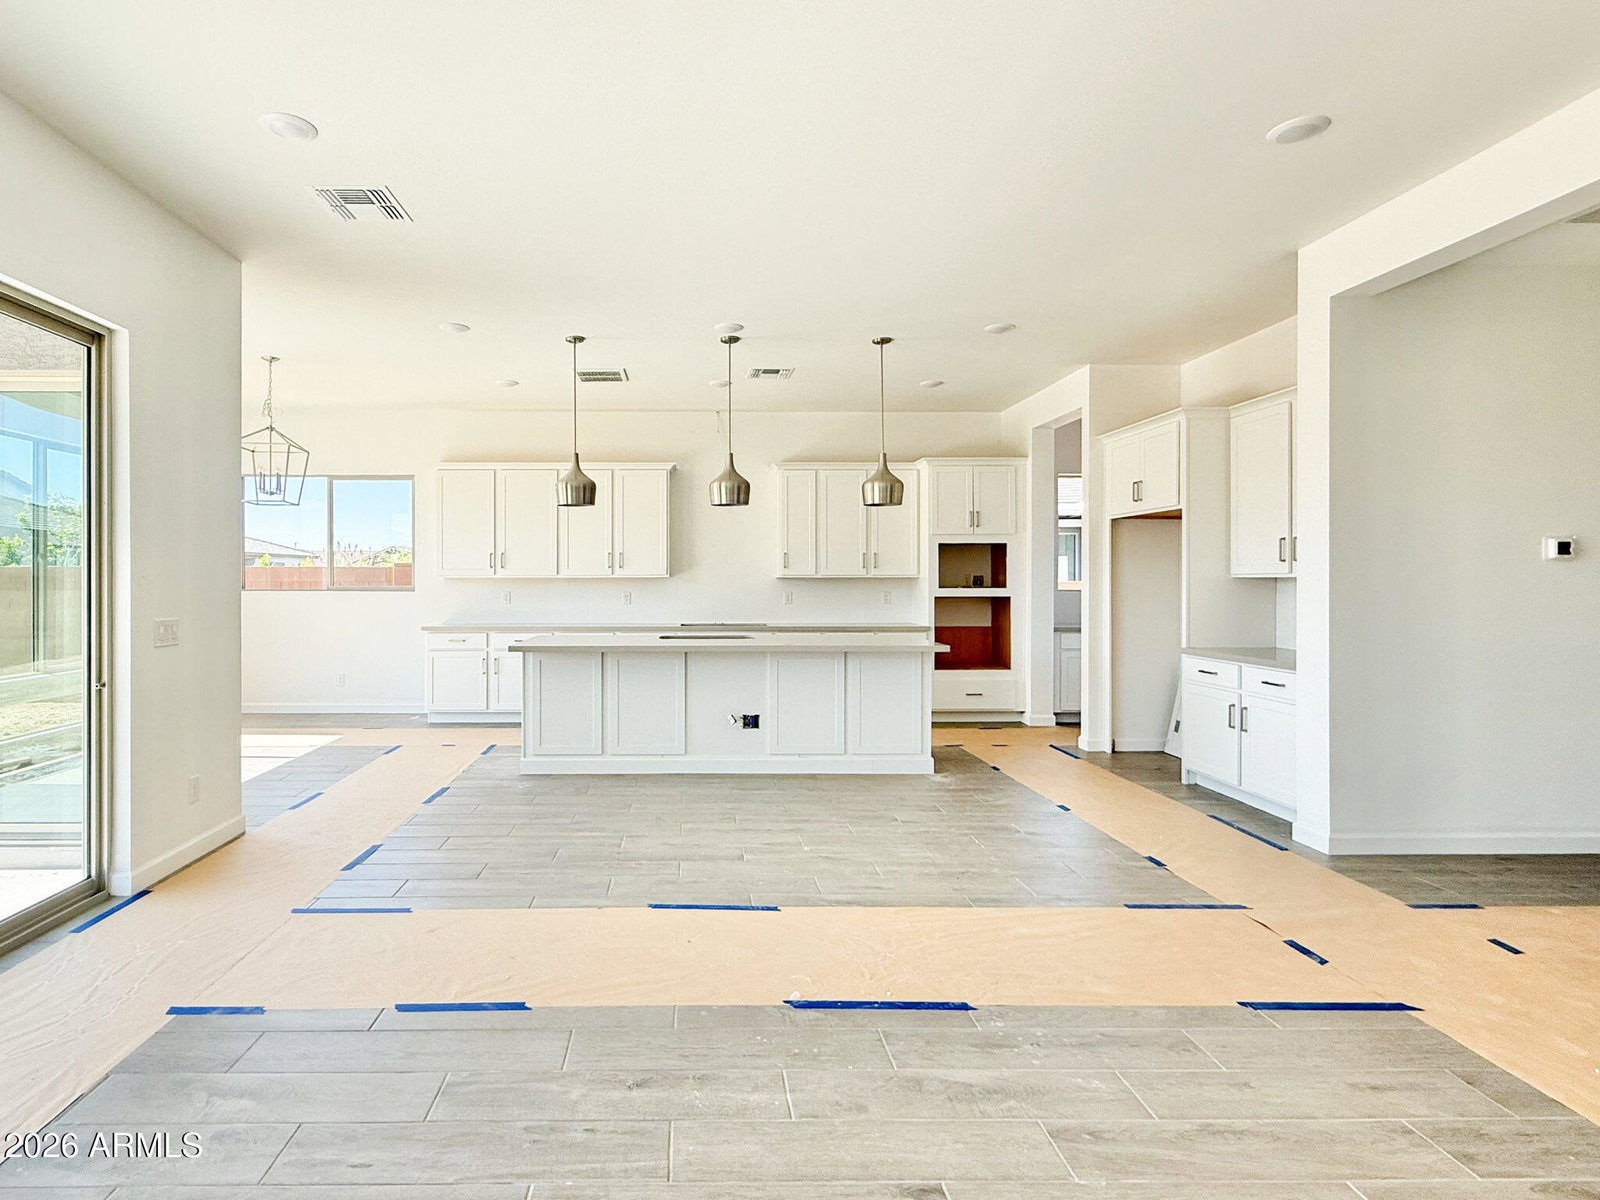
Discover the Aspen floor plan at Madera at Sultana, featuring a Modern Desert elevation and a rare 4-car super-sized garage with rear garage door access all on 9750 sqft lot. This open-concept home includes a 4-panel sliding glass door, lower nook window, double gate, gas stub, and irrigation main line to the backyard. Interior highlights include 10-foot ceilings, 8-foot doors, tray ceilings in the foyer and hallway, driftwood 8x36 tile flooring and upgraded carpet. The gourmet kitchen offers white cabinetry with a gourmet kitchen suite that includes gas cooktop and built in microwave and oven, ivory white quartz countertops, high-end backsplash, black metal drop pendants, a butler's pantry, and added cabinetry and sink in the laundry. The primary suite features an enlarged tiled shower, freestanding tub, and elegant finishes. EV charger package, LED disc lighting, floor outlet in the great room, and low-voltage wiring complete this exceptional home. All in North Queen Creek in Madera.
/u.realgeeks.media/sunshineexclusiveproperties/Logo-min.png)
Additional Information
- Elementary School
- Katherine Mecham Barney Elementary
- High School
- Queen Creek High School
- Middle School
- Queen Creek Junior High School
- Acres
- 0.22
- Architecture
- Contemporary
- Assoc Fee Includes
- Maintenance Grounds
- Hoa Fee
- $110
- Hoa Fee Frequency
- Monthly
- Hoa
- Yes
- Hoa Name
- Madera Community Mas
- Builder Name
- Ashton Woods
- Community Features
- Community Spa, Playground, Biking/Walking Path
- Construction
- Wood Frame, Painted, Stucco
- Cooling
- Central Air, Programmable Thmstat
- Exterior Features
- Private Yard
- Fencing
- Block
- Garage Spaces
- 4
- Heating
- Natural Gas
- Laundry
- Washer Hookup, Inside
- Living Area
- 2,451
- Lot Size
- 9,750
- Model
- Aspen
- New Financing
- Cash, VA Loan, FHA, Conventional
- Other Rooms
- Great Room
- Parking Features
- RV Access/Parking, RV Gated, Tandem, Extended Length Garage, Rear Vehicle Entry, Electric Vehicle Charging Station(s)
- Lot Features
- North/South Exposure, Desert Front, Sprinklers In Front, Dirt Back
- Roofing
- Tile
- Spa
- None
- Stories
- 1
- Style
- Contemporary
- Subdivision
- Madera @ Sultana
- Taxes
- $806
- Tax Year
- 2025
- Water
- Public
Courtesy of Compass. 480-776-1555 Selling Office: Keller Williams Legacy One Realty.
Copyright 2026 Arizona Regional Multiple Listing Service, All rights reserved. The data relating to real estate for sale on this website comes in part from the Arizona Regional Multiple Listing Service. All information deemed reliable but not guaranteed and should be independently verified. All properties are subject to prior sale, change or withdrawal. Neither listing broker(s) nor Arizona Regional Multiple Listing Service shall be responsible for any typographical errors, misinformation, misprints and shall be held totally harmless.