1111 W University Drive Unit 3011, Tempe, AZ 85281
- $495,000
- 3
- BD
- 3
- BA
- 2,257
- SqFt




- Sold Price
- $495,000
- List Price
- $509,999
- Closing Date
- May 20, 2026
- Days on Market
- 140
- Status
- CLOSED
- MLS#
- 6962025
- City
- Tempe
- Bedrooms
- 3
- Bathrooms
- 3
- Living SQFT
- 2,257
- Lot Size
- 1,443
- Subdivision
- Vale Condominiums
- Year Built
- 2005
- Type
- Apartment
Property Description
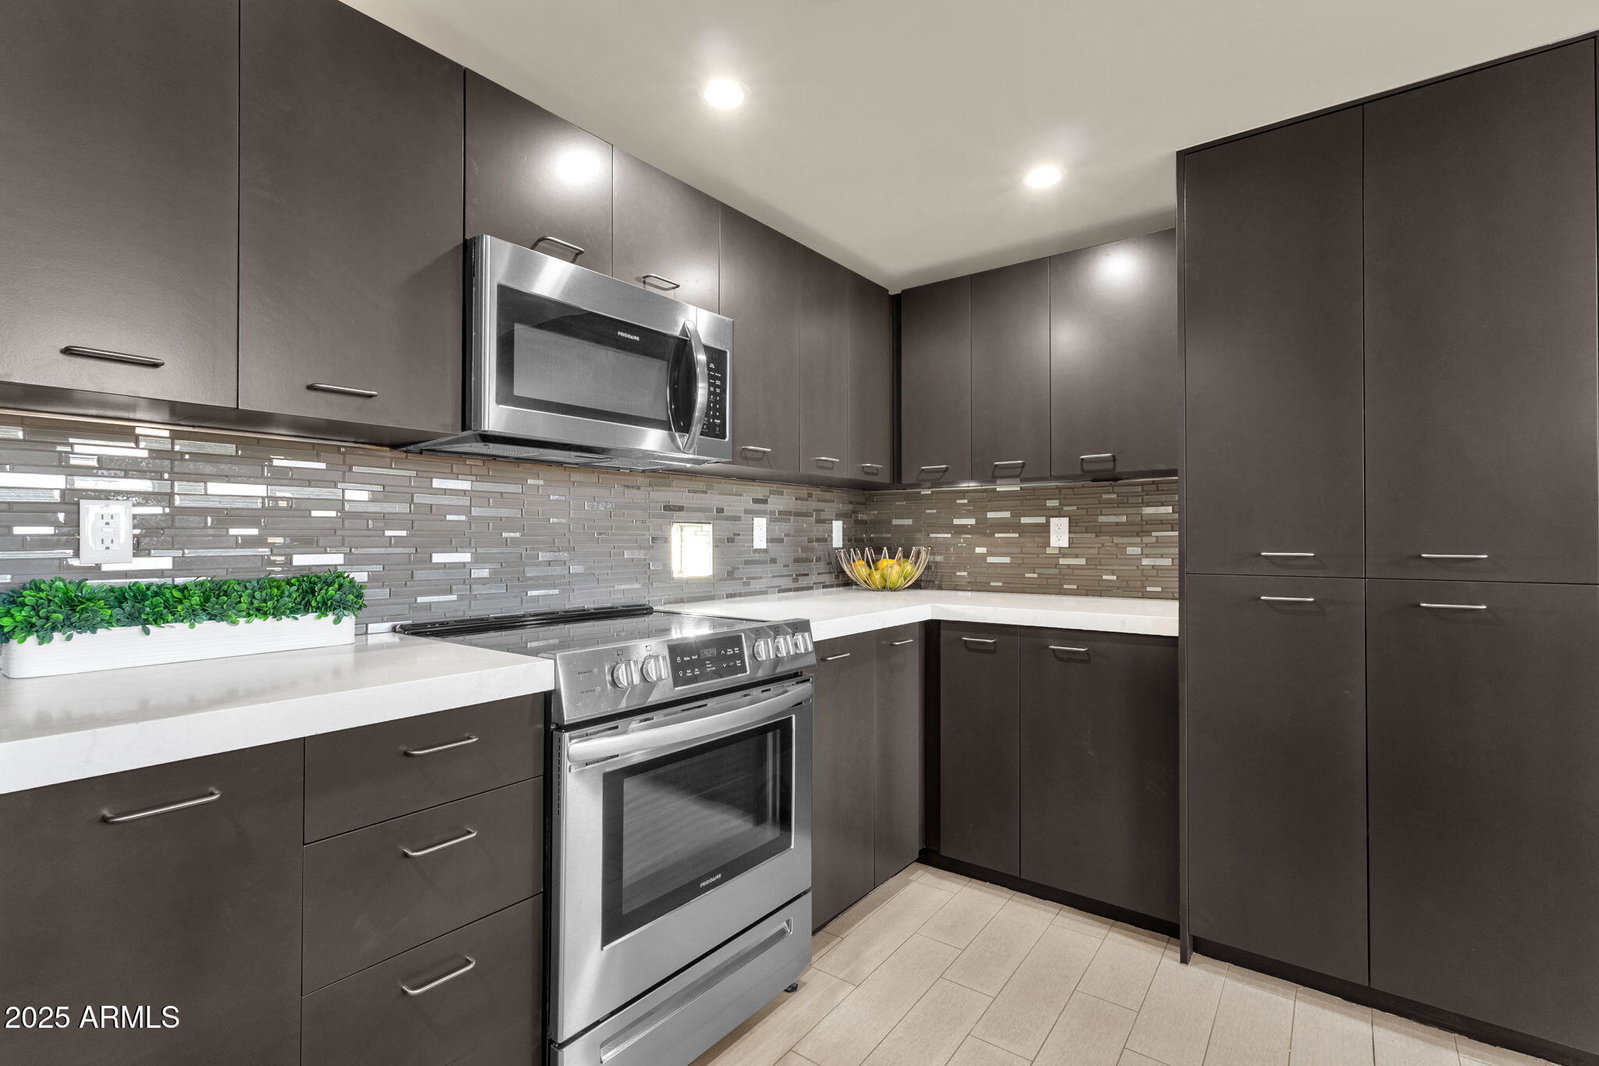
Penthouse Living in Downtown Tempe! Welcome to this stunning 3rd-floor penthouse condominium at The Vale, one of downtown Tempe's most iconic residential communities designed by renowned architect Will Bruder. Offering 3 bedrooms, 3 bathrooms, and 2,257 square feet, this modern residence blends architectural drama with everyday comfort. The expansive great room immediately impresses with its soaring 22-foot vaulted ceilings and a north-facing wall of windows showcasing breathtaking views of Camelback Mountain and Tempe. Upstairs, additional south-facing windows capture scenic vistas of Diablo Mountain and South Tempe, filling the home with natural light throughout the day. The open-concept kitchen is designed for both function and style, featuring quartz countertops, modern cabinetry, a breakfast bar, pantry storage, and stainless steel appliances, including a side-by-side counter-depth refrigerator. Porcelain tile flows through the kitchen, laundry, and bathrooms, while neutral carpeting adds warmth to the living areas and bedrooms. All 3 bedrooms include walk-in closets, with the primary suite offering a spa-like retreat complete with a walk-in shower, soaking tub, and dual sinks. A spacious loft provides flexible space ideal for a home office, media room, or creative studio, enhanced by adjustable cable lighting. This home has been thoughtfully updated with a full remodel in 2020 and fresh interior paint in 2025, along with a new HVAC system (2023). Additional features include double-pane windows, a fire sprinkler system, an alarm system with motion and door sensors, pendant lighting, wall sconces, and ceiling fans with lights throughout. The community itself has seen significant recent improvements, including exterior painting, new landscaping, pool and hot tub resurfacing, and updated entry gate hardware (2024-2025). Residents enjoy a heated pool and spa, fitness center, gated access, and pet-friendly green space. Parking is a breeze with a spacious 2-car detached garage plus underground parking, offering ample storage. Perfectly located just one mile from ASU, with the Tempe Orbit shuttle stop right outside the gate, this highly walkable and bike-friendly neighborhood places you minutes from restaurants, shopping, Tempe Lake Park, the Center for the Arts, and Sky Harbor International Airport. This is penthouse living at its finest: modern, architectural, and perfectly positioned in the heart of it all.
/u.realgeeks.media/sunshineexclusiveproperties/Logo-min.png)
Additional Information
- Elementary School
- Holdeman Elementary School
- High School
- Tempe High School
- Middle School
- Geneva Epps Mosley Middle School
- Acres
- 0.03
- Architecture
- Contemporary
- Assoc Fee Includes
- Maintenance Exterior, Roof Repair, Roof Replacement, Insurance, Water, Sewer, Trash, Front Yard Maint, Maintenance Grounds
- Hoa Fee
- $558
- Hoa Fee Frequency
- Monthly
- Hoa
- Yes
- Hoa Name
- Vale Condominium
- Builder Name
- Bruder-Wespac
- Community
- Vale Condominiums
- Community Features
- Community Spa, Community Spa Htd, Gated, Near Bus Stop, Fitness Center
- Construction
- Block, Wood Frame, Steel Frame, Painted, Stucco
- Cooling
- Central Air, Programmable Thmstat
- Exterior Features
- Balcony
- Fencing
- Wrought Iron
- Flooring
- Carpet, Tile
- Garage Spaces
- 2
- Heating
- Electric
- Laundry
- Inside
- Living Area
- 2,257
- Lot Size
- 1,443
- New Financing
- Cash, Conventional
- Other Rooms
- Great Room, Loft
- Parking Features
- Assigned Parking, Unassigned, Garage Door Opener, Detached Garage
- Lot Features
- North/South Exposure, Alley, Desert Front, Desert Back
- Roofing
- Metal
- Sewer
- Sewer-In & Connected
- Spa
- None
- Stories
- 3
- Style
- Contemporary
- Subdivision
- Vale Condominiums
- Taxes
- $3,540
- Tax Year
- 2025
- Water
- Public
Courtesy of Keller Williams Arizona Realty. 480-999-6250 Selling Office: Compass.
Copyright 2026 Arizona Regional Multiple Listing Service, All rights reserved. The data relating to real estate for sale on this website comes in part from the Arizona Regional Multiple Listing Service. All information deemed reliable but not guaranteed and should be independently verified. All properties are subject to prior sale, change or withdrawal. Neither listing broker(s) nor Arizona Regional Multiple Listing Service shall be responsible for any typographical errors, misinformation, misprints and shall be held totally harmless.