308 W Rainbow Bridge Lane, Queen Creek, AZ 85140
- $445,000
- 4
- BD
- 3
- BA
- 1,945
- SqFt




- Sold Price
- $445,000
- List Price
- $445,000
- Closing Date
- May 22, 2026
- Days on Market
- 125
- Status
- CLOSED
- MLS#
- 6970115
- City
- Queen Creek
- Bedrooms
- 4
- Bathrooms
- 3
- Living SQFT
- 1,945
- Lot Size
- 4,949
- Subdivision
- The Parks Parcel C 2018040898
- Year Built
- 2019
- Type
- Single Family Residence
Property Description
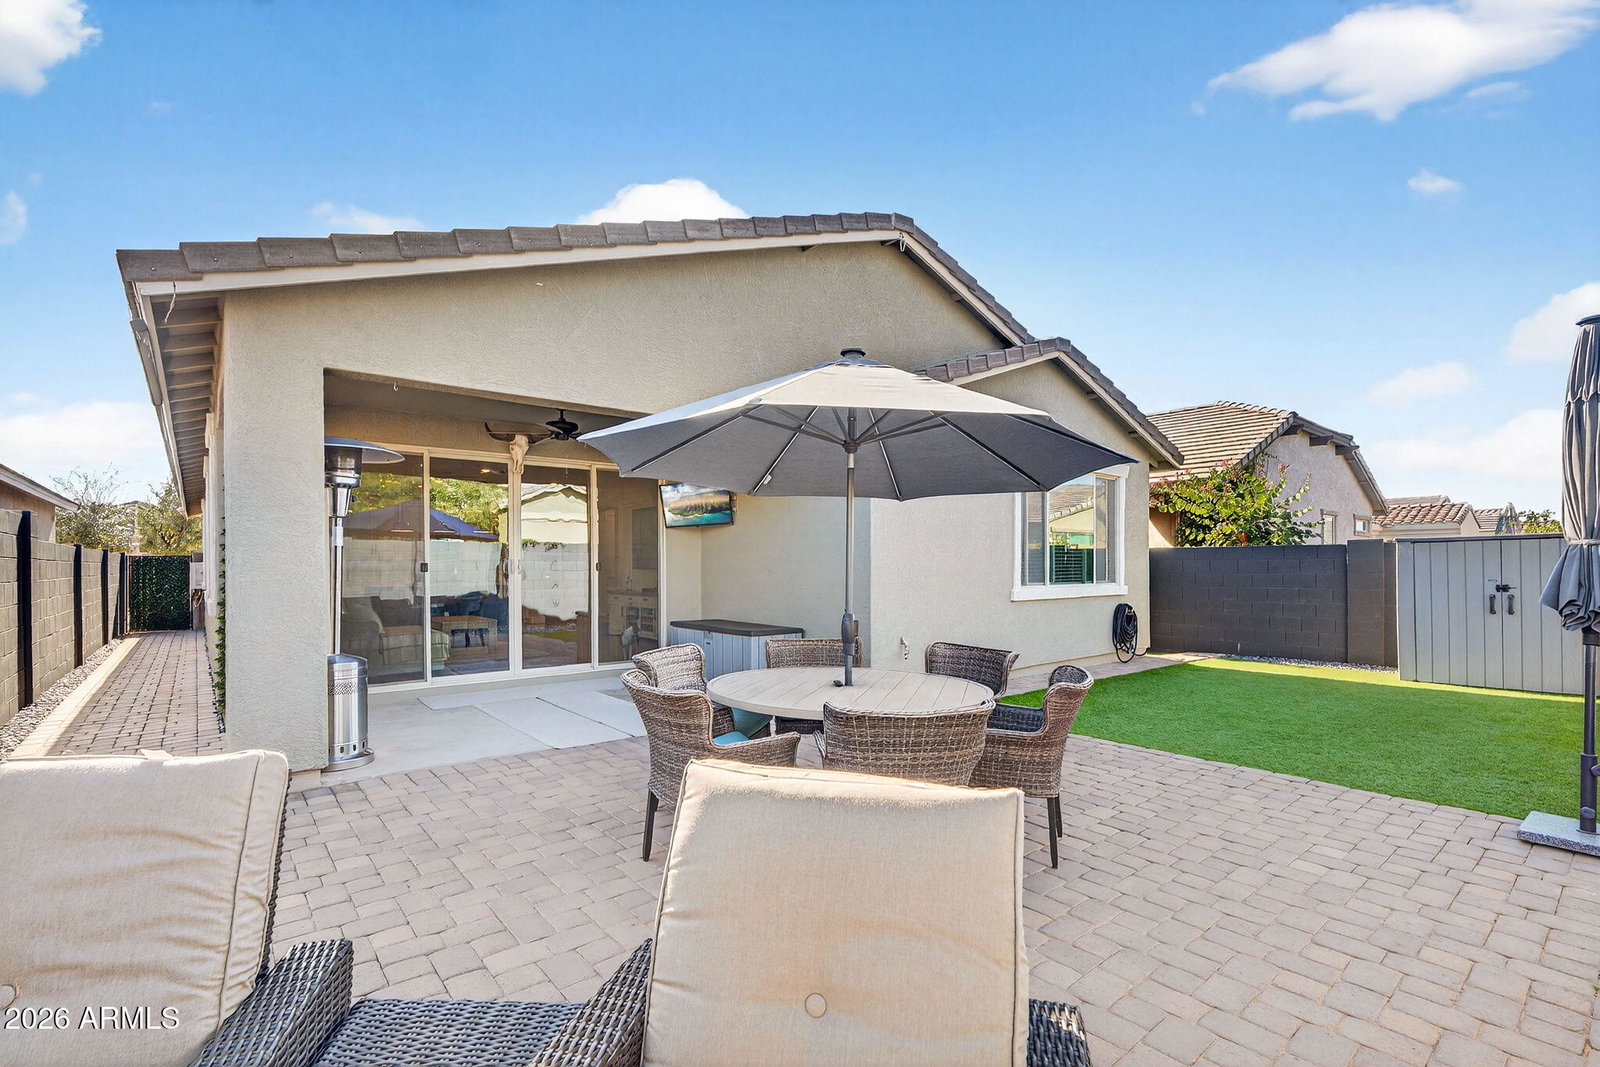
**Voted Best Home on Tour!** Welcome to The Parks, one of San Tan Valley's most popular communities, just steps from Queen Creek. This unique location gives you the best of both worlds: enjoy everything Queen Creek has to offer while benefiting from lower San Tan Valley property taxes. This beautifully maintained, completely move in ready home features 4 bedrooms, 3 full bathrooms, and an open concept floor plan. The home shows like a model and is filled with upgrades throughout, creating a space that feels welcoming and peaceful from the moment you walk in. The kitchen is the centerpiece of the home, featuring a dining nook, the highest upgraded kitchen package, and seamless flow into the great room. You'll notice tall ceilings, abundant natural light, updated lighting, and thoughtf upgraded finishes that make the home feel fresh, clean, and truly move in ready. One of the standout features of this home is the oversized sliding glass door designed for true indoor/outdoor living, opening up to a spacious backyard. The yard is finished with low maintenance turf and offers plenty of room to design and build a custom pool, making it the perfect blank canvas for your ideal Arizona backyard. With no two story homes behind you, you'll also enjoy added privacy and a more peaceful outdoor experience. Additional highlights include a garage with upgraded epoxy flooring and fresh paint, smart home features, and a 2019 build, meaning everything is still relatively new and well maintained. The location within The Parks is exceptional. Located directly across from Queen Creek, you are just minutes from local favorites such as The Olive Mill, Schnepf Farms, Fat Cats, and an incredible selection of shopping and dining including Target, Sprouts, and more. Book your tour today and see firsthand why this home was voted Best Home on Tour!
/u.realgeeks.media/sunshineexclusiveproperties/Logo-min.png)
Additional Information
- Elementary School
- Ellsworth Elementary School
- High School
- Combs High School
- Middle School
- J. O. Combs Middle School
- Acres
- 0.11
- Assoc Fee Includes
- Maintenance Grounds
- Hoa Fee
- $87
- Hoa Fee Frequency
- Monthly
- Hoa
- Yes
- Hoa Name
- The Parks
- Builder Name
- Lennar
- Community Features
- Playground, Biking/Walking Path
- Construction
- Wood Frame, Painted, Stucco
- Cooling
- Ceiling Fan(s), Central Air, Programmable Thmstat
- Fencing
- Block
- Flooring
- Carpet, Tile
- Garage Spaces
- 2
- Heating
- Natural Gas, Ceiling
- Laundry
- Inside
- Living Area
- 1,945
- Lot Size
- 4,949
- New Financing
- Cash, VA Loan, FHA, Conventional, 1031 Exchange
- Other Rooms
- Great Room
- Parking Features
- Garage Door Opener, Direct Access, Attached Garage
- Lot Features
- Desert Front, Synthetic Grass Back
- Roofing
- Tile
- Spa
- None
- Stories
- 1
- Subdivision
- The Parks Parcel C 2018040898
- Taxes
- $1,633
- Tax Year
- 2025
- Water
- Public
Courtesy of Real Broker. 602-755-3415 Selling Office: Realty ONE Group.
Copyright 2026 Arizona Regional Multiple Listing Service, All rights reserved. The data relating to real estate for sale on this website comes in part from the Arizona Regional Multiple Listing Service. All information deemed reliable but not guaranteed and should be independently verified. All properties are subject to prior sale, change or withdrawal. Neither listing broker(s) nor Arizona Regional Multiple Listing Service shall be responsible for any typographical errors, misinformation, misprints and shall be held totally harmless.